
Erica Kuenzel
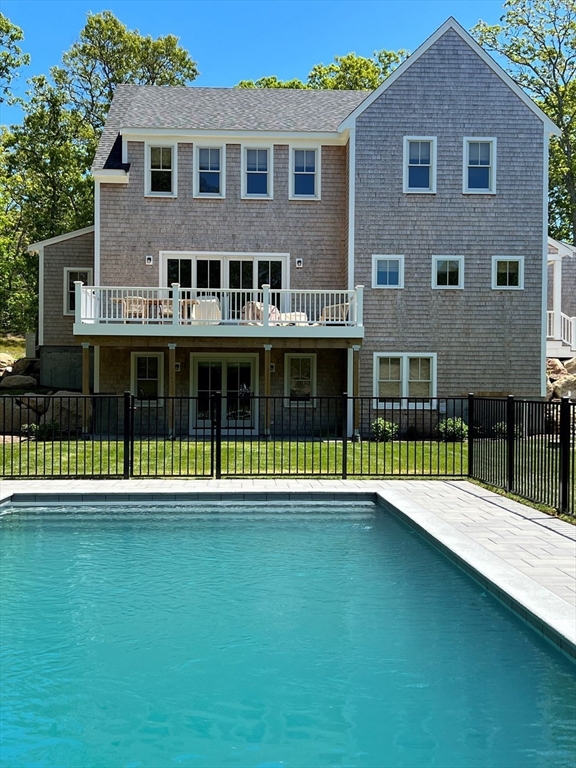
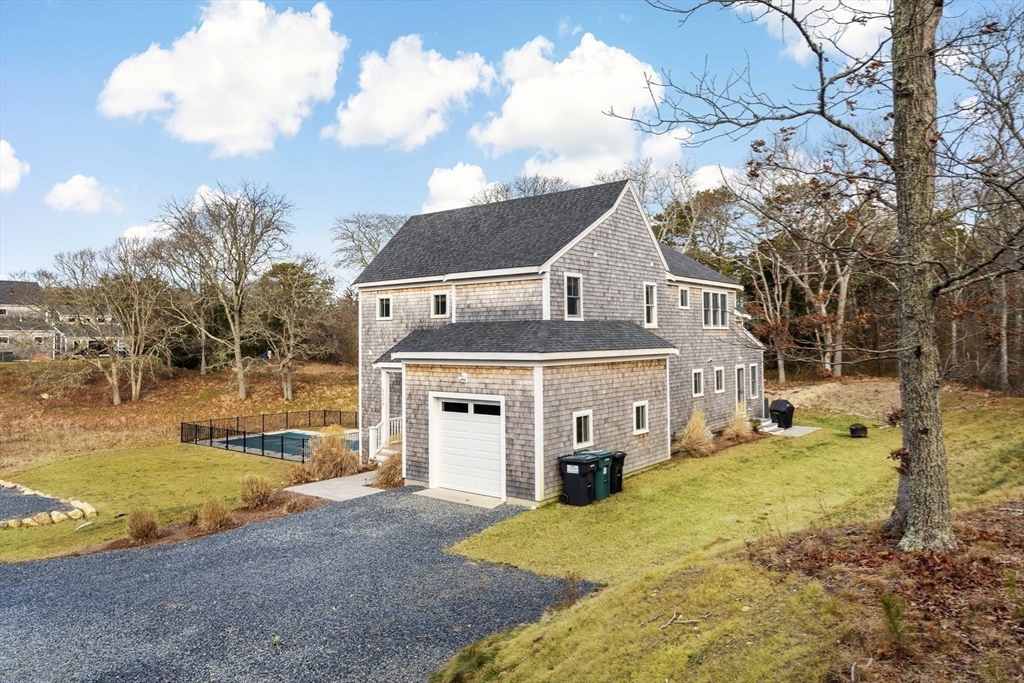
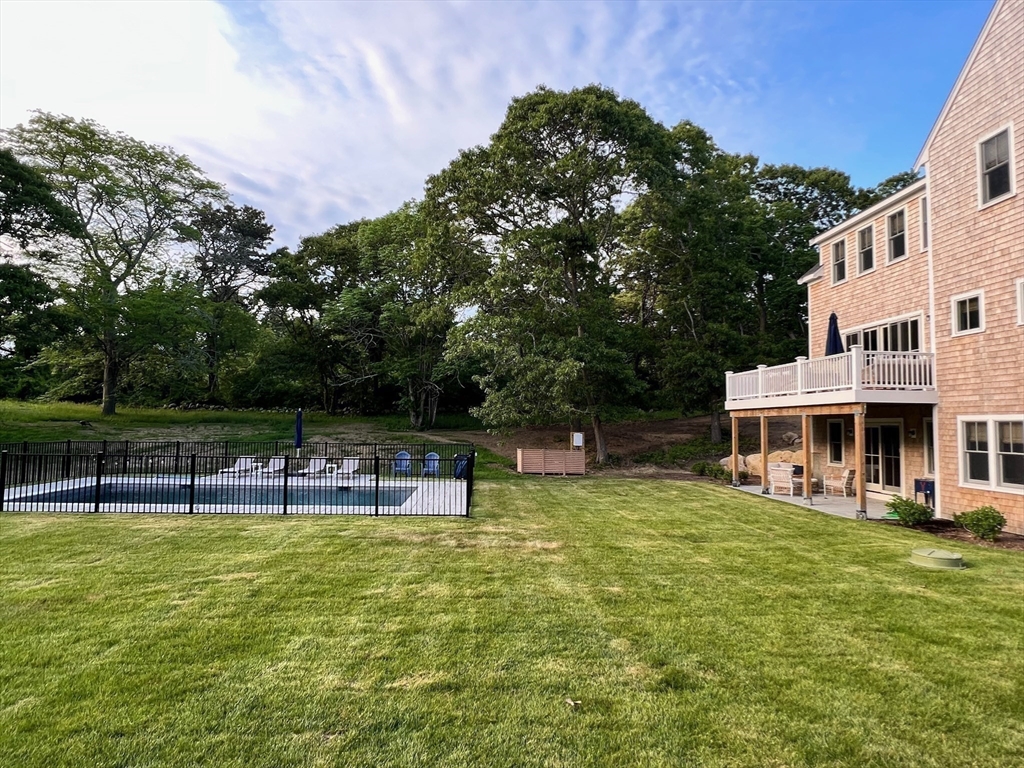
Gray shingle-sided house behind a swimming pool, with a white-railed deck and black fence.
1526 Hyannis Road
1526 Hyannis Road
1526 Hyannis Road
1526 Hyannis Road
1526 Hyannis Road
1526 Hyannis Road
1526 Hyannis Road
1526 Hyannis Road
1526 Hyannis Road
1526 Hyannis Road
1526 Hyannis Road
1526 Hyannis Road
1526 Hyannis Road
1526 Hyannis Road
1526 Hyannis Road
1526 Hyannis Road
1526 Hyannis Road
1526 Hyannis Road
1526 Hyannis Road
1526 Hyannis Road
1526 Hyannis Road
1526 Hyannis Road
1526 Hyannis Road
1526 Hyannis Road
1526 Hyannis Road
1526 Hyannis Road
1526 Hyannis Road
1526 Hyannis Road
1526 Hyannis Road
1526 Hyannis Road
1526 Hyannis Road
1526 Hyannis Road
1526 Hyannis Road
1526 Hyannis Road
1526 Hyannis Road
1526 Hyannis Road
1526 Hyannis Road
1526 Hyannis Road
1526 Hyannis Road
SEE ALL PHOTOS
Gray shingle-sided house behind a swimming pool, with a white-railed deck and black fence.
1526 Hyannis Road
1526 Hyannis Road
1526 Hyannis Road
1526 Hyannis Road
1526 Hyannis Road
1526 Hyannis Road
1526 Hyannis Road
1526 Hyannis Road
1526 Hyannis Road
1526 Hyannis Road
1526 Hyannis Road
1526 Hyannis Road
1526 Hyannis Road
1526 Hyannis Road
1526 Hyannis Road
1526 Hyannis Road
1526 Hyannis Road
1526 Hyannis Road
1526 Hyannis Road
1526 Hyannis Road
1526 Hyannis Road
1526 Hyannis Road
1526 Hyannis Road
1526 Hyannis Road
1526 Hyannis Road
1526 Hyannis Road
1526 Hyannis Road
1526 Hyannis Road
1526 Hyannis Road
1526 Hyannis Road
1526 Hyannis Road
1526 Hyannis Road
1526 Hyannis Road
1526 Hyannis Road
1526 Hyannis Road
1526 Hyannis Road
1526 Hyannis Road
1526 Hyannis Road
1526 Hyannis Road
Sold

1526 Hyannis Road

1526 Hyannis Road, Barnstable, MA 02630

$1,900,000
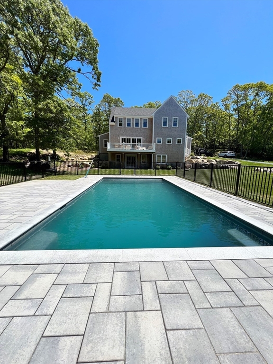
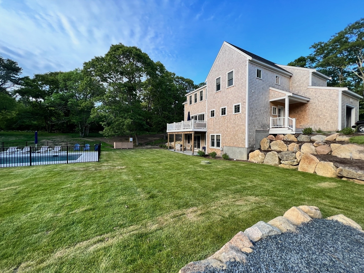
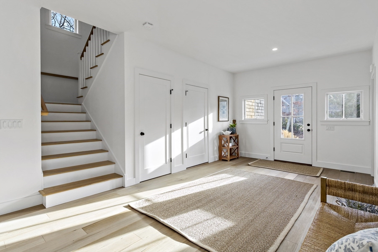
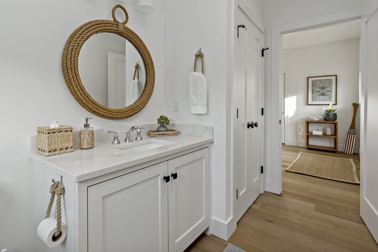
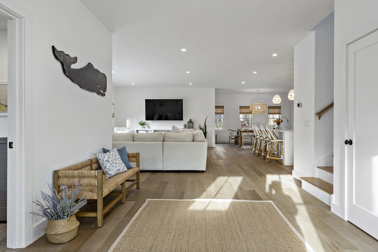
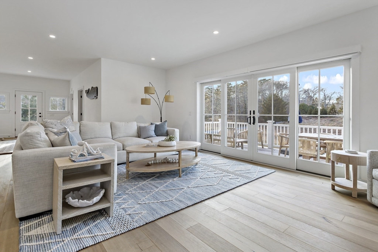
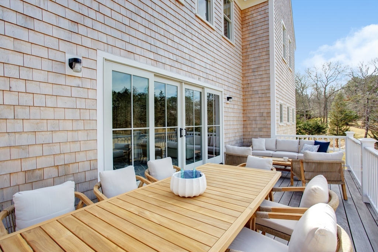
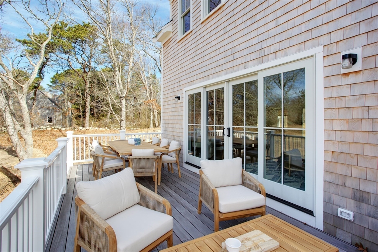
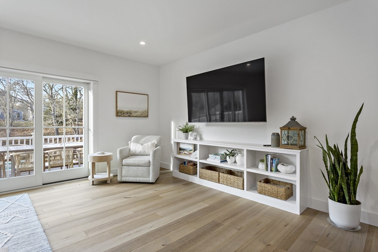
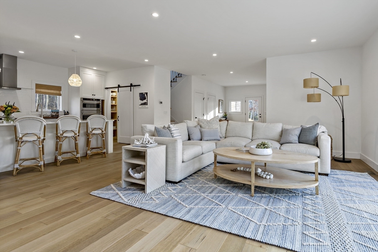
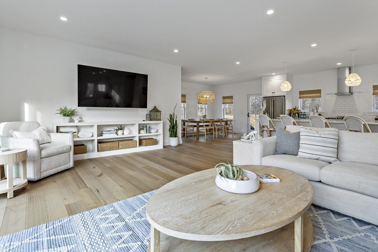
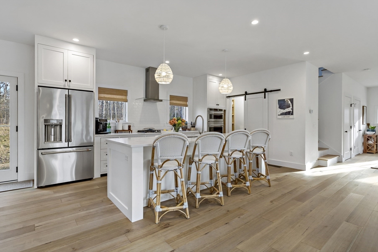
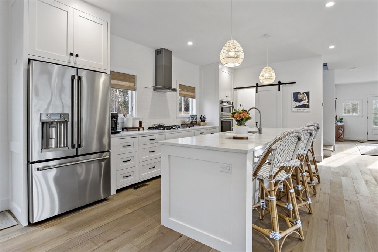
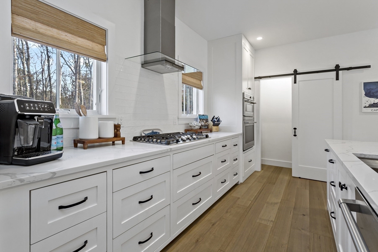
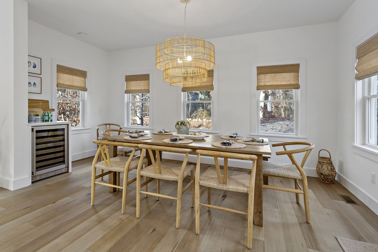
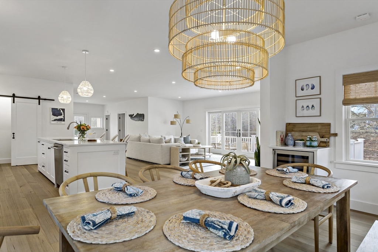
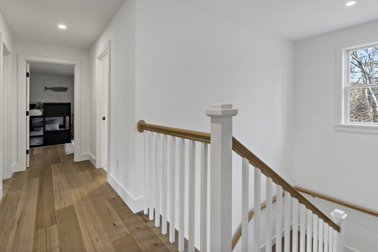
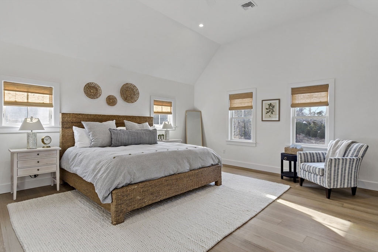
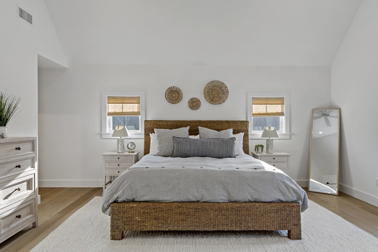
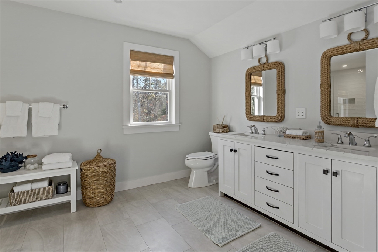
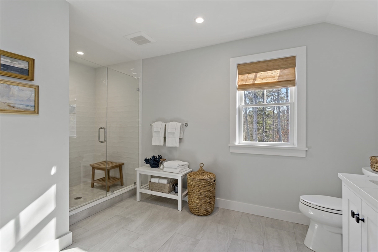
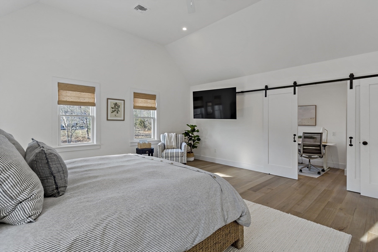
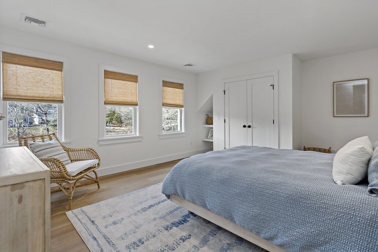
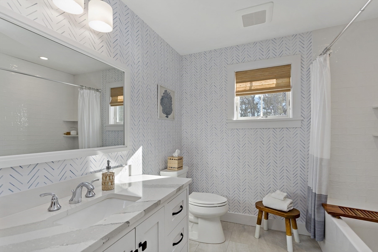
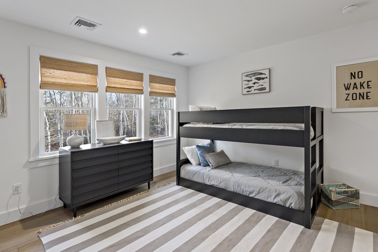
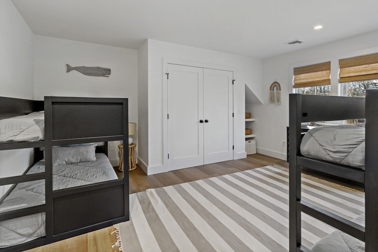
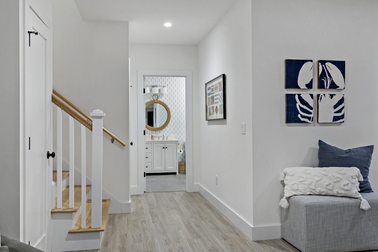
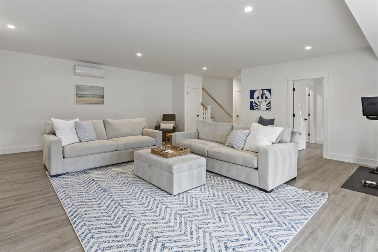
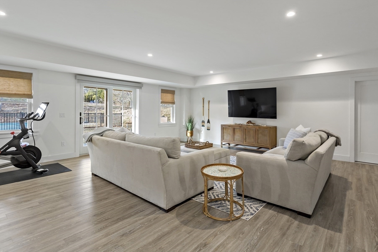
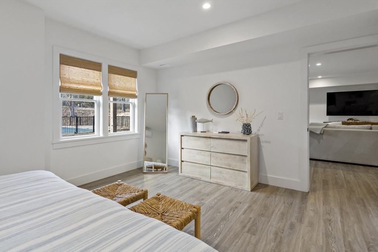
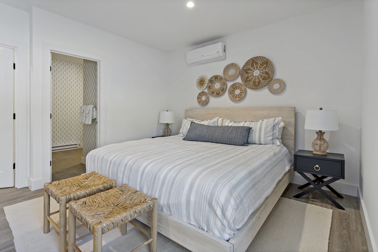
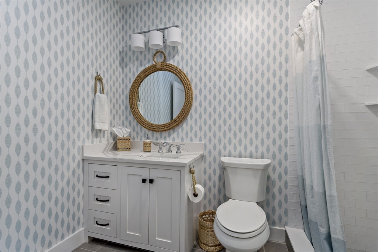
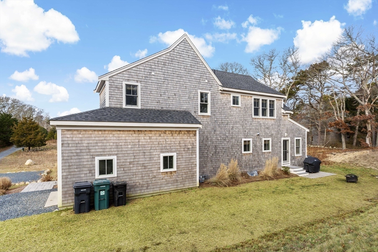
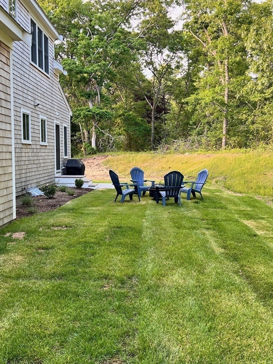
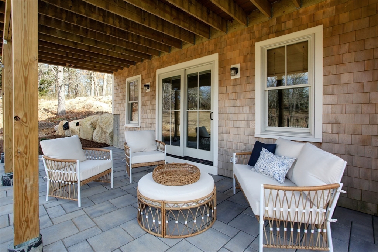
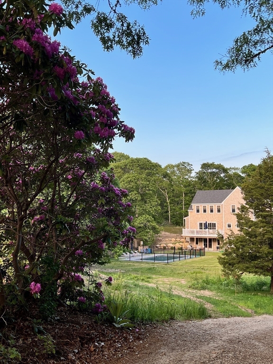
Custom-built and completed in 2023, this stunning coastal retreat is designed for relaxation and entertainment. Featuring four spacious bedrooms, high ceilings, wide plank wood floors, and an open floor plan, it offers abundant natural light and effortless living. The kitchen is perfect for entertaining, with GE Cafe appliances, an oversized island, custom cabinetry, and a pantry. The second-floor primary suite boasts a spa-like bath with space for a soaking tub and a home office. Two additional bedrooms and a full bath complete the second floor. The walkout lower level provides extra living space with a family room, fourth bedroom, and full bath. Outdoor highlights include a deck, lower patio, heated saltwater gunite pool, and abuts 40+ acres of conservation land. Ideally located in Barnstable Village, this home is just moments from restaurants, shops, art galleries, a marina, boat ramps, and stunning northside beaches.

4
beds

4
baths

3,893 Sq.Ft. LIVING AREA

1.15 Acres lot

Erica Kuenzel

Erica Kuenzel

Features & Amenities

Interior

  • total bedrooms4
  • Total bathrooms4
  • full bathrooms3
  • half bathroom1
  • Laundry room Flooring - Wood, Main Level, First Floor
  • Flooring Wood, Wood Laminate
  • APPLIANCES Range, Oven, Dishwasher, Microwave, Washer, Dryer, Wine Refrigerator, Range Hood
  • other interior Features Home Office

Area & Lot

  • Status Sold
  • Date Sold May 22, 2025
  • Living Area3,893 Sq.Ft.
  • Total Area3,893 Sq.Ft.
  • Lot Area1.15 Acres
  • MLS® ID73330093
  • TypeResidential
  • YEAR BUILT2023
  • NeighborhoodBarnstable
  • Architecture StylesColonial
  • Water FrontageBay, Ocean, 1/2 to 1 Mile To Beach, Beach Ownership(Public)

Exterior

  • Garage Space1.0
  • water SourcePublic
  • PoolPool - Inground Heated
  • roofShingle
  • lot featuresWooded, Cleared, Gentle Sloping, Level
  • parkingAttached
  • HEAT TYPEForced Air
  • AIR CONDITIONINGCentral Air
  • sewerPublic Sewer
  • SubstructureConcrete Perimeter
  • other exterior FeaturesPorch, Deck, Patio, Covered Patio/Deck, Pool - Inground Heated, Professional Landscaping, Sprinkler System, Outdoor Shower

Financial

  • Sales Price$1,900,000
  • Real Estate Tax $10,300/yr
  • Zoning 101

Barnstable

41.6653° N, 70.2879° W

Explore

Work With Erica

Contact Erica today to assist you with selling or buying your next home. She will work with you through every step. She understands the real estate process and believes in educating clients when selling or buying a home.

Follow Me on Instagram