


Erica Kuenzel
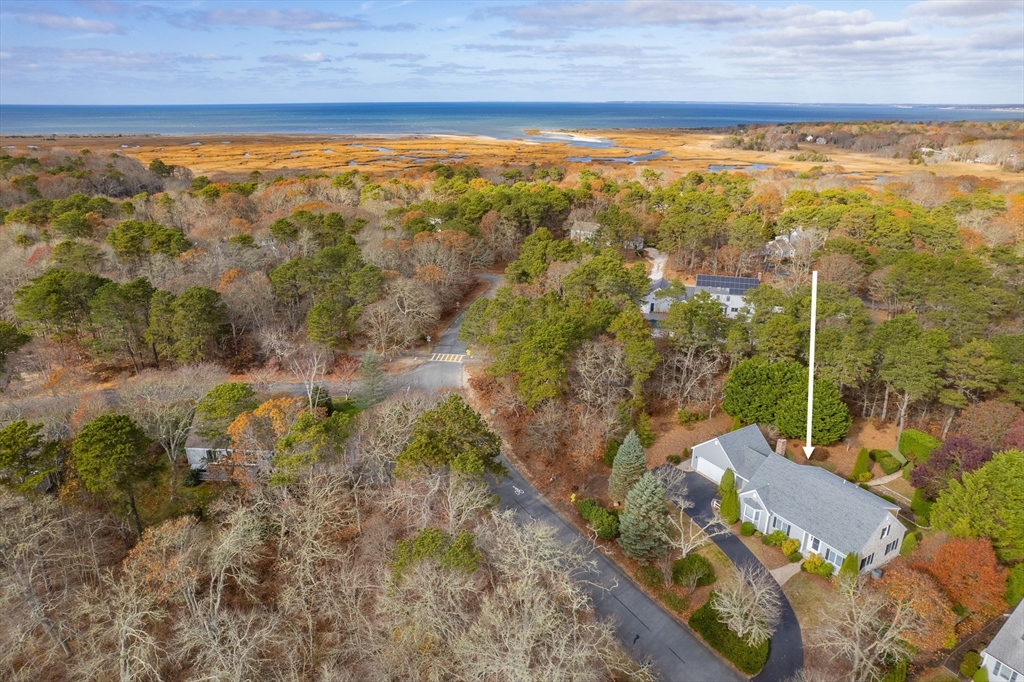
Aerial view of a gray-shingled house among autumn trees, with coastal marsh and ocean beyond.
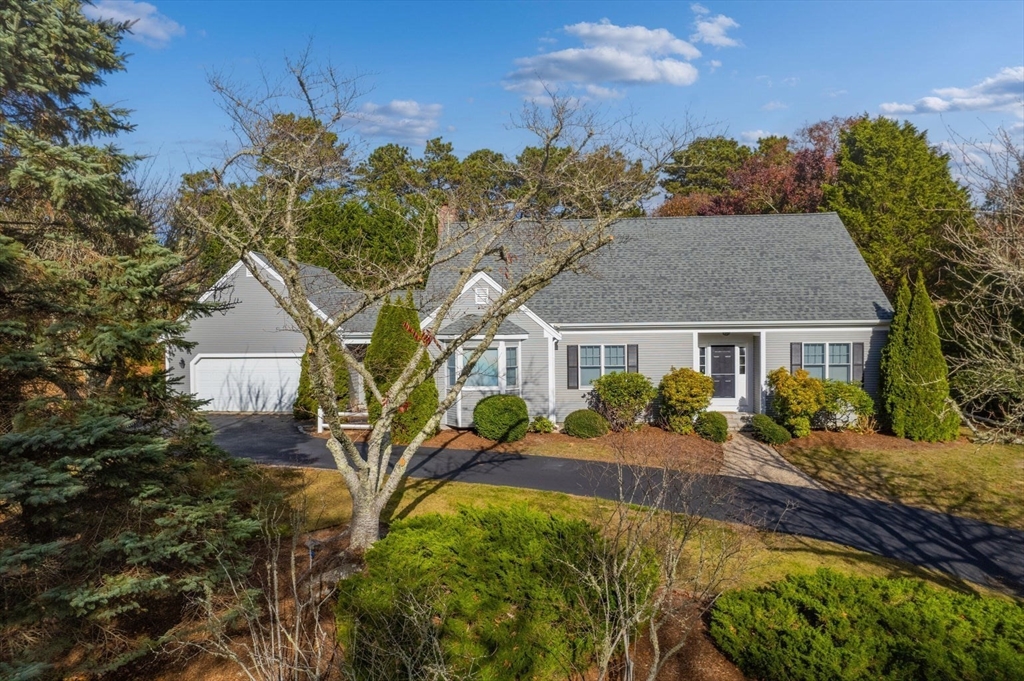
Gray single-story home with attached garage, driveway, and landscaped front yard.
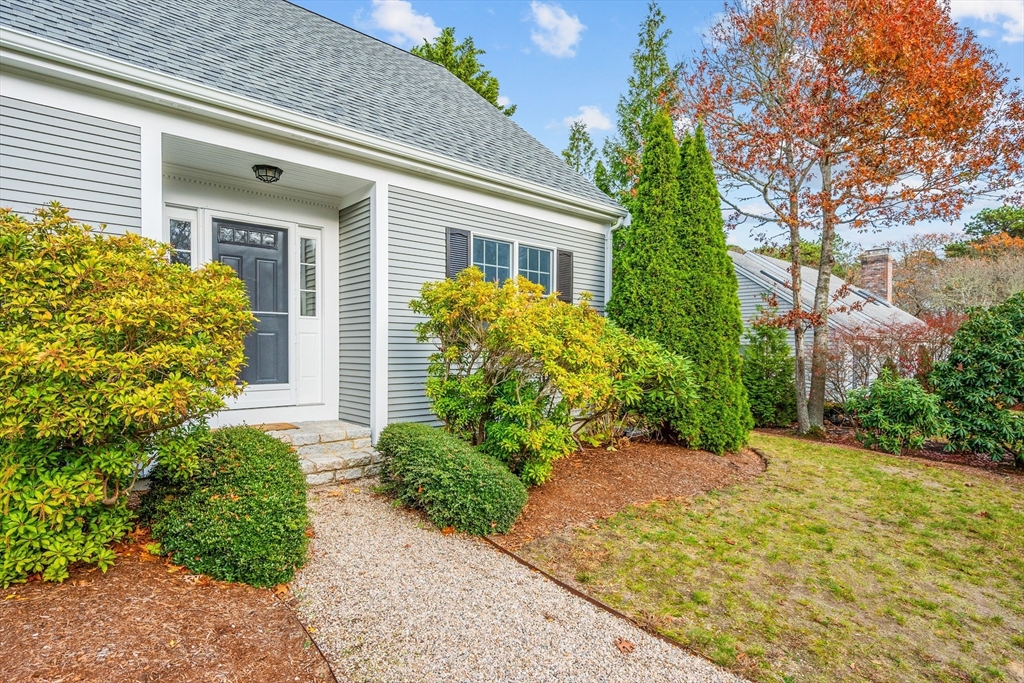
Gray-shingled home with a covered entry, gravel walkway, and autumn foliage.
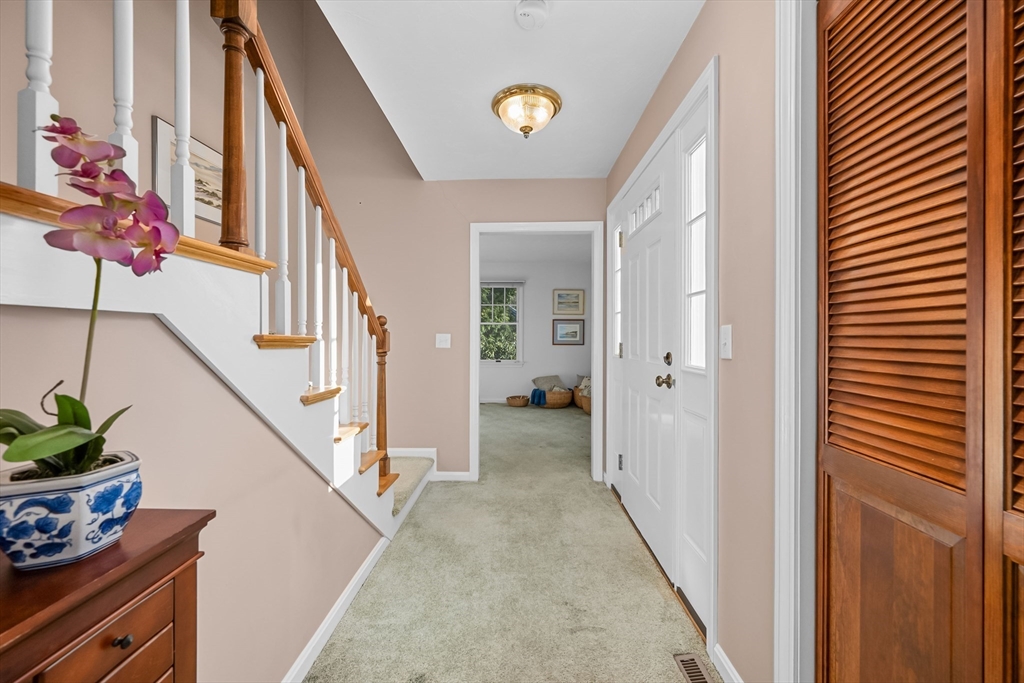
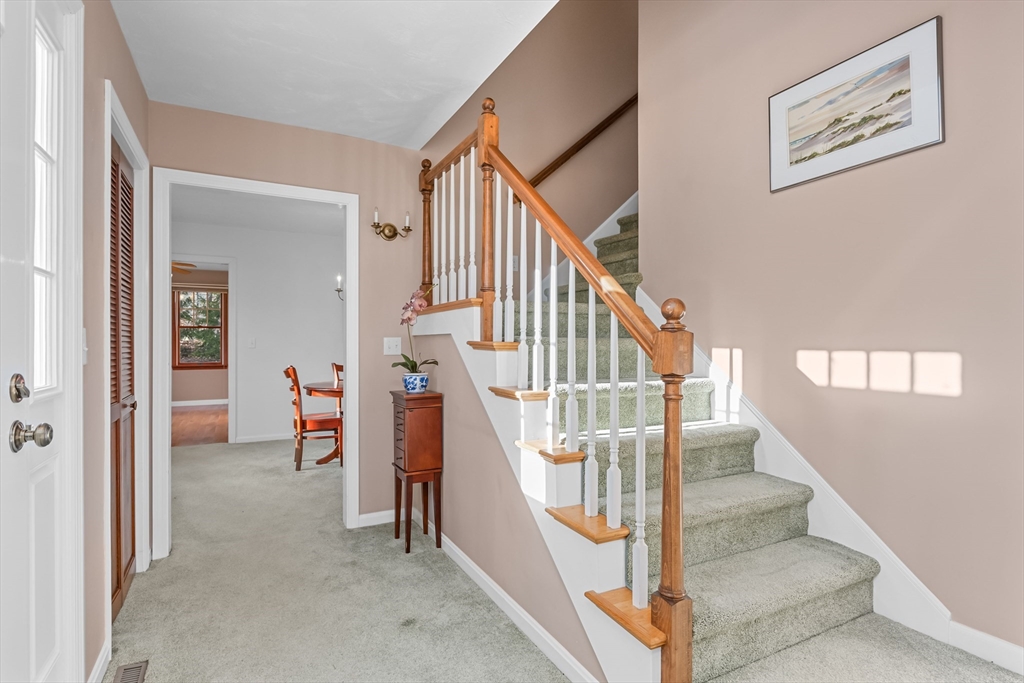
Carpeted entry hall with a wood-and-white staircase and a view into a sitting room.
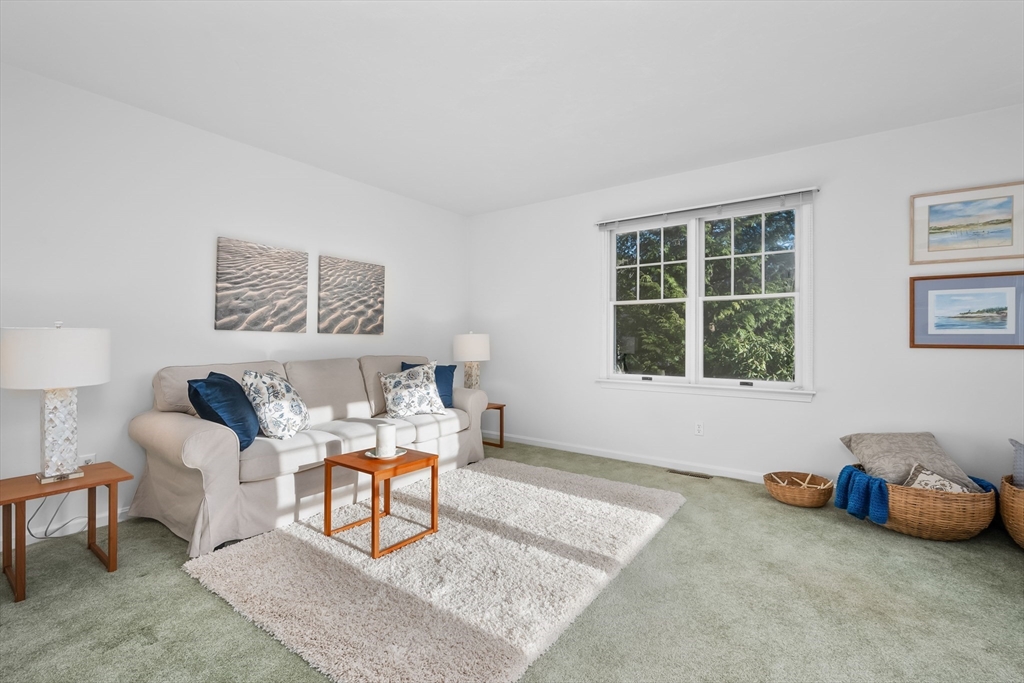
Staged living room with a beige sofa, blue pillows, and a large window overlooking trees.
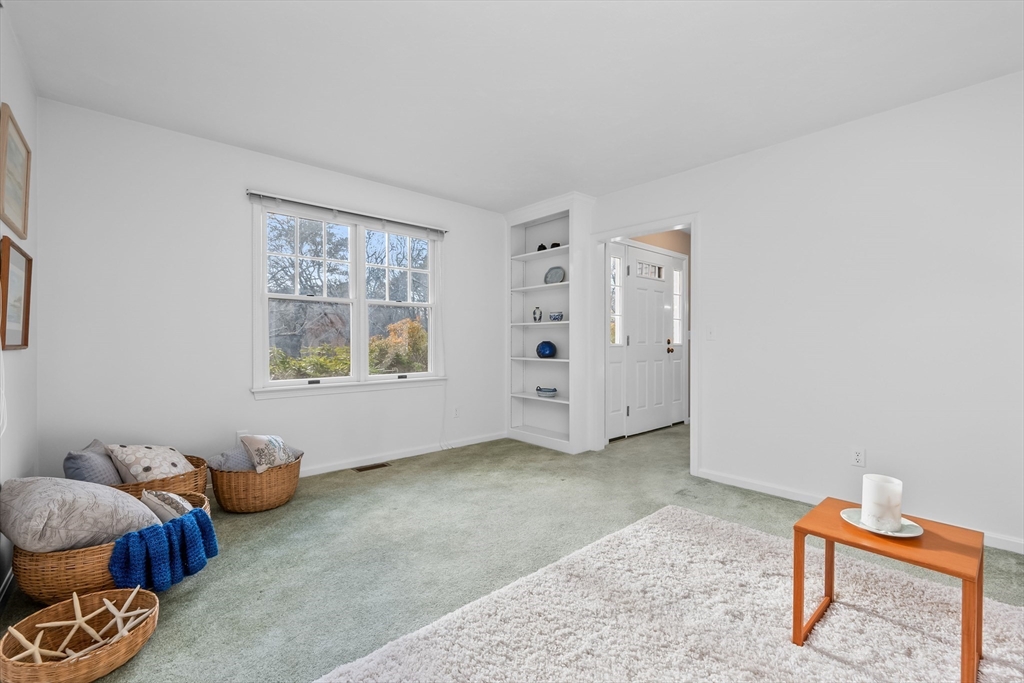
Bright living room with a divided-pane window, built-in shelves, wicker baskets, and pale green carpet.
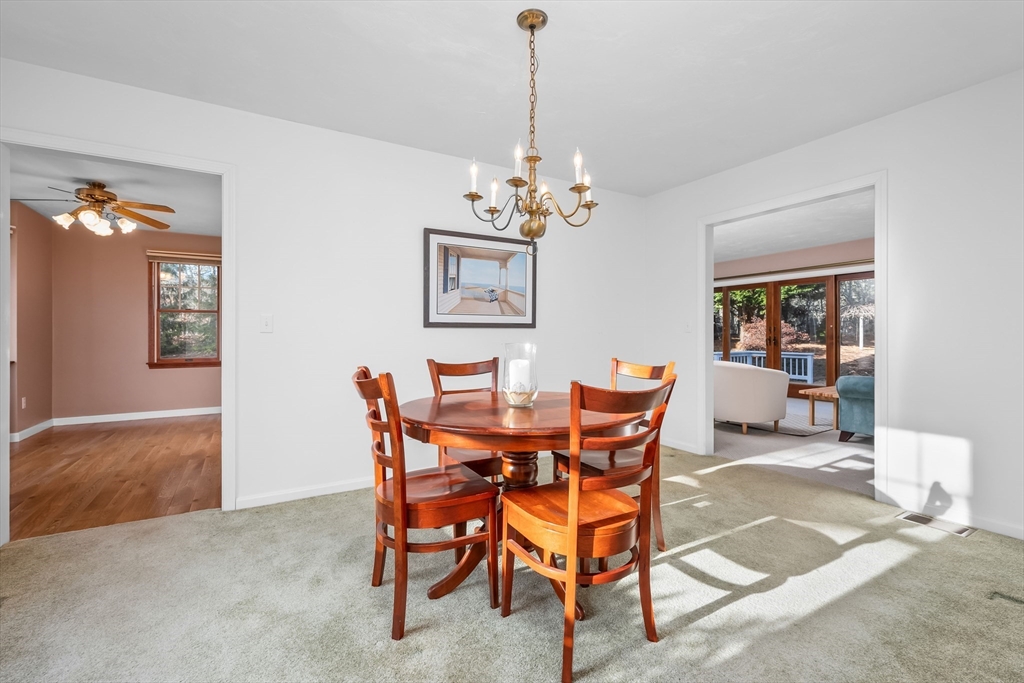
Dining room with a round wooden table, four chairs, chandelier, and open doorways to adjoining rooms.
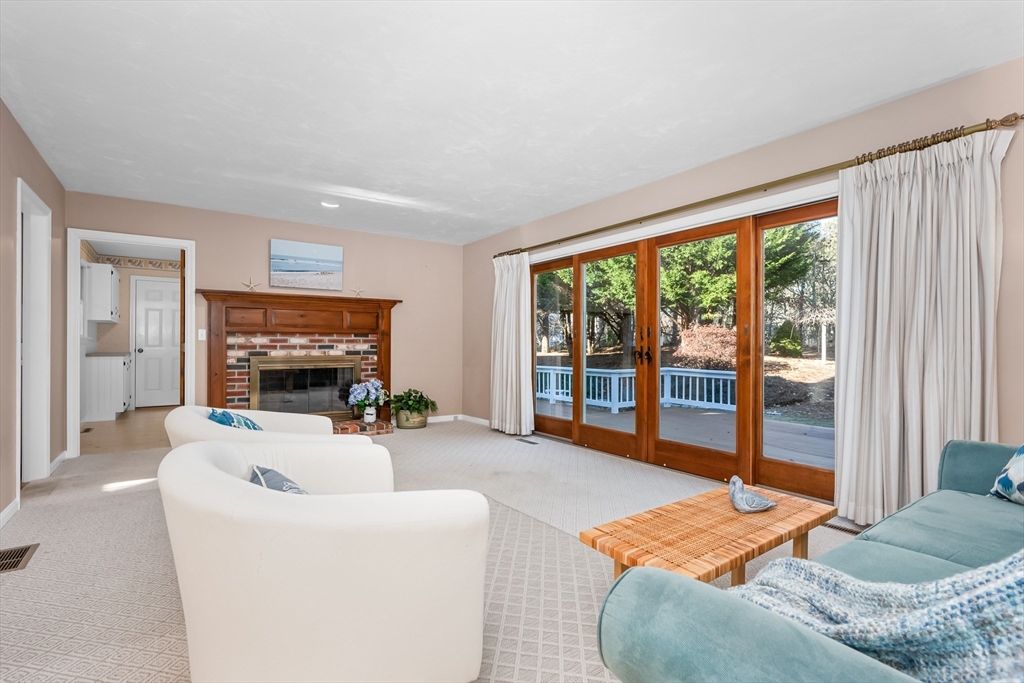
Living room with a brick fireplace and sliding glass doors overlooking a tree-lined deck.
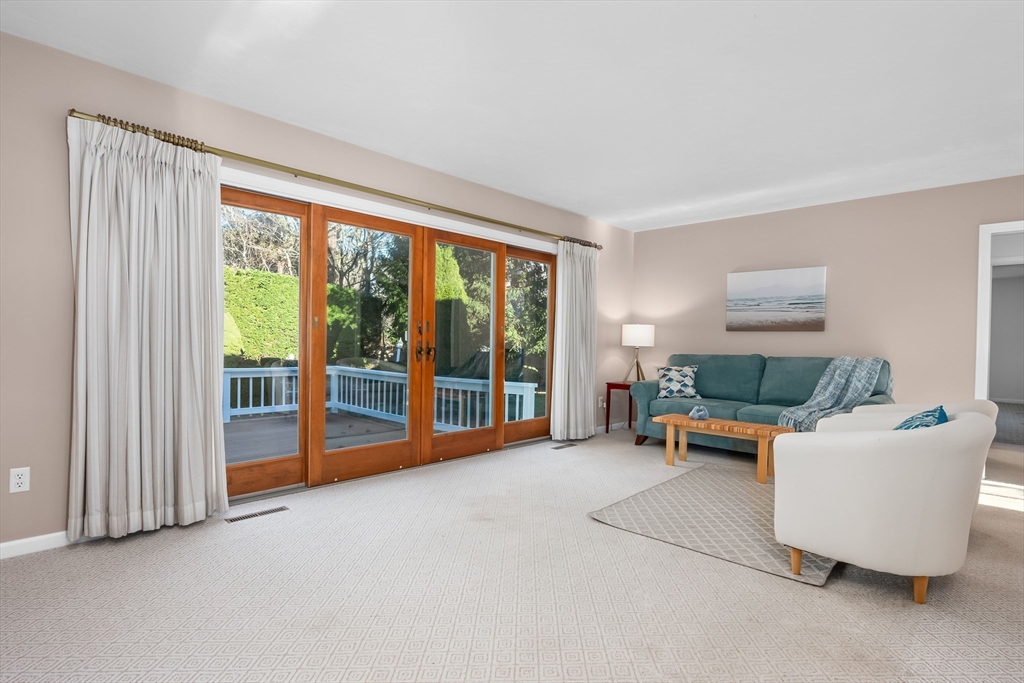
Living room with wood-framed sliding doors opening to a deck and a teal sofa.
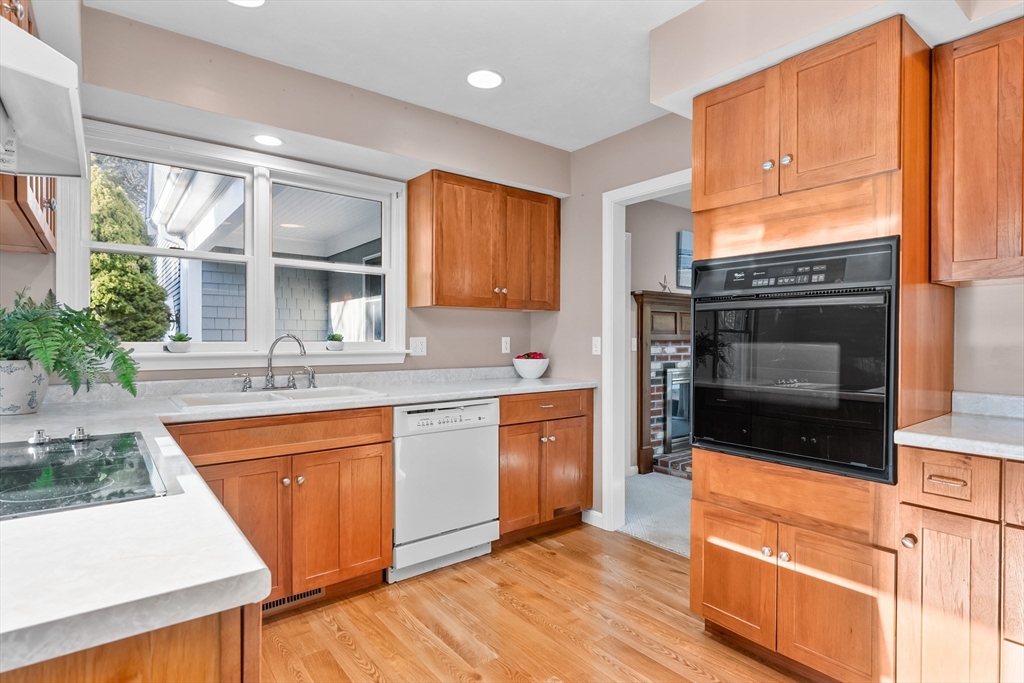
Kitchen with warm wood cabinets, a window over the sink, and a built-in black oven.
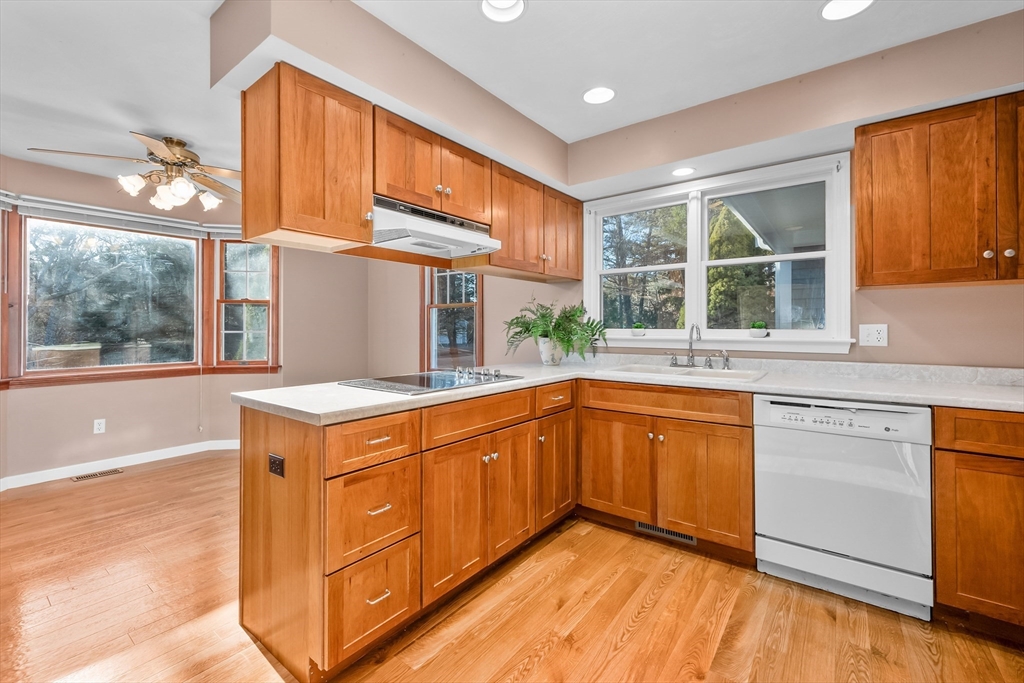
Kitchen with warm wood cabinets, hardwood floors, and a cooktop beneath a large window.
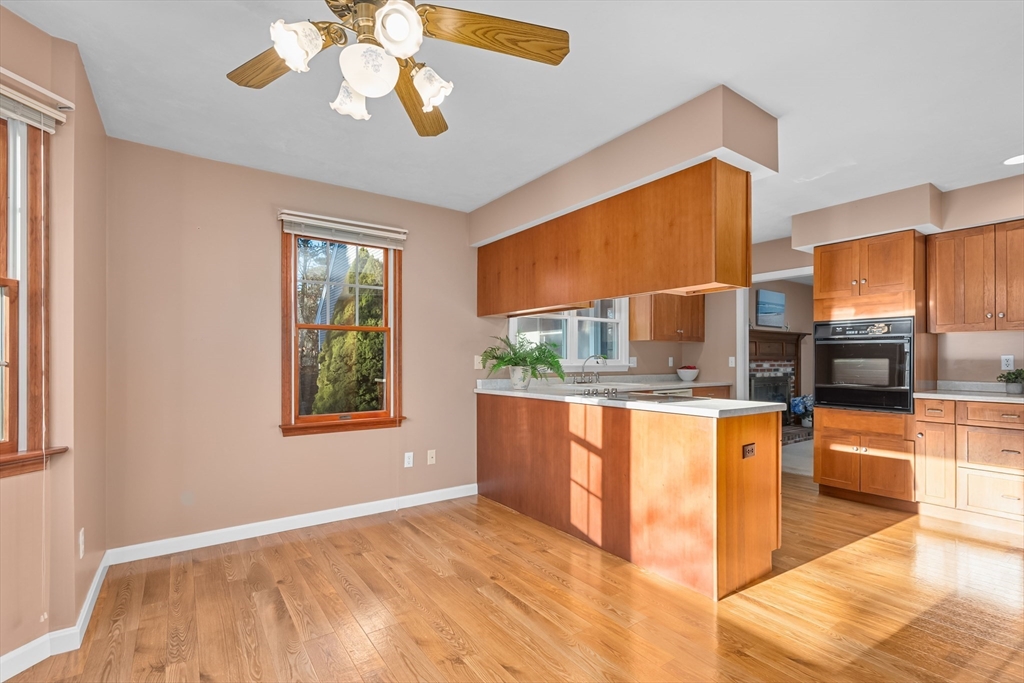
Kitchen with warm wood cabinets, a central peninsula, hardwood floors, and sunlight through the windows.
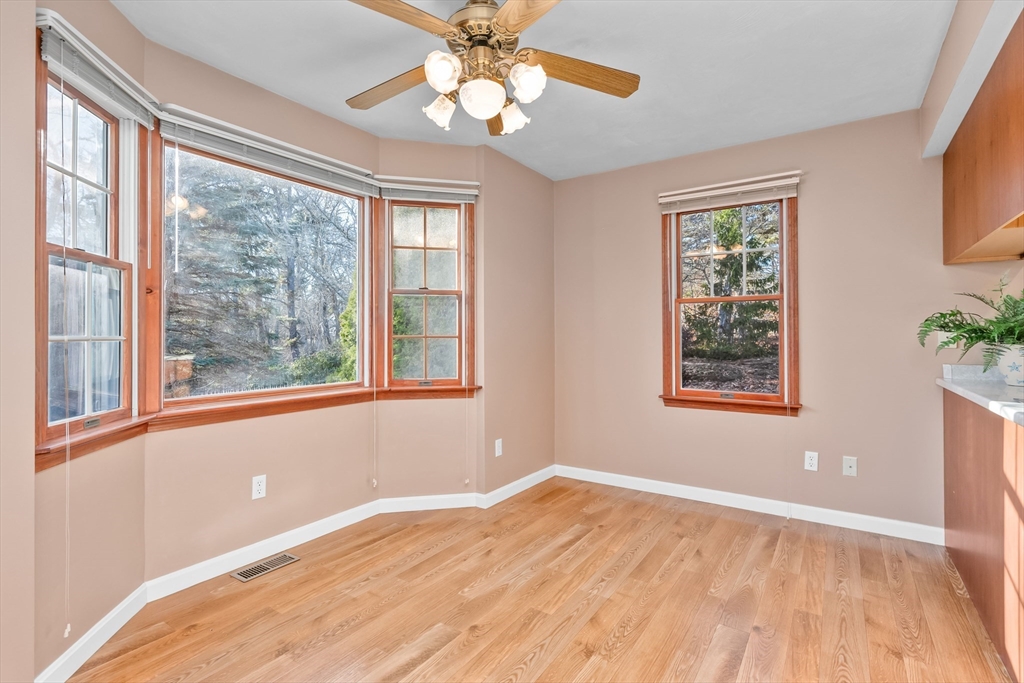
Vacant kitchen with wood floors, bay windows, and a ceiling fan.
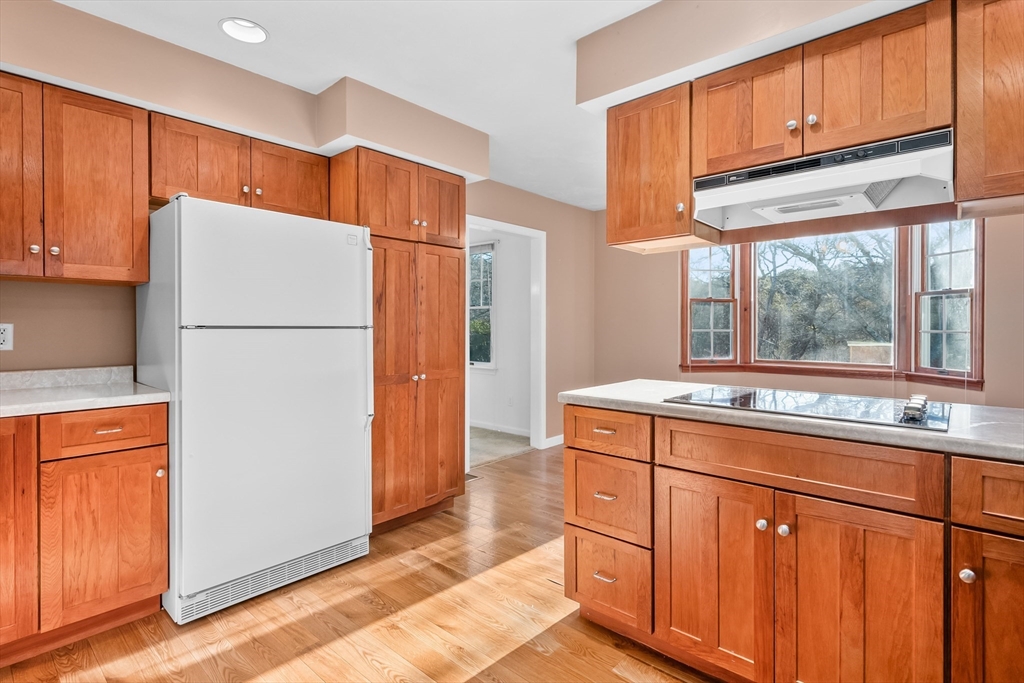
Kitchen with warm wood cabinetry, a central cooktop island, and windows overlooking trees.
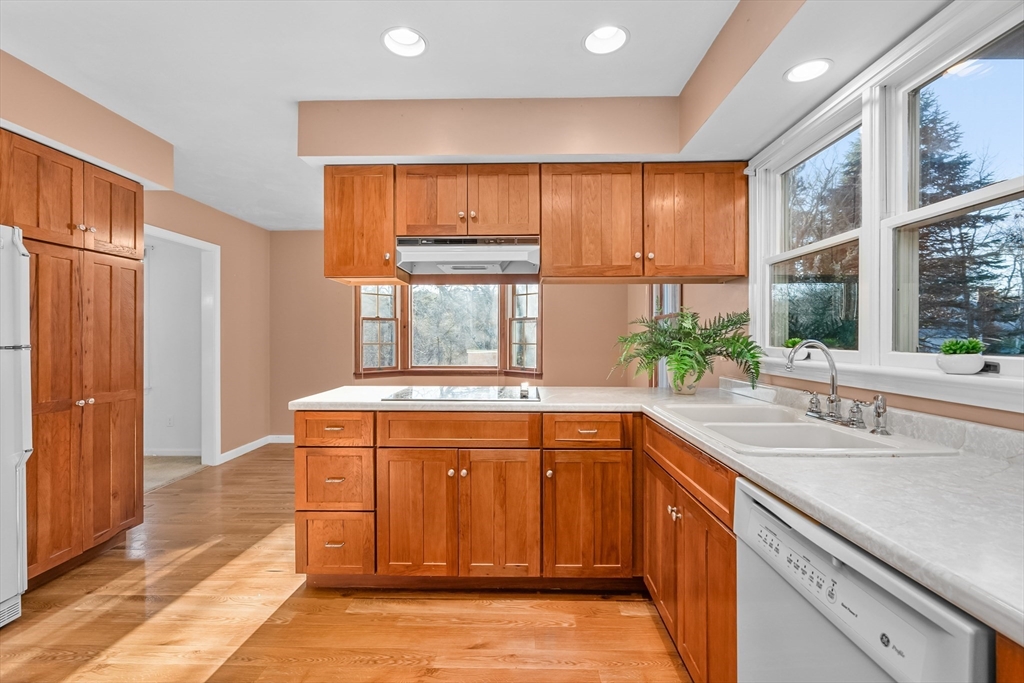
Kitchen with warm wood cabinets, hardwood floors, and a double-basin sink beneath large windows.
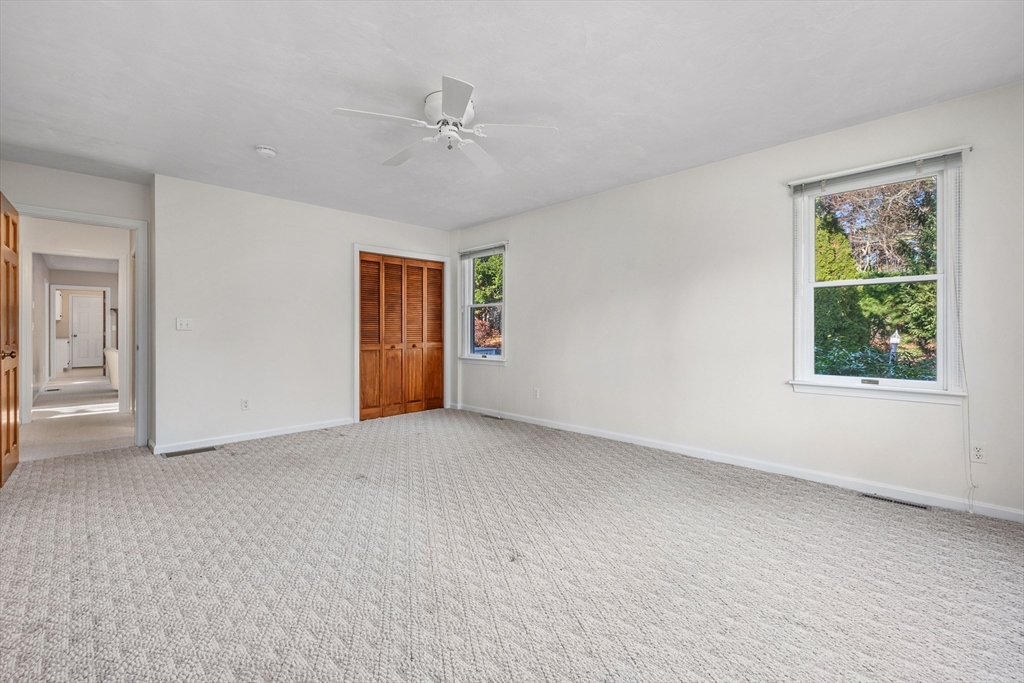
Empty bedroom with patterned carpet, wooden louvered closet doors, and two windows overlooking greenery.
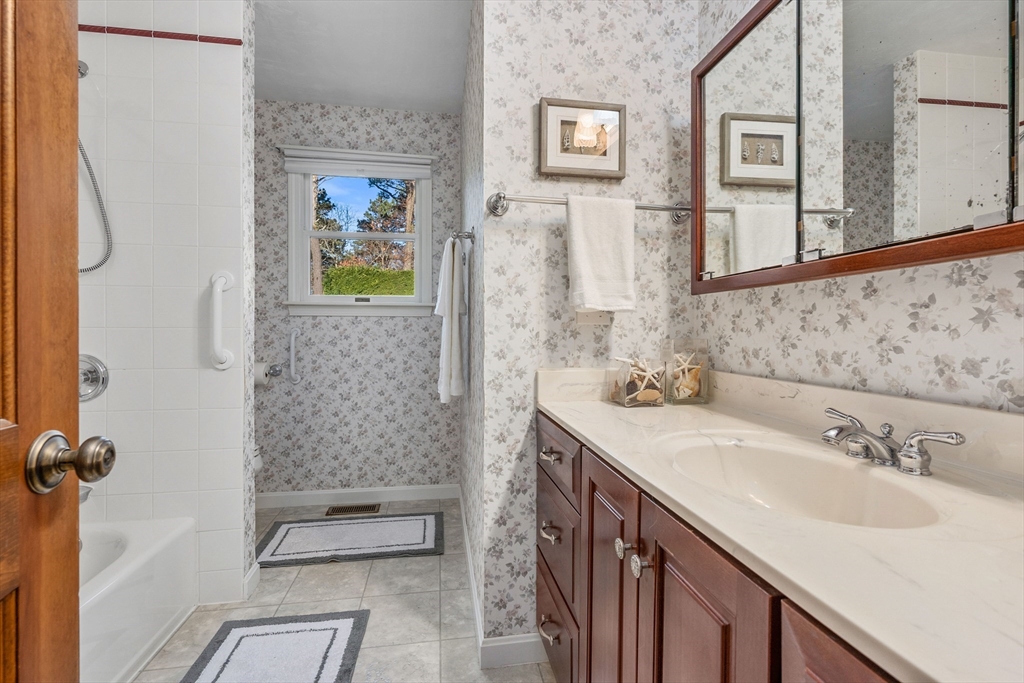
Bathroom with floral wallpaper, a tiled tub and shower, and a dark wood vanity.
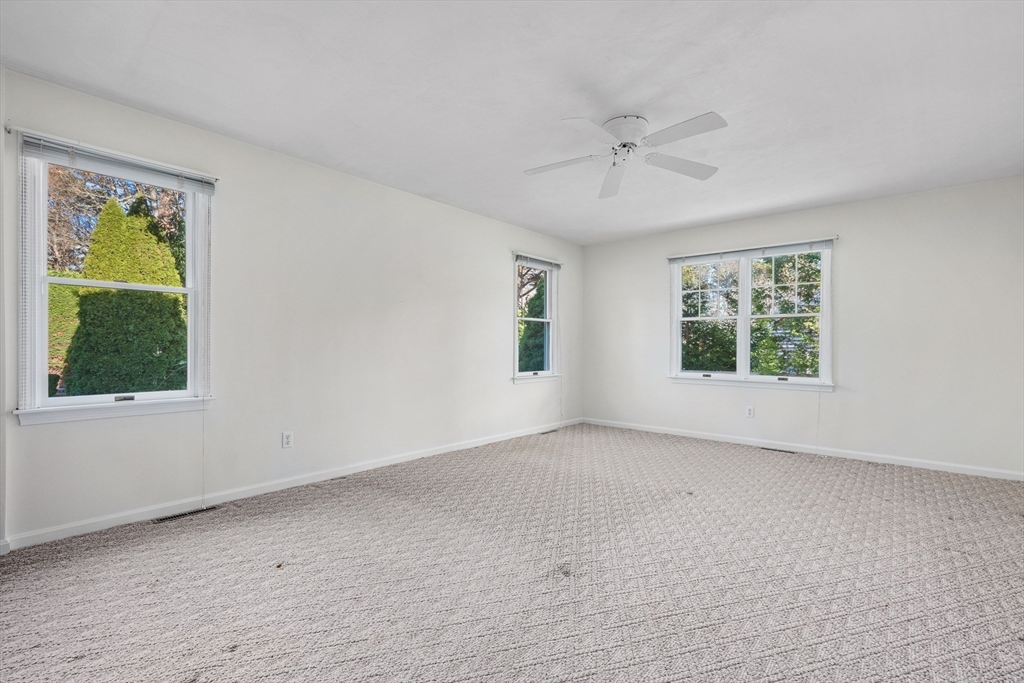
Empty bedroom with patterned carpet, several windows, and a ceiling fan.
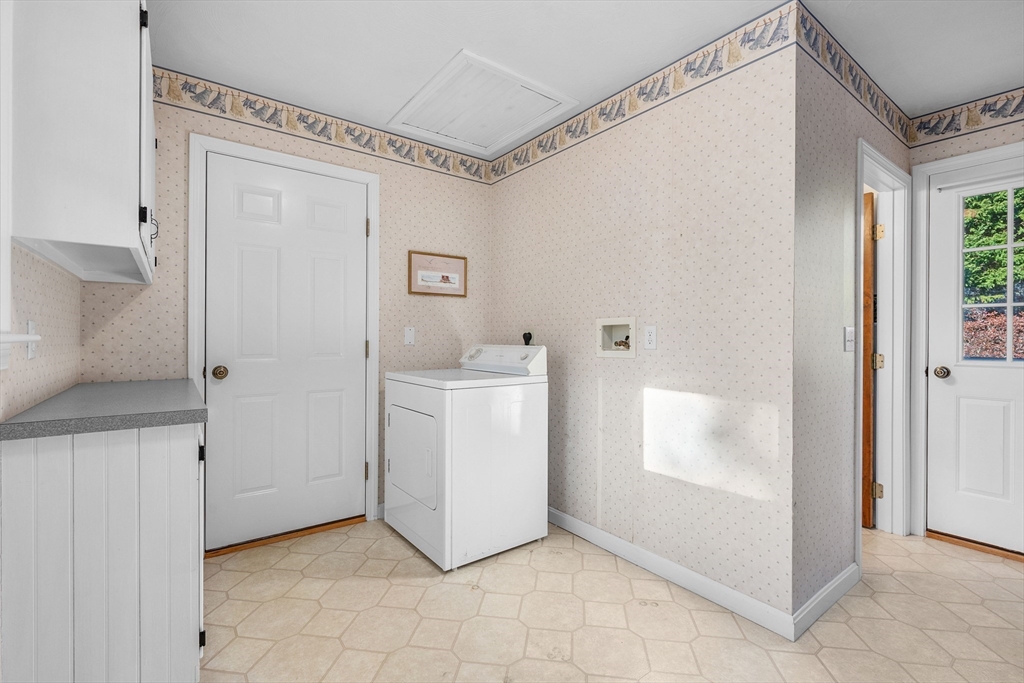
Laundry room with a white dryer, built-in cabinetry, patterned wallpaper, and a light tiled floor.
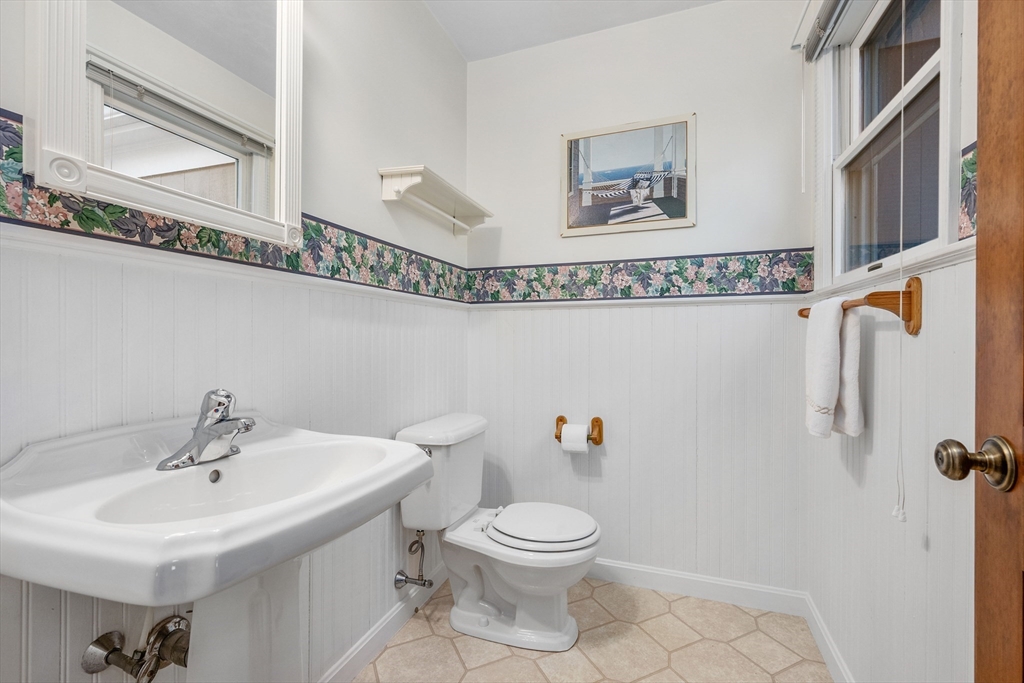
Bathroom with a pedestal sink, toilet, floral wallpaper border, and windows.
Entry hall with a carpeted staircase, polished wooden handrail, and dining area beyond.
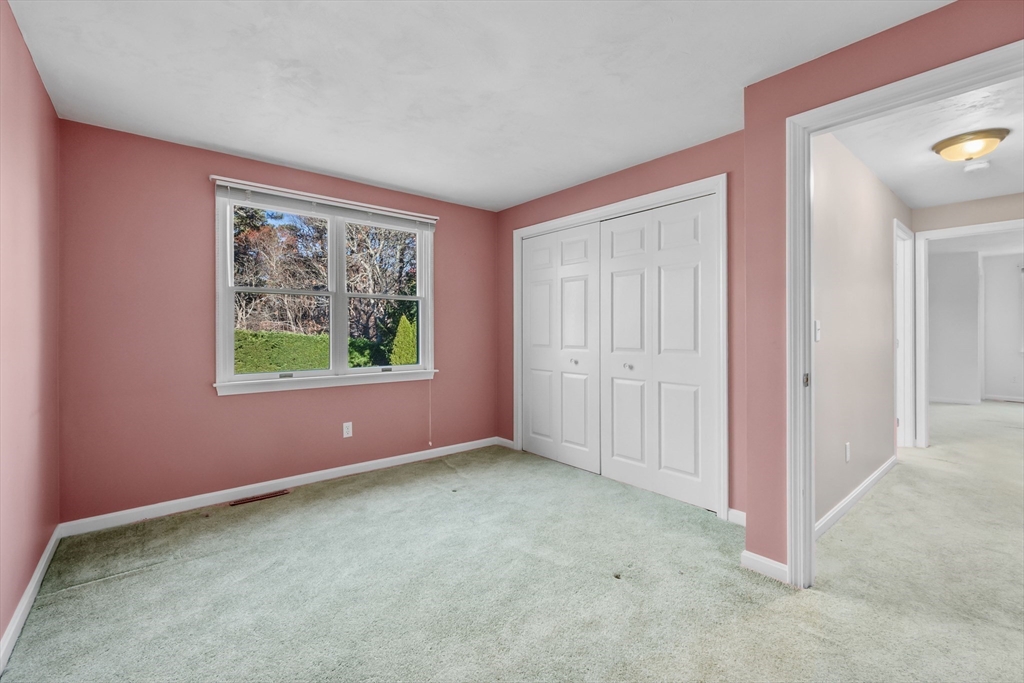
Empty bedroom with dusty rose walls, pale green carpet, and a white double closet.
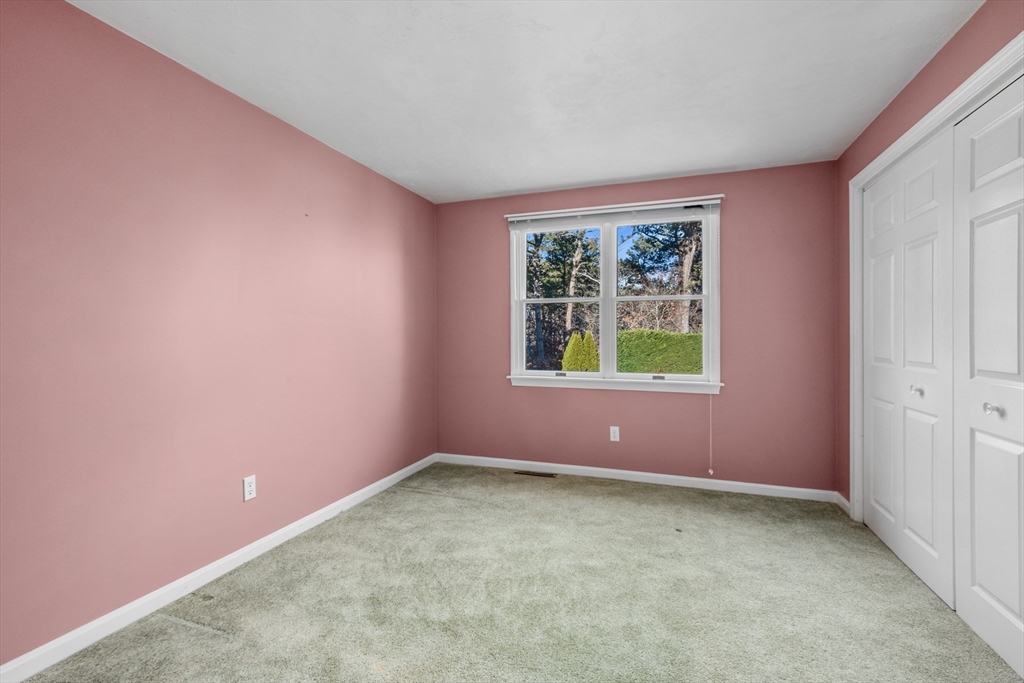
Empty bedroom with pink walls, carpet, a white closet, and a window overlooking greenery.
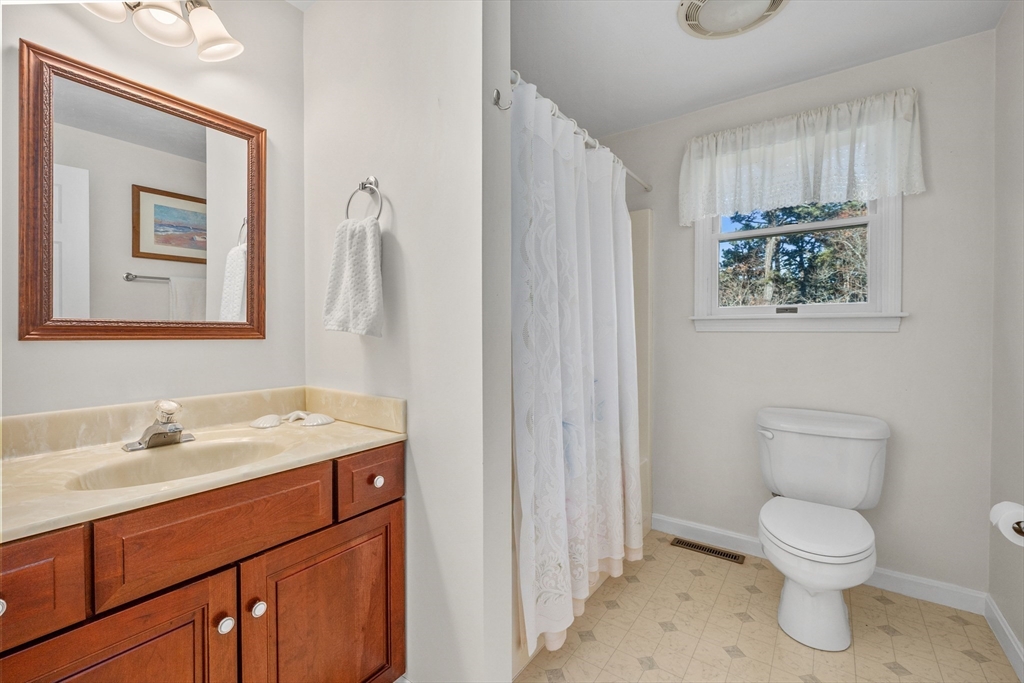
Bathroom with a wood vanity, toilet, white shower curtain, and window overlooking trees.
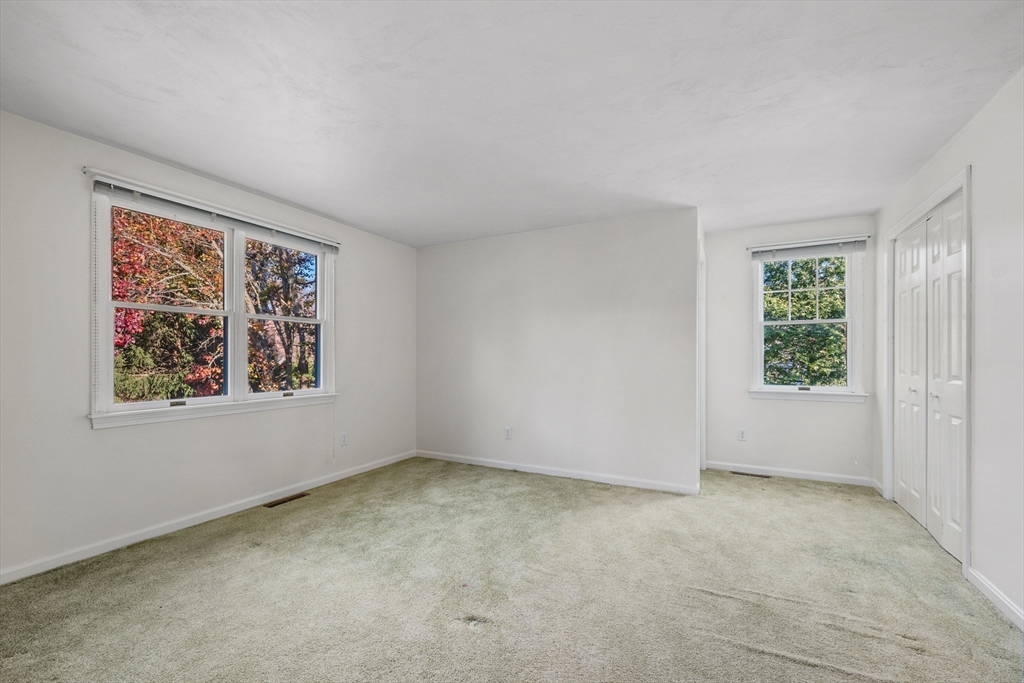
Empty carpeted bedroom with two windows and double-door closets.
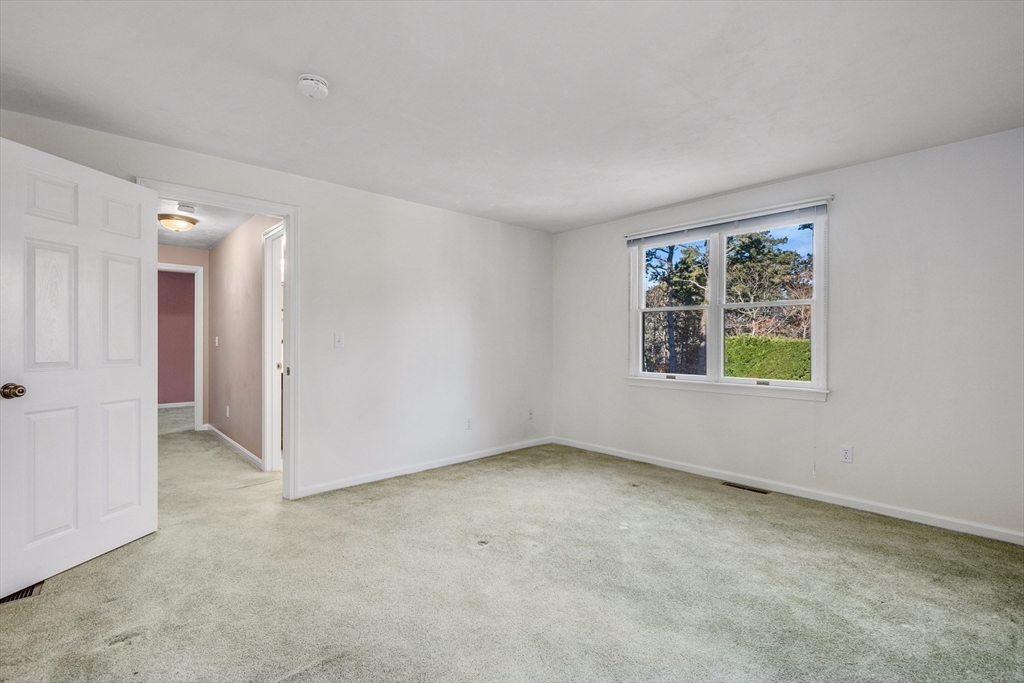
Empty bedroom with pale carpet, a wide window, and an open doorway to the hall.
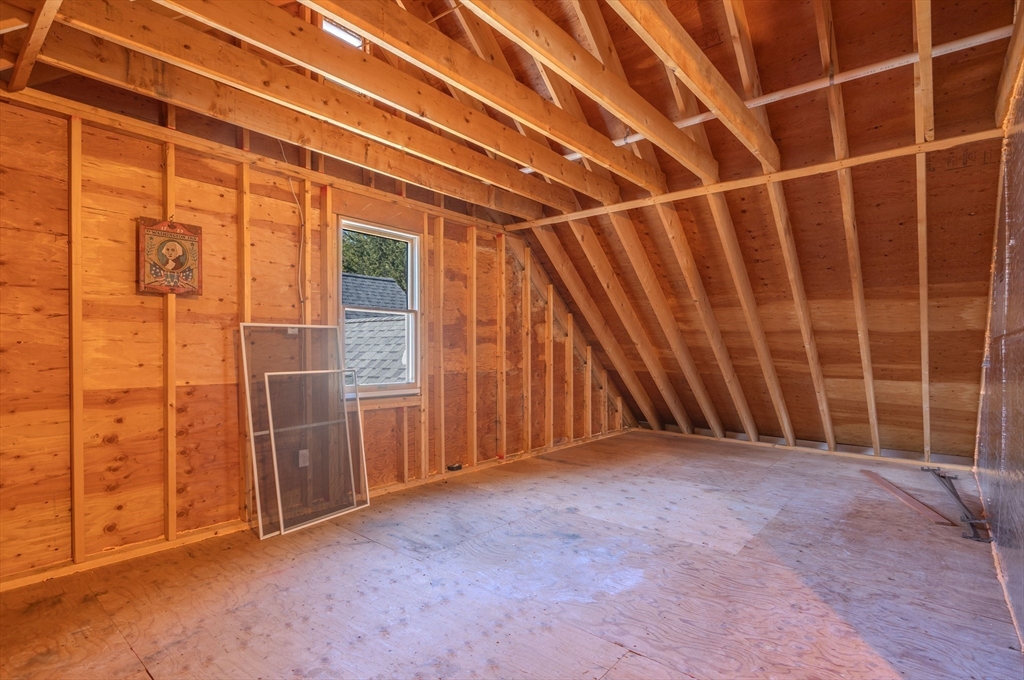
Unfinished attic room with exposed wood framing, plywood floor, and a window.
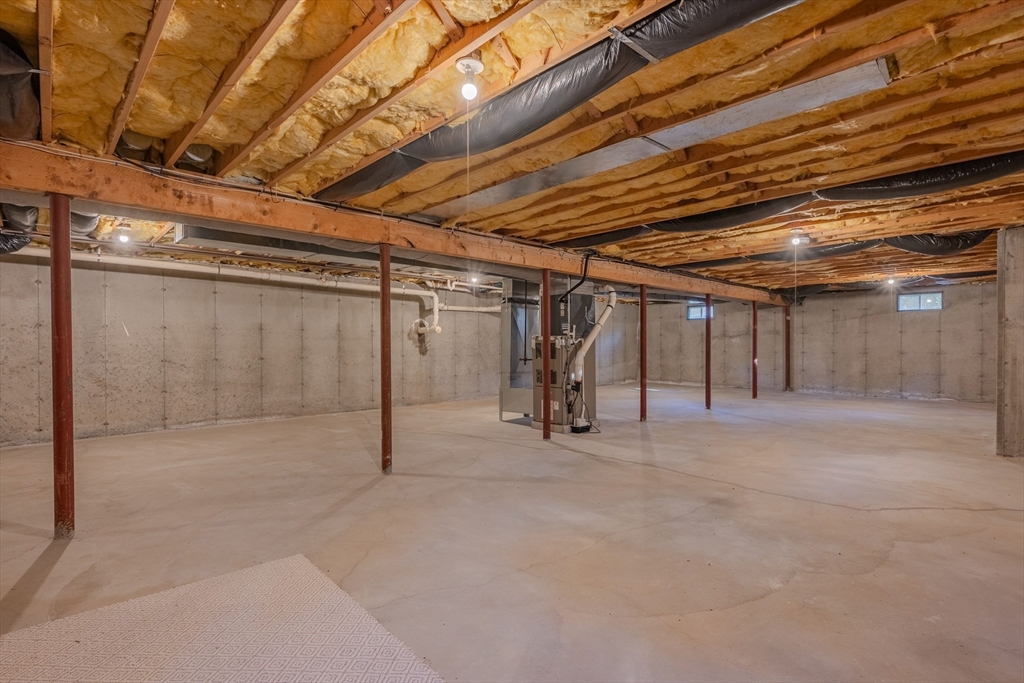
Unfinished basement with a concrete floor, exposed insulated ceiling, and support posts.
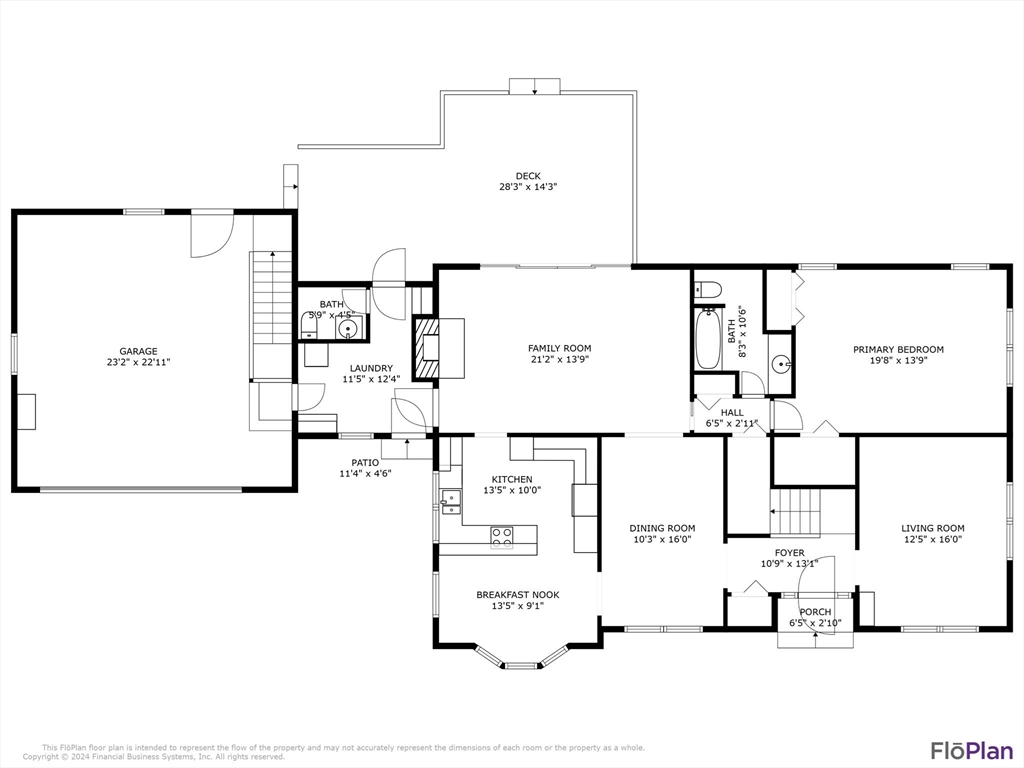
Floor plan of 170 Seaview Rd, labeled with room names and dimensions.
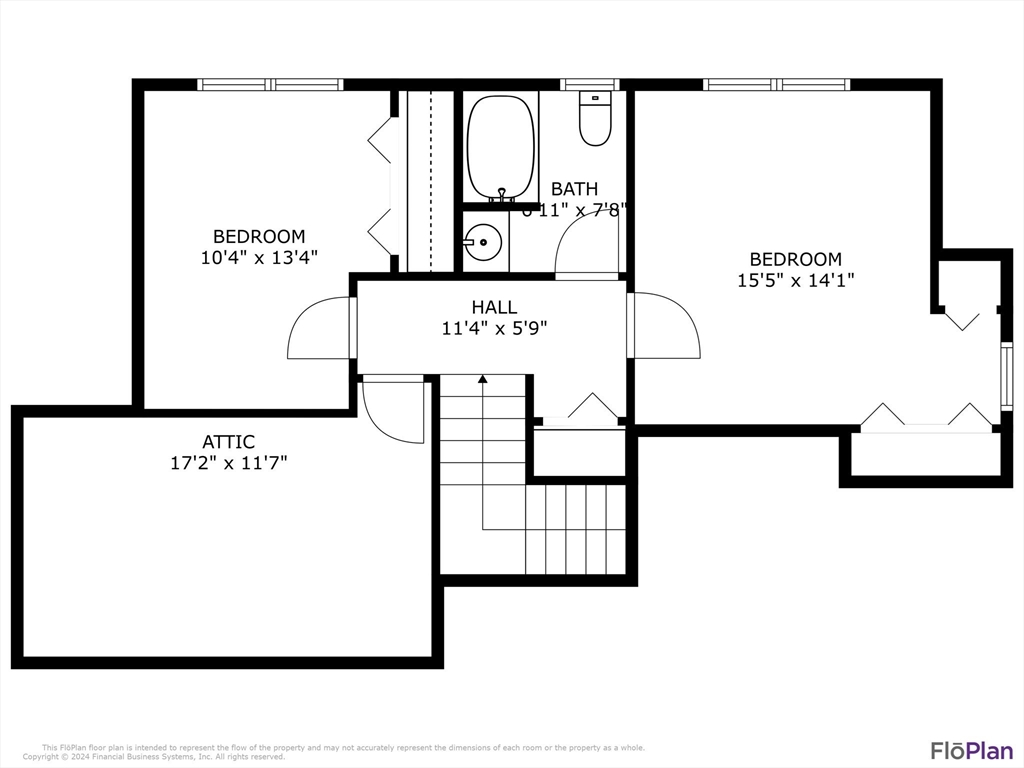
Floor plan with two bedrooms, a bathroom, hall, attic, and central staircase.
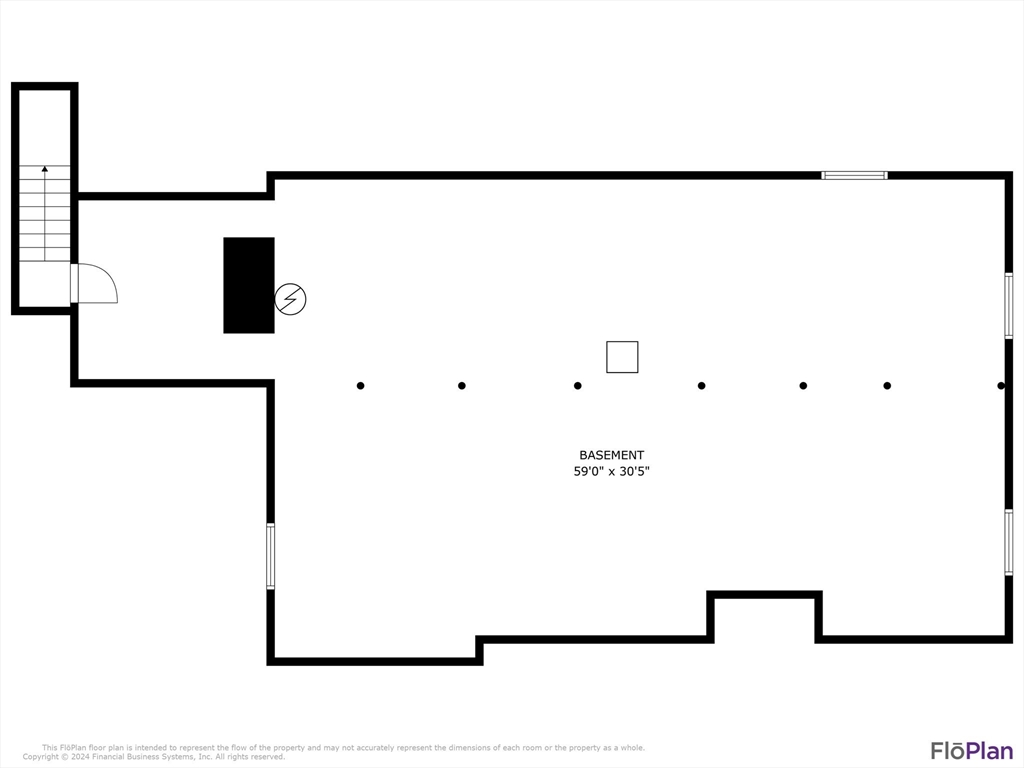
Basement floor plan showing a large open area and staircase.
Aerial view of a coastal home among autumn trees, with marshland and ocean beyond.
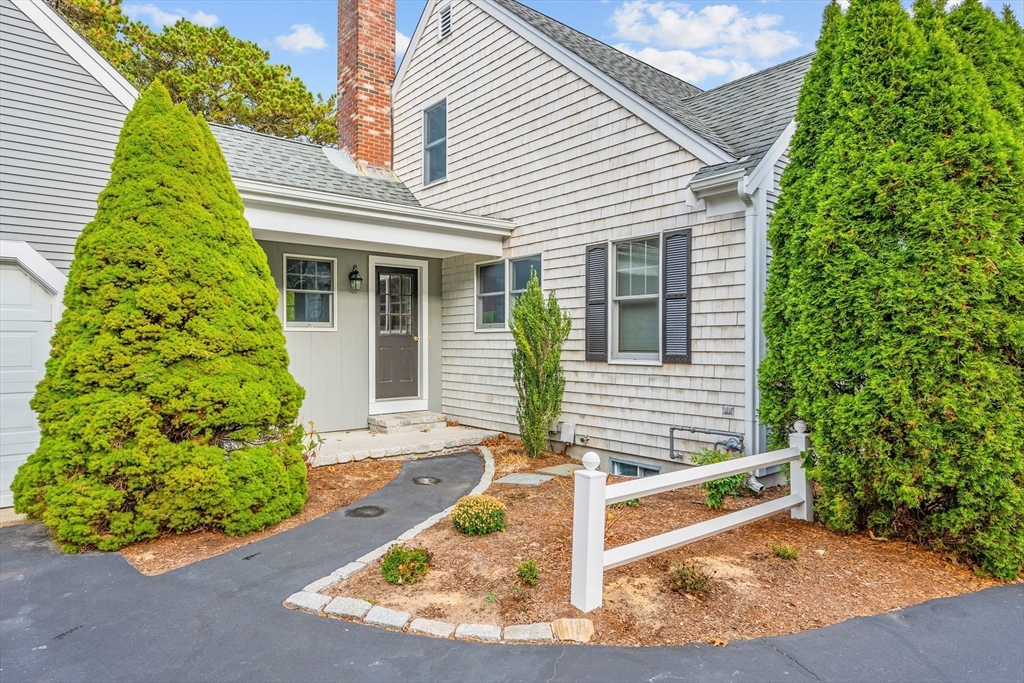
Gray shingle-sided home entrance framed by tall evergreens, with a paved walkway and short white fence.
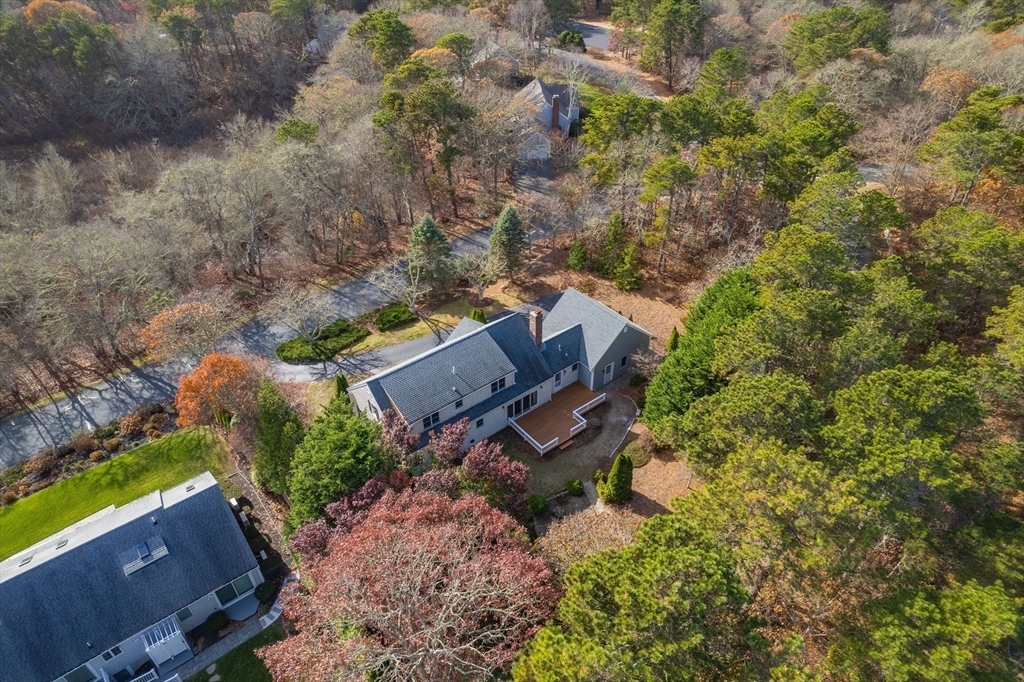
Aerial view of a gray house with a wooden deck among autumn trees.
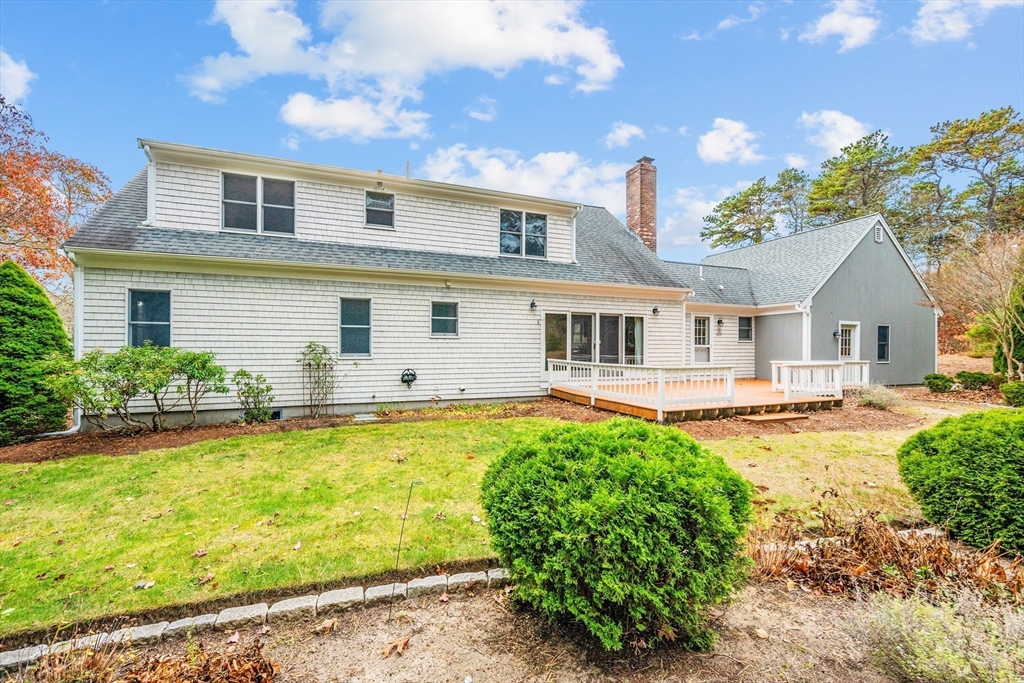
Rear exterior of a gray shingle house with two wooden decks, a brick chimney, and landscaped lawn.
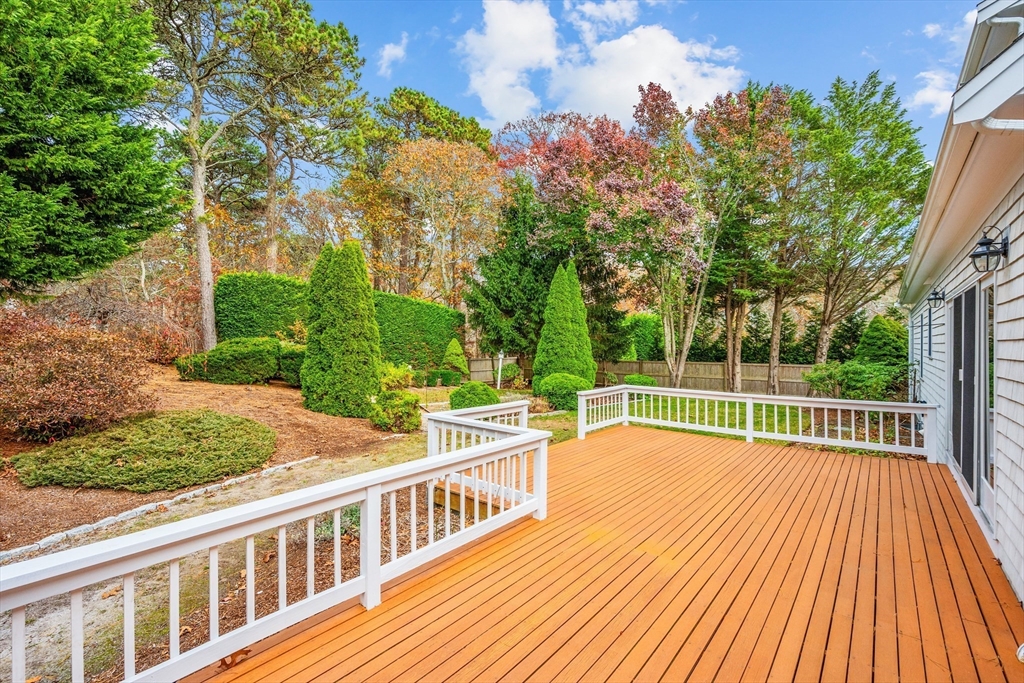
Wooden deck with white railings overlooking landscaped grounds and autumn trees.
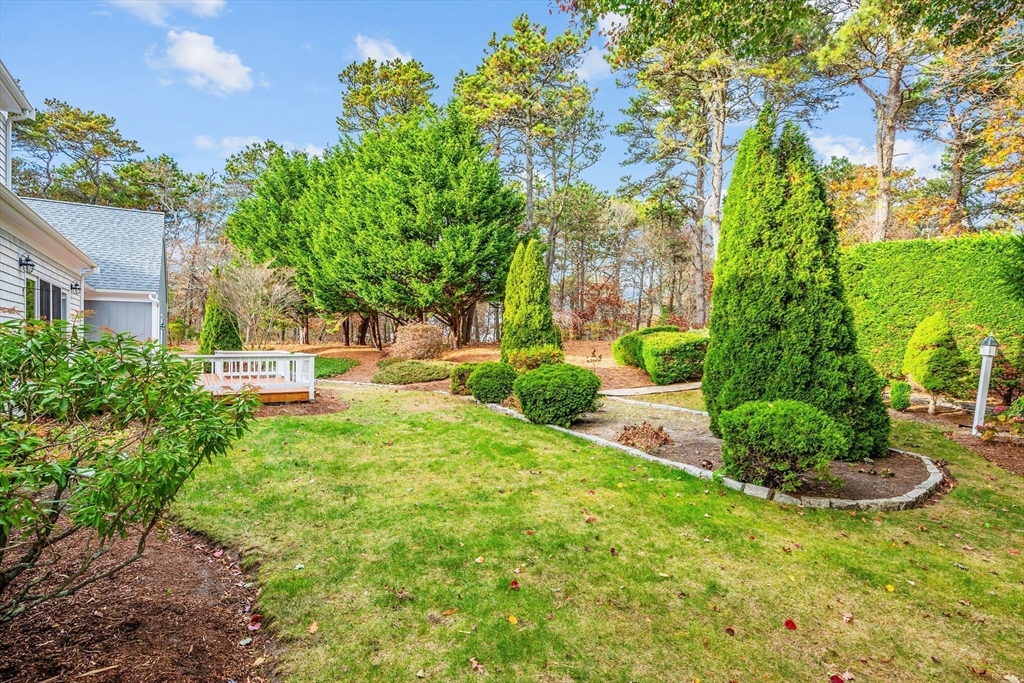
Landscaped backyard with lawn, trimmed evergreens, stone-edged beds, and a white deck beside the house.
Landscaped backyard with clipped evergreens, a gravel path, and a wooden fence.
Wooded paved path with a yellow-striped crosswalk and autumn foliage.
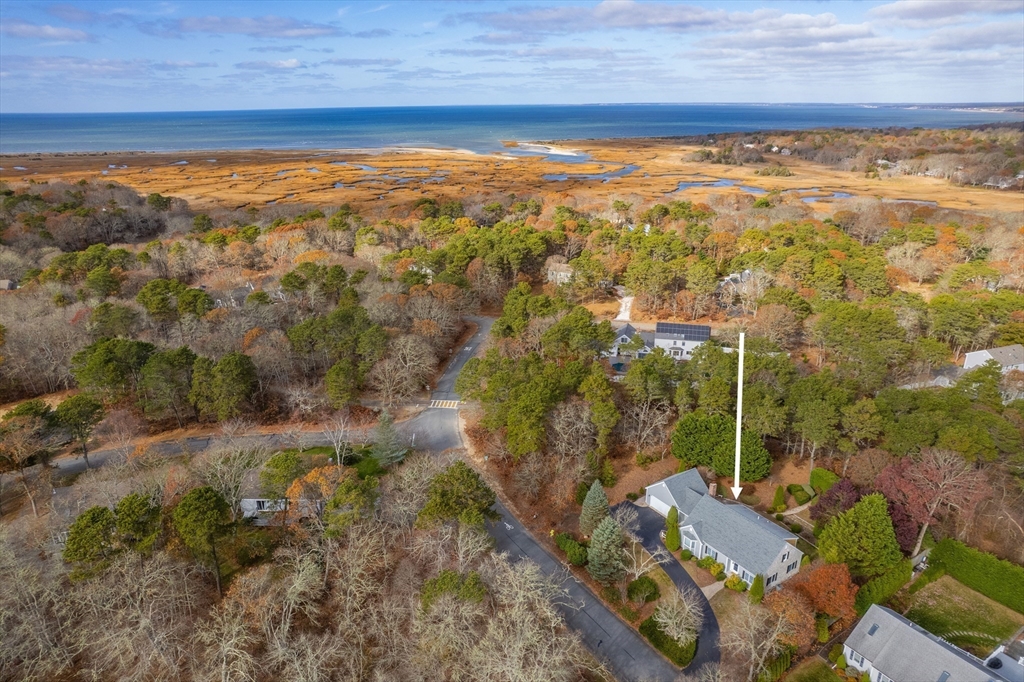
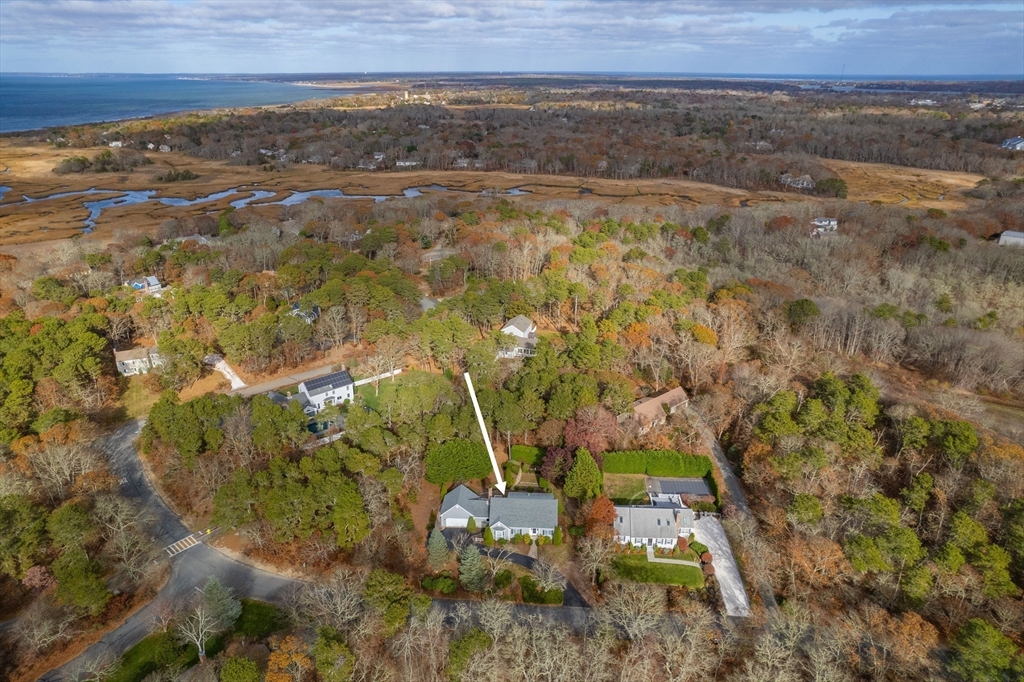
Aerial view of the home marked by an arrow, near wooded marshland and coastal water.
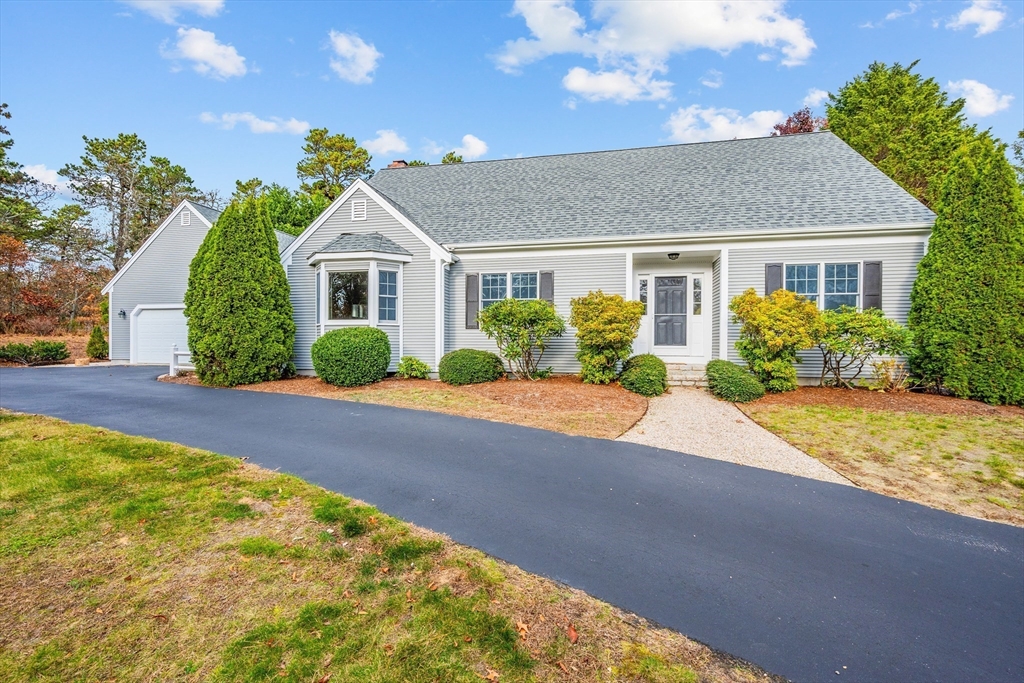
Light gray home with a bay window, attached garage, landscaped shrubs, and a broad paved driveway.
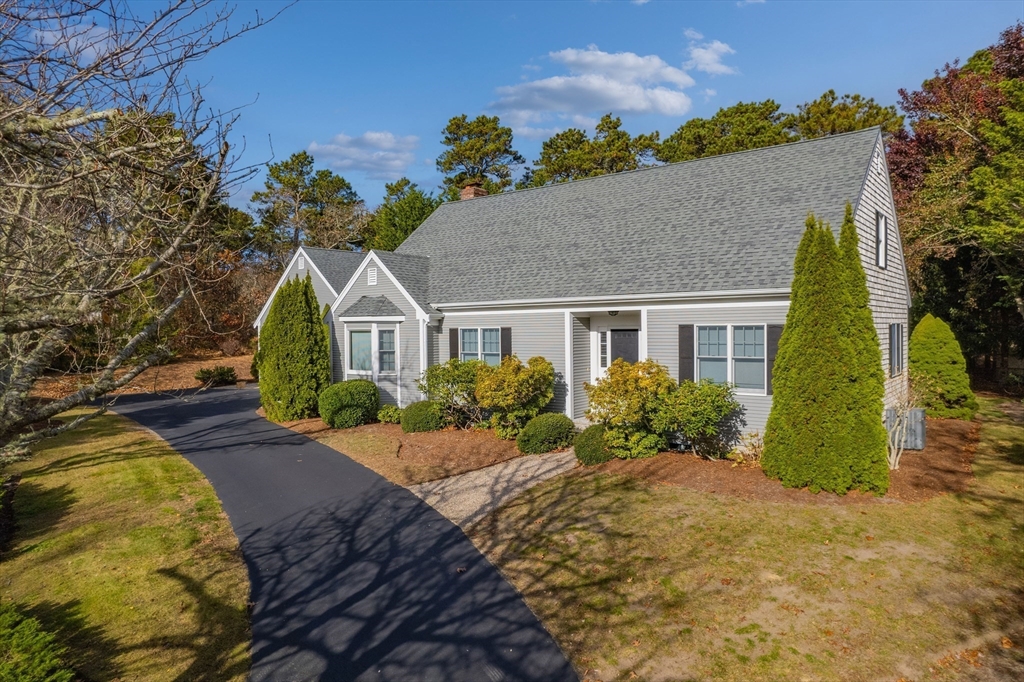
Gray Cape-style home with a steep roof, landscaped shrubs, and a curved asphalt driveway.
SEE ALL PHOTOS
Aerial view of a gray-shingled house among autumn trees, with coastal marsh and ocean beyond.
Gray single-story home with attached garage, driveway, and landscaped front yard.
Gray-shingled home with a covered entry, gravel walkway, and autumn foliage.
Carpeted entry hall with a wood-and-white staircase and a view into a sitting room.
Staged living room with a beige sofa, blue pillows, and a large window overlooking trees.
Bright living room with a divided-pane window, built-in shelves, wicker baskets, and pale green carpet.
Dining room with a round wooden table, four chairs, chandelier, and open doorways to adjoining rooms.
Living room with a brick fireplace and sliding glass doors overlooking a tree-lined deck.
Living room with wood-framed sliding doors opening to a deck and a teal sofa.
Kitchen with warm wood cabinets, a window over the sink, and a built-in black oven.
Kitchen with warm wood cabinets, hardwood floors, and a cooktop beneath a large window.
Kitchen with warm wood cabinets, a central peninsula, hardwood floors, and sunlight through the windows.
Vacant kitchen with wood floors, bay windows, and a ceiling fan.
Kitchen with warm wood cabinetry, a central cooktop island, and windows overlooking trees.
Kitchen with warm wood cabinets, hardwood floors, and a double-basin sink beneath large windows.
Empty bedroom with patterned carpet, wooden louvered closet doors, and two windows overlooking greenery.
Bathroom with floral wallpaper, a tiled tub and shower, and a dark wood vanity.
Empty bedroom with patterned carpet, several windows, and a ceiling fan.
Laundry room with a white dryer, built-in cabinetry, patterned wallpaper, and a light tiled floor.
Bathroom with a pedestal sink, toilet, floral wallpaper border, and windows.
Entry hall with a carpeted staircase, polished wooden handrail, and dining area beyond.
Empty bedroom with dusty rose walls, pale green carpet, and a white double closet.
Empty bedroom with pink walls, carpet, a white closet, and a window overlooking greenery.
Bathroom with a wood vanity, toilet, white shower curtain, and window overlooking trees.
Empty carpeted bedroom with two windows and double-door closets.
Empty bedroom with pale carpet, a wide window, and an open doorway to the hall.
Unfinished attic room with exposed wood framing, plywood floor, and a window.
Unfinished basement with a concrete floor, exposed insulated ceiling, and support posts.
Floor plan of 170 Seaview Rd, labeled with room names and dimensions.
Floor plan with two bedrooms, a bathroom, hall, attic, and central staircase.
Basement floor plan showing a large open area and staircase.
Aerial view of a coastal home among autumn trees, with marshland and ocean beyond.
Gray shingle-sided home entrance framed by tall evergreens, with a paved walkway and short white fence.
Aerial view of a gray house with a wooden deck among autumn trees.
Rear exterior of a gray shingle house with two wooden decks, a brick chimney, and landscaped lawn.
Wooden deck with white railings overlooking landscaped grounds and autumn trees.
Landscaped backyard with lawn, trimmed evergreens, stone-edged beds, and a white deck beside the house.
Landscaped backyard with clipped evergreens, a gravel path, and a wooden fence.
Wooded paved path with a yellow-striped crosswalk and autumn foliage.
Aerial view of the home marked by an arrow, near wooded marshland and coastal water.
Light gray home with a bay window, attached garage, landscaped shrubs, and a broad paved driveway.
Gray Cape-style home with a steep roof, landscaped shrubs, and a curved asphalt driveway.
Sold

170 Seaview Rd

170 Seaview Rd, Brewster, MA 02631

$1,200,000
Seaview is one of the most highly sought-after neighborhoods in Brewster! The Cape Cod Rail Trail weaves right through the neighborhood facilitating access to Crosby Landing Beach and Nickerson State Park nearby! Association amenities include tennis/pickle ball and bocce courts. This spacious contemporary Cape-style home offers a private setting, a generous 1st floor primary bedroom suite with a full bath, 2 good-size bedrooms and a full bath upstairs, as well as a living room, dining room, and a family room! Plus, a large deck, a full basement, and 2-car garage. Also features gas heat, central AC, and a freshly painted exterior. An ideal hub for your Cape Cod adventures in charming Brewster! Convenient to Bay Beaches, the kettle ponds and miles of paved trails in Nickerson State Park, and National Seashore beaches are not far as well! Homes do not come on the market very often in Seaview, so now is your chance! Septic passed. Buyers/agents to confirm all details.

3
beds

3
baths

2,276 Sq.Ft. LIVING AREA

0.42 Acres lot

Erica Kuenzel, Cape Cod real estate agent, smiling in a navy blouse.

Erica Kuenzel

Features & Amenities

Interior

  • total bedrooms3
  • Total bathrooms3
  • full bathrooms2
  • half bathroom1
  • Laundry room Flooring - Vinyl, First Floor, Electric Dryer Hookup, Washer Hookup
  • Flooring Vinyl, Carpet, Laminate
  • Fireplace Family Room
  • APPLIANCES Gas Water Heater, Dishwasher, Range, Refrigerator, Dryer, Range Hood

Area & Lot

  • Status Sold
  • Date Sold April 10, 2025
  • Living Area2,276 Sq.Ft.
  • Total Area2,276 Sq.Ft.
  • Lot Area0.42 Acres
  • MLS® ID73328362
  • TypeResidential
  • YEAR BUILT1999
  • Architecture StylesCape
  • Water FrontageBay, 1 to 2 Mile To Beach, Beach Ownership(Public)
  • Elementary SchoolStony Brk/Eddy
  • Middle SchoolNrms
  • High SchoolNrhs

Exterior

  • Garage Space2.0
  • water SourcePublic
  • utilitiesfor Electric Range, for Electric Oven, for Electric Dryer, Washer Hookup
  • roofShingle
  • lot featuresCul-De-Sac, Cleared, Gentle Sloping
  • parkingAttached, Garage Door Opener, Off Street, Paved
  • HEAT TYPEForced Air, Natural Gas
  • AIR CONDITIONINGCentral Air
  • sewerPrivate Sewer
  • SubstructureConcrete Perimeter
  • other exterior FeaturesPorch, Deck, Rain Gutters, Professional Landscaping

Financial

  • Sales Price$1,200,000
  • Real Estate Tax $6,899/yr
  • HOA $300/yr
  • Zoning RESD.

Work With Erica

Contact Erica today to assist you with selling or buying your next home. She will work with you through every step. She understands the real estate process and believes in educating clients when selling or buying a home.

Follow Me on Instagram