
Erica Kuenzel
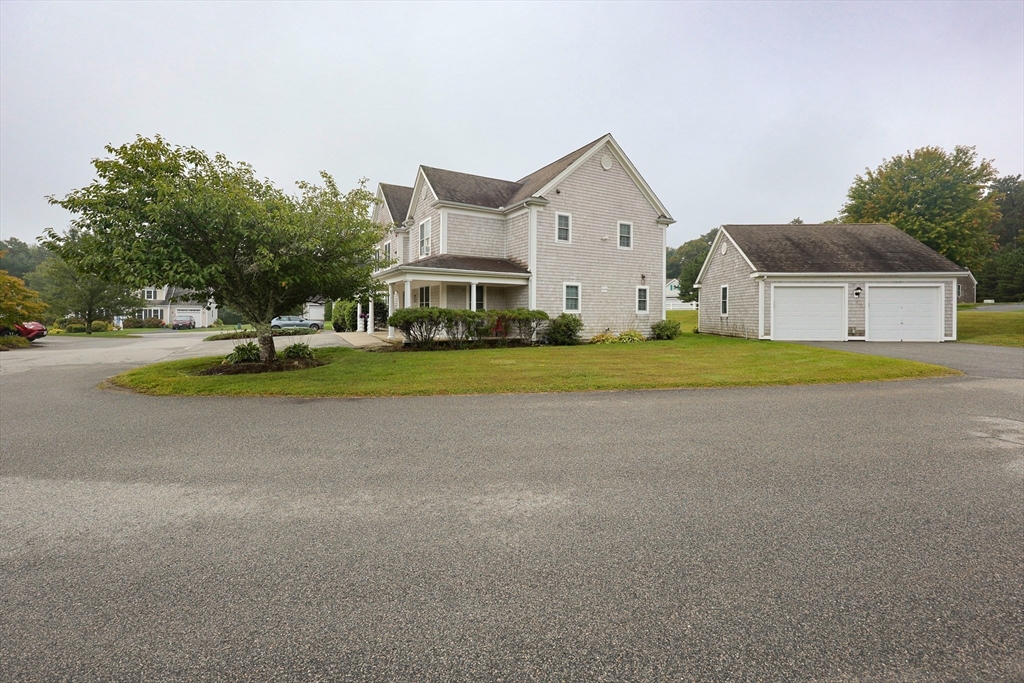
Gray-shingled two-story home with a covered porch and separate two-car garage.
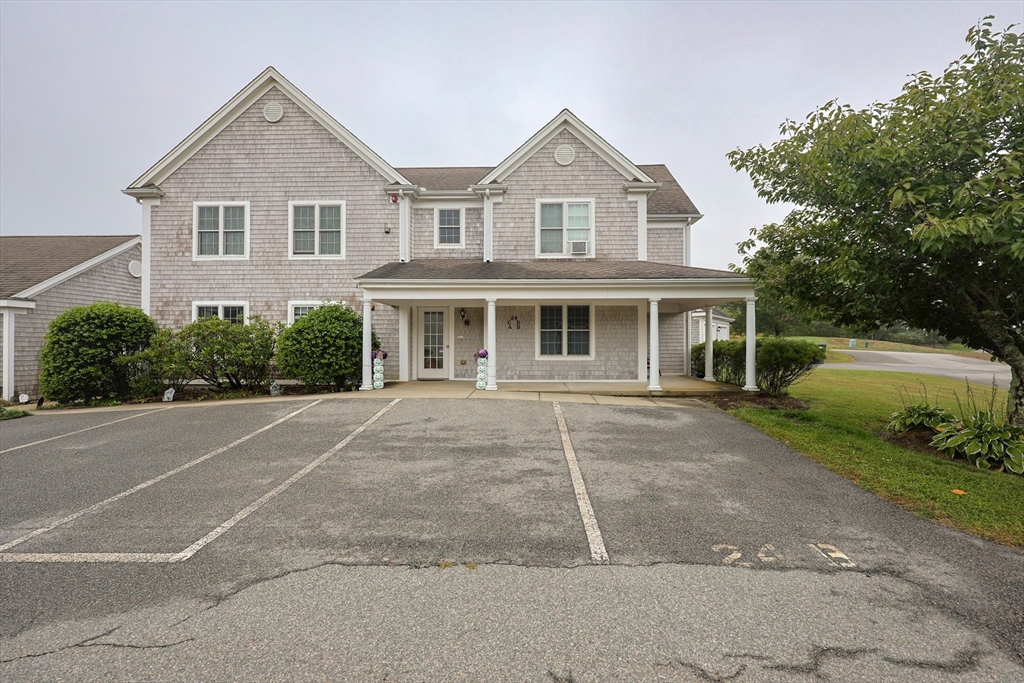
Two-story shingle-sided building with a covered entrance and parking spaces in front.
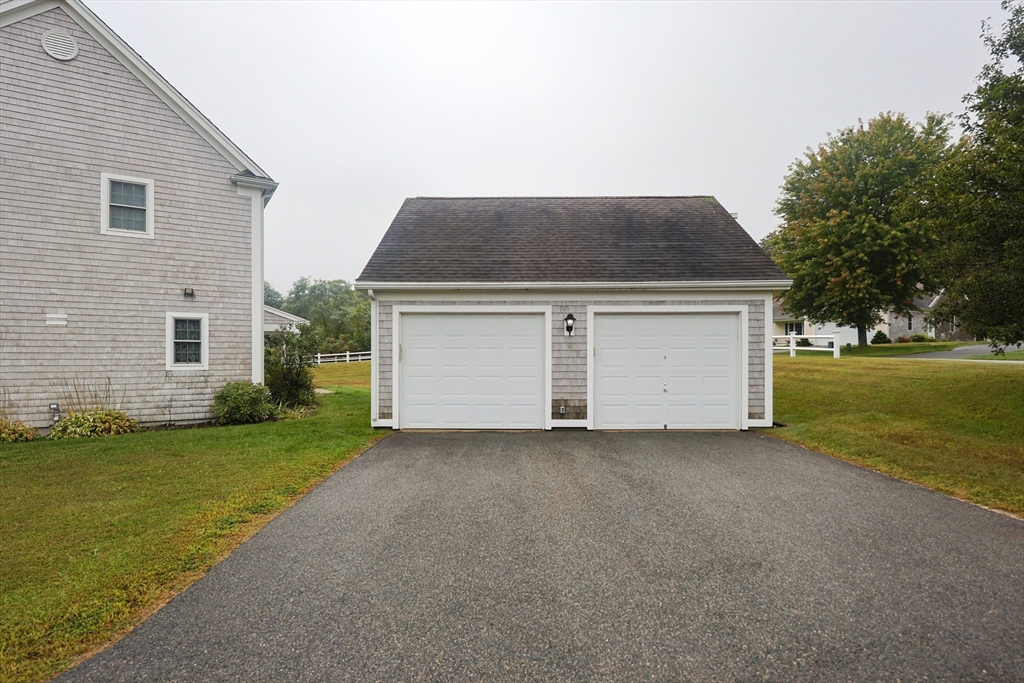
Detached two-car garage with gray shingles, white doors, and a wide paved driveway.
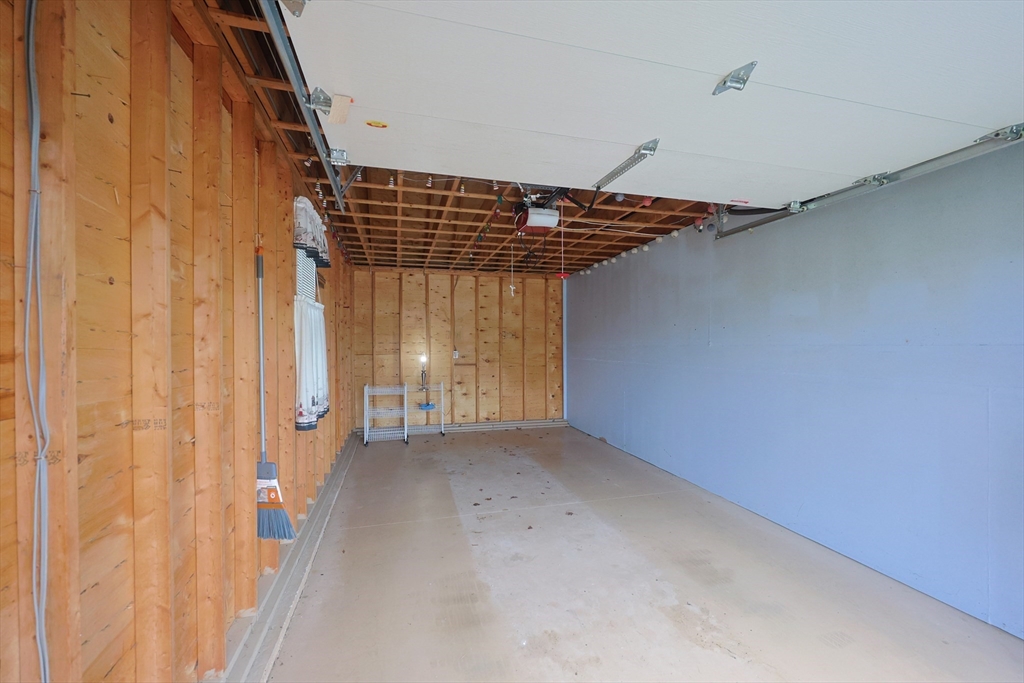
Unfinished garage with exposed wooden framing, a partially open overhead door, and a bare concrete floor.
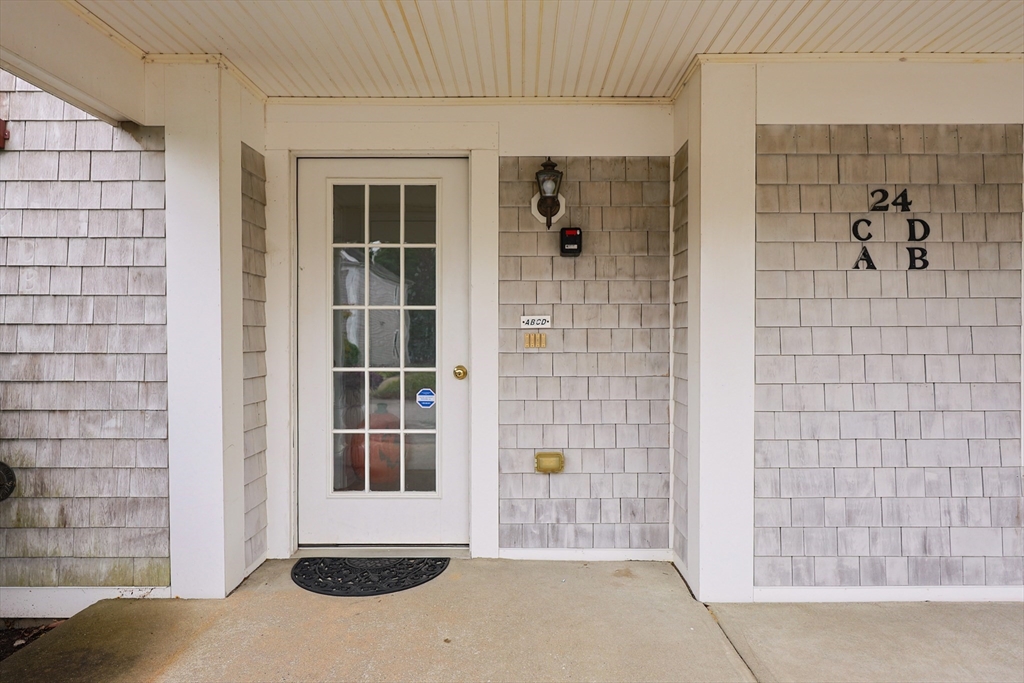
Covered entrance with a glass-paneled door and unit letters A through D beside number 24.
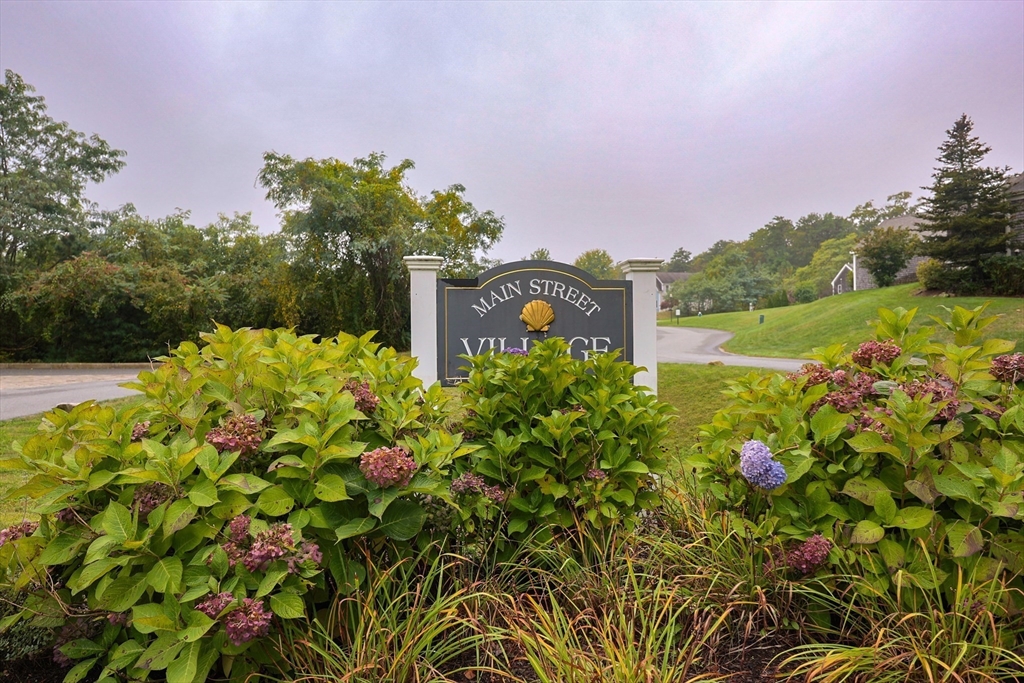
Main Street Village entrance sign among hydrangeas beside a curving road.
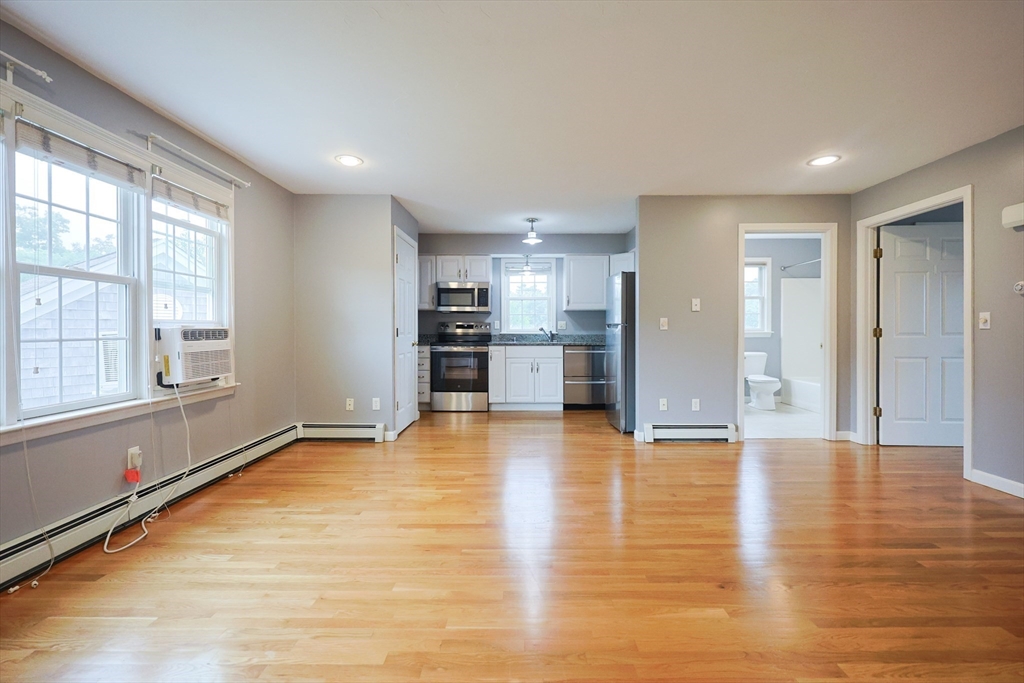
Open living area with hardwood floors, large windows, and a white kitchen with stainless steel appliances.
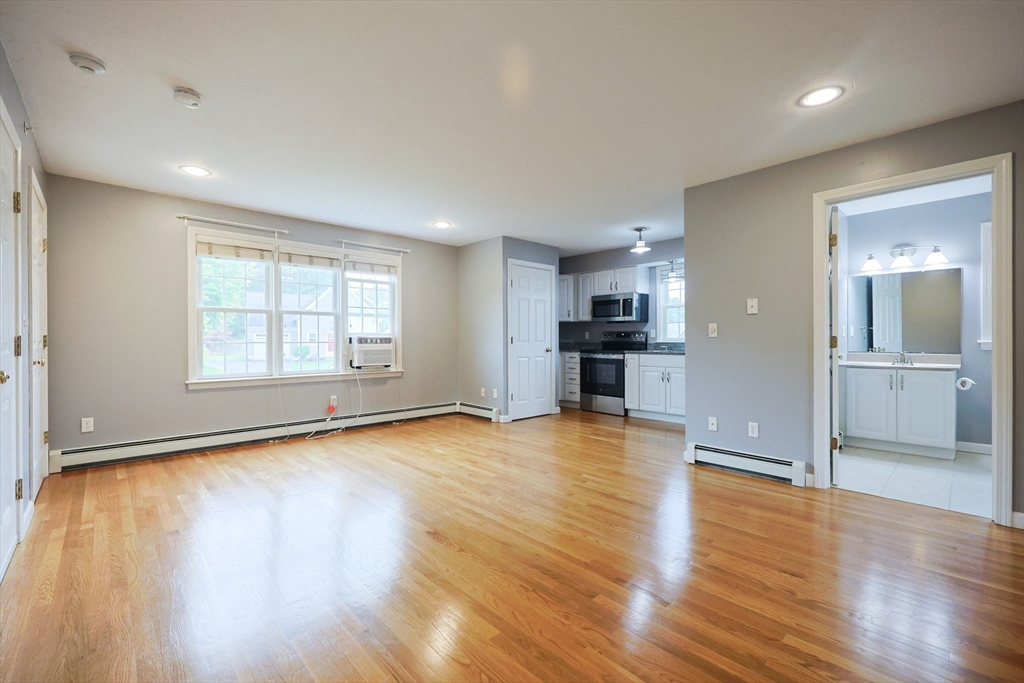
Living room with hardwood floors, large windows, and an open view into the kitchen.
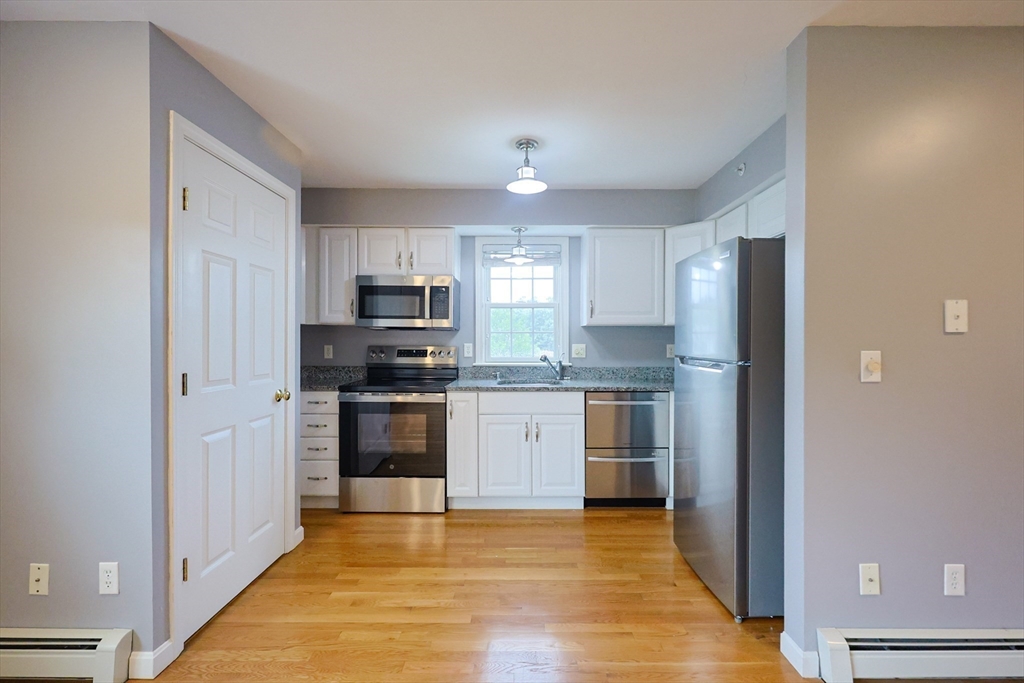
Kitchen with white cabinets, stainless-steel appliances, granite counters, and hardwood floors.
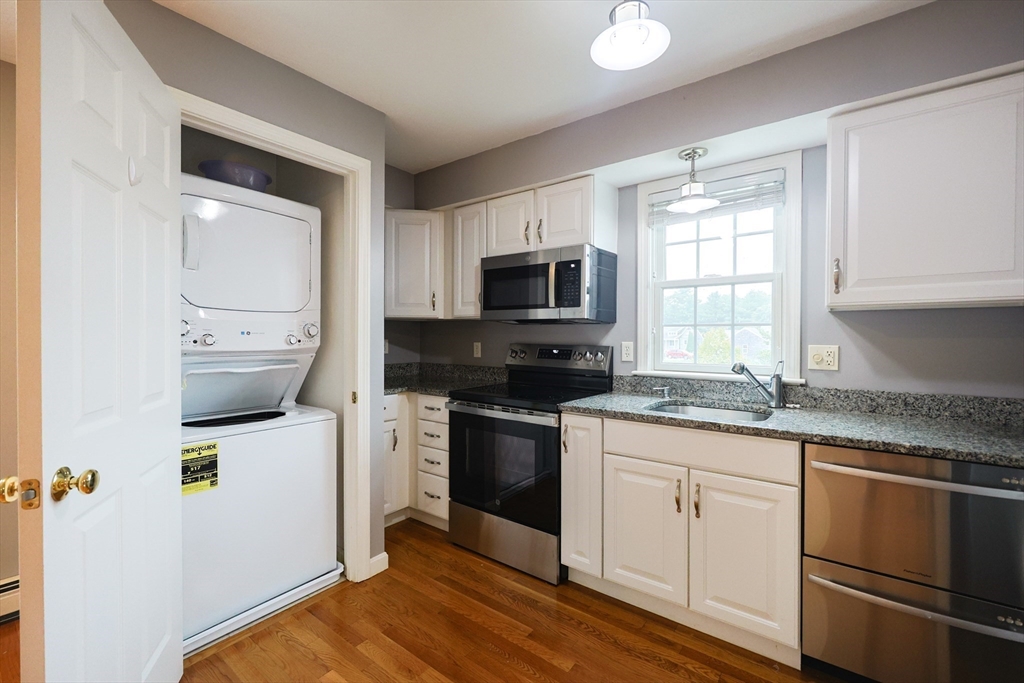
Kitchen with granite counters, stainless-steel appliances, and a stacked washer and dryer.
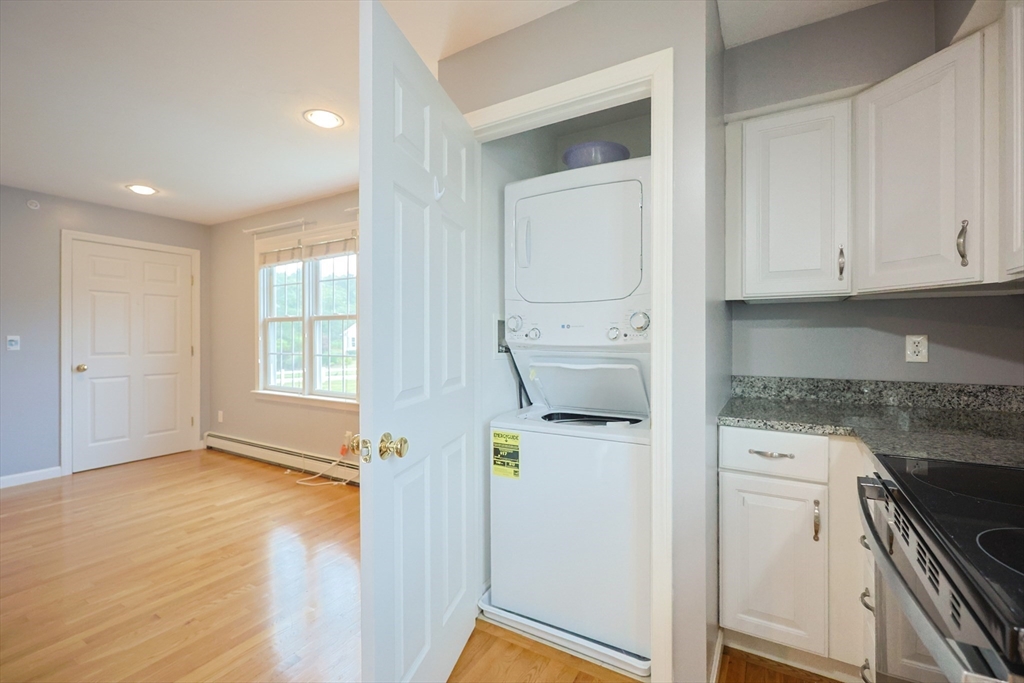
Kitchen with stacked washer and dryer behind an open door, white cabinets, and granite countertops.
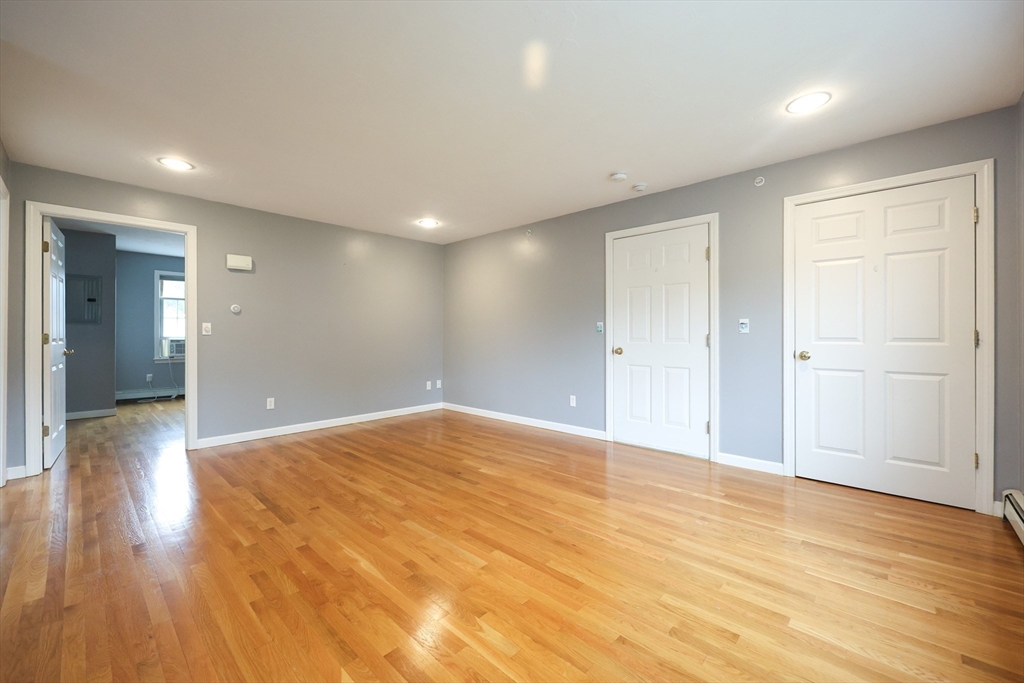
Empty room with polished hardwood floors, gray walls, recessed lights, and an open doorway to another room.
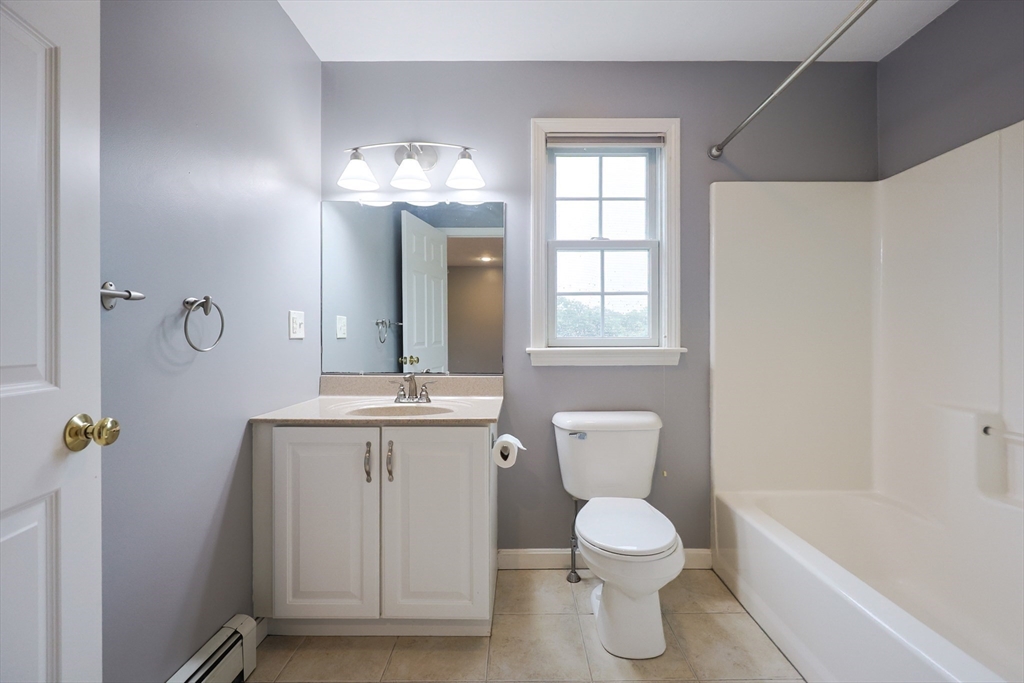
Bathroom with a white vanity, window, toilet, and tub-shower combination.
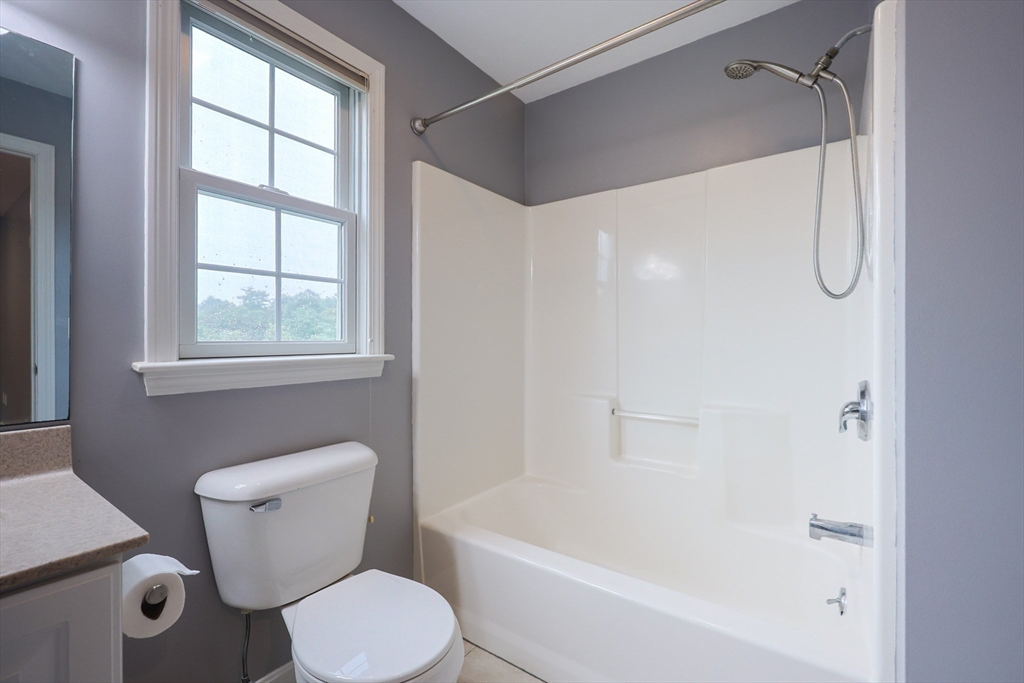
Bathroom with a white tub and shower, toilet, and a window.
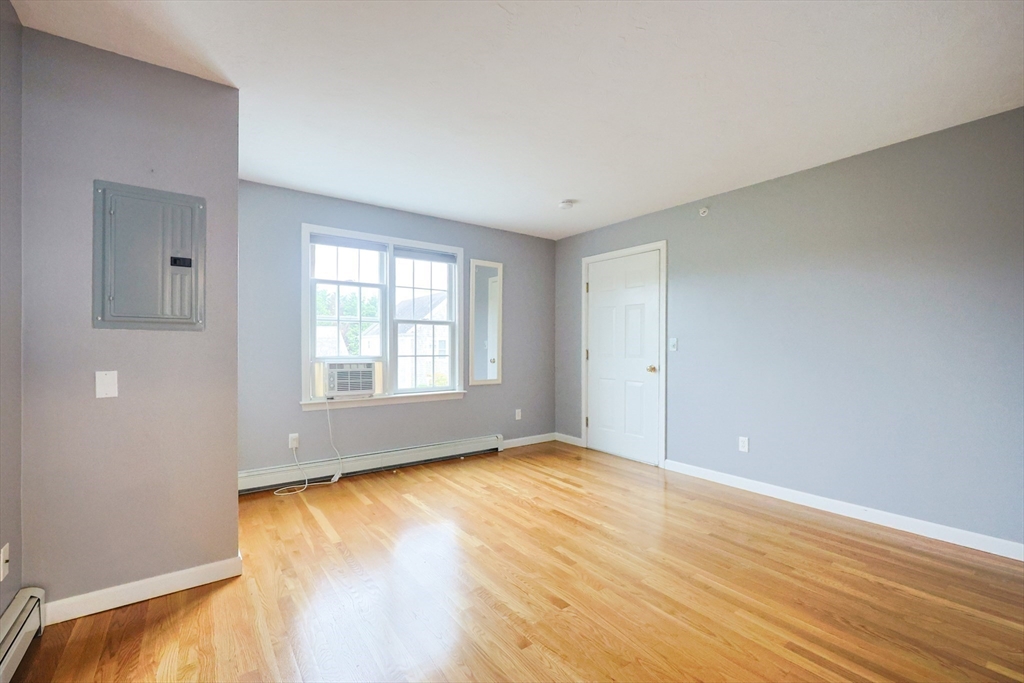
Vacant room with hardwood floors, gray walls, and a window air conditioner.
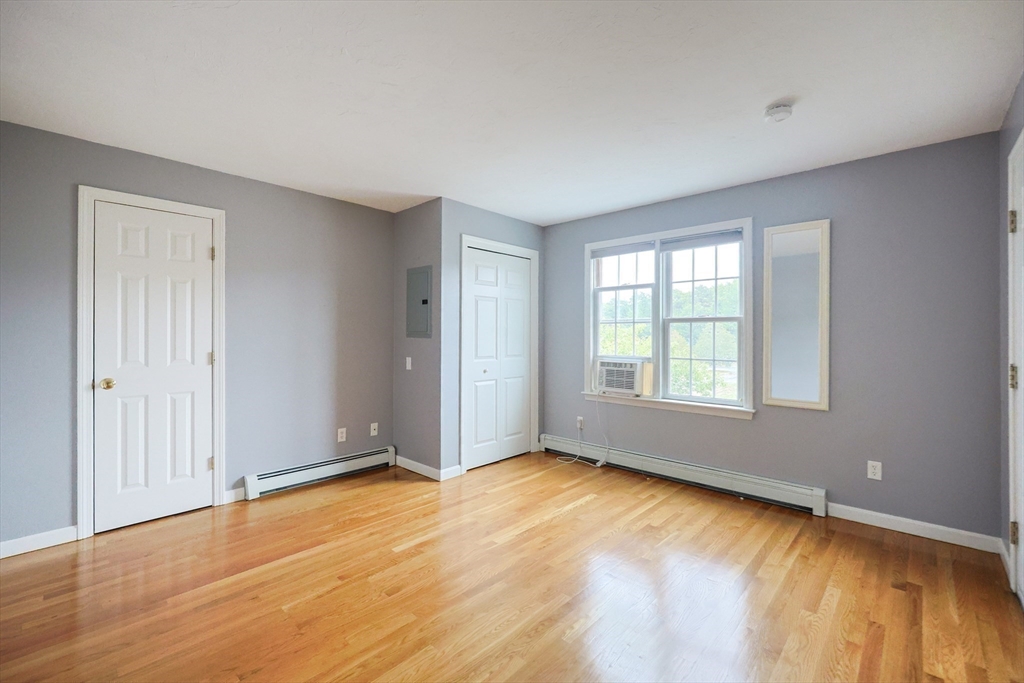
Empty room with hardwood floors, gray walls, and a window air conditioner.
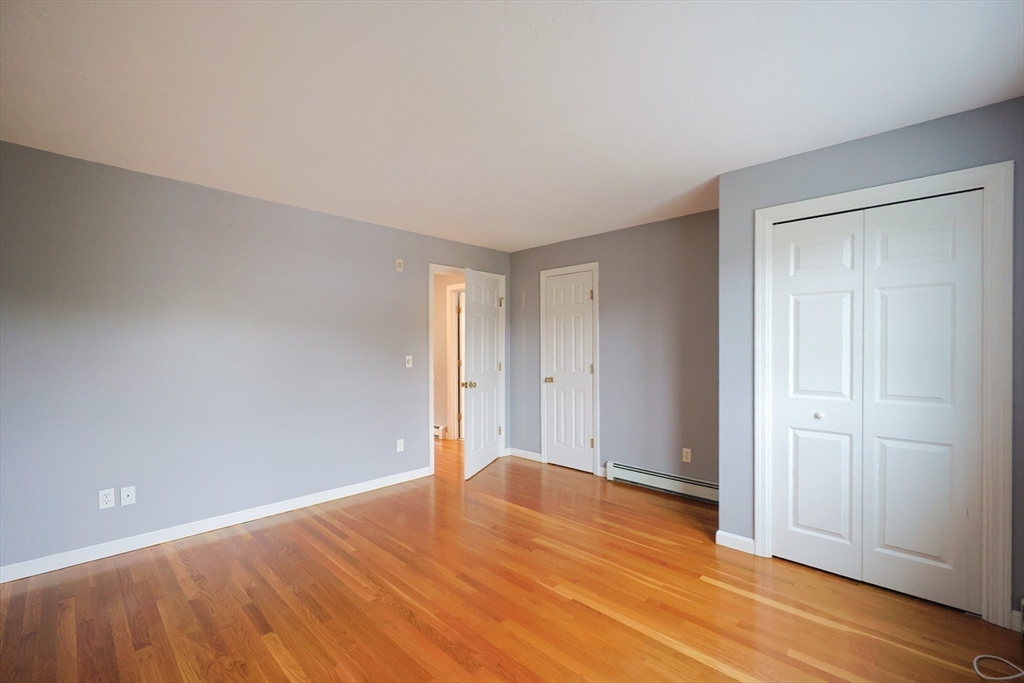
Empty bedroom with hardwood floors, gray walls, and a large white double-door closet.
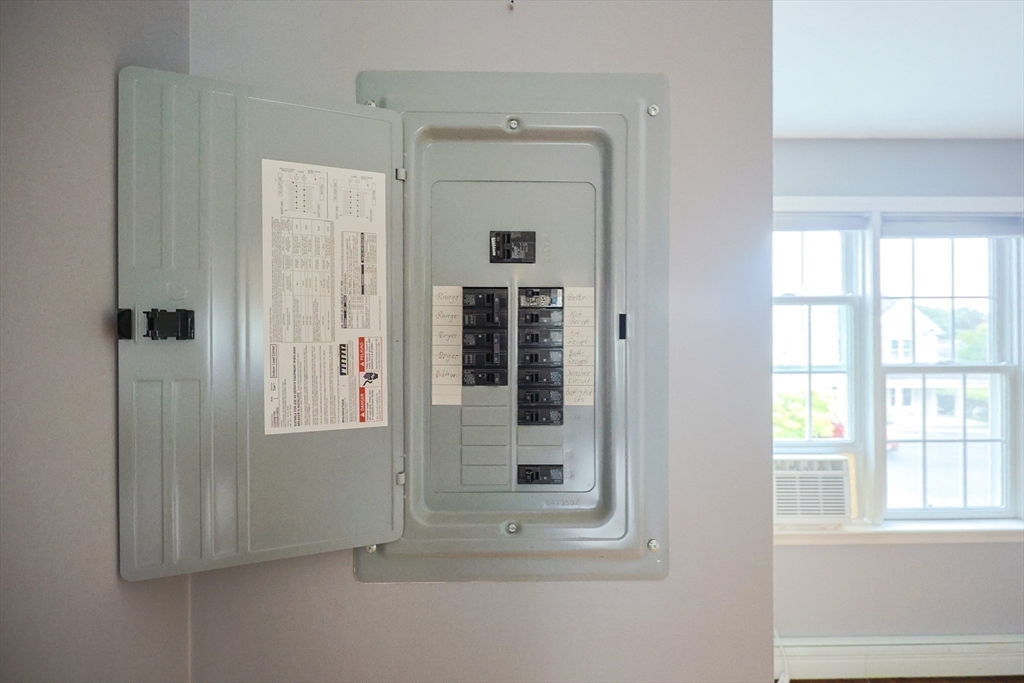
Open electrical panel with labeled breakers beside a window air conditioner.
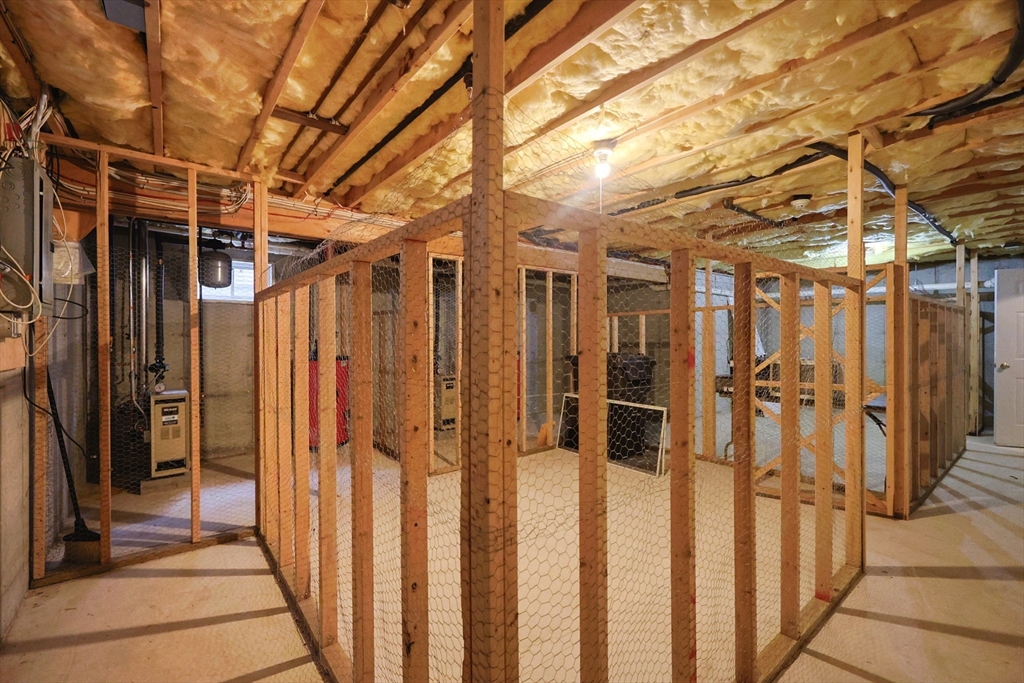
Unfinished basement with wire-mesh storage partitions, exposed framing, and insulated ceiling.
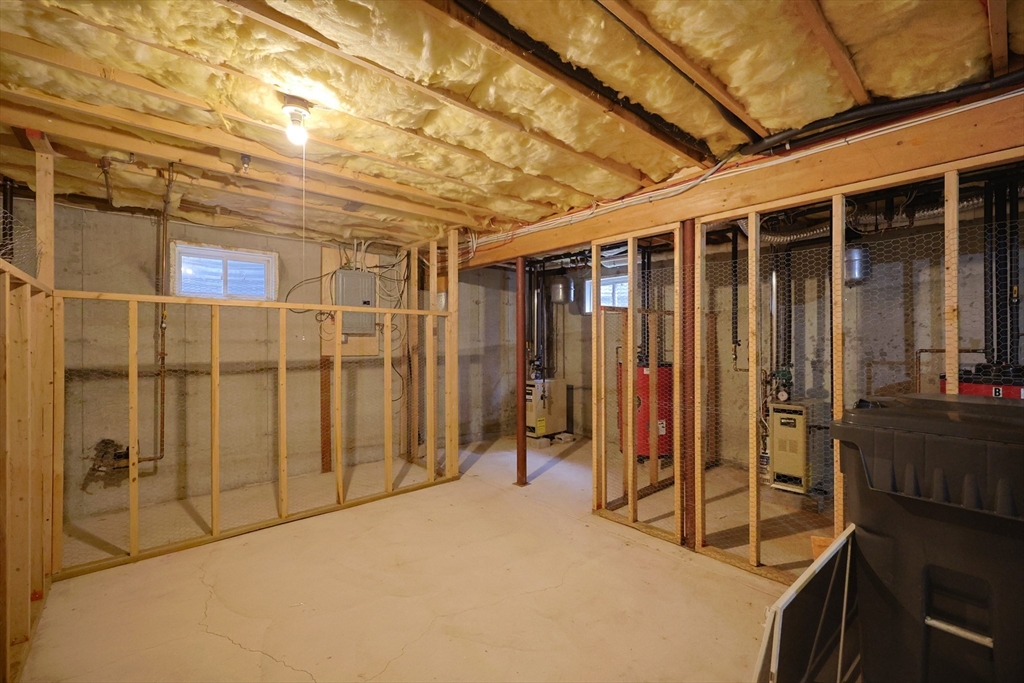
Unfinished basement with exposed framing, ceiling insulation, and utility equipment.
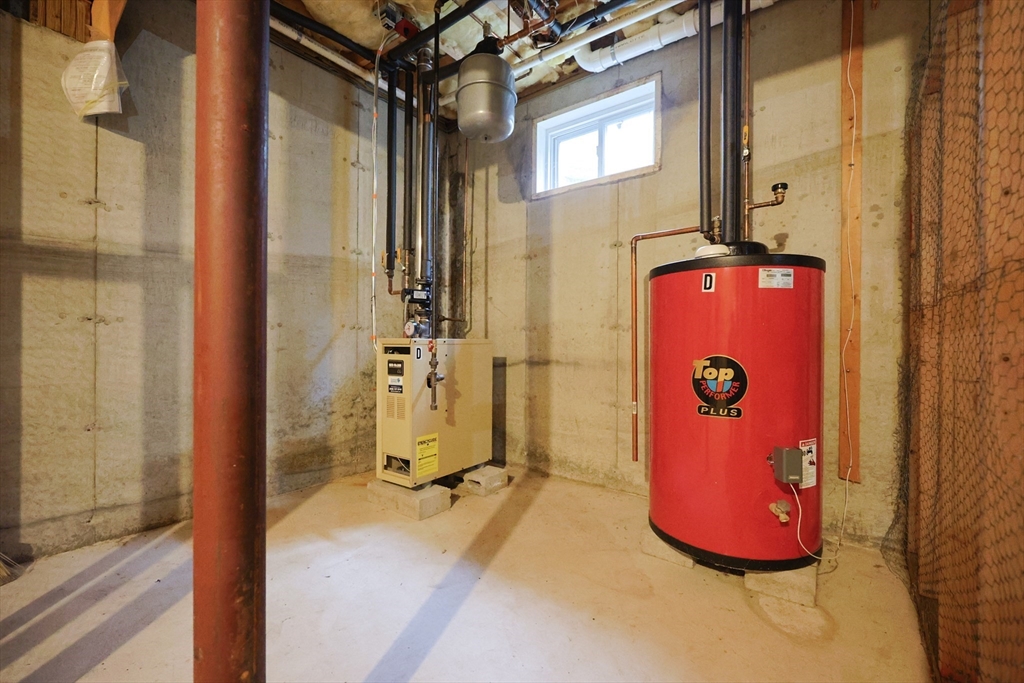
Basement utility room with a red water heater, furnace, exposed pipes, and concrete walls.
SEE ALL PHOTOS
Gray-shingled two-story home with a covered porch and separate two-car garage.
Two-story shingle-sided building with a covered entrance and parking spaces in front.
Detached two-car garage with gray shingles, white doors, and a wide paved driveway.
Unfinished garage with exposed wooden framing, a partially open overhead door, and a bare concrete floor.
Covered entrance with a glass-paneled door and unit letters A through D beside number 24.
Main Street Village entrance sign among hydrangeas beside a curving road.
Open living area with hardwood floors, large windows, and a white kitchen with stainless steel appliances.
Living room with hardwood floors, large windows, and an open view into the kitchen.
Kitchen with white cabinets, stainless-steel appliances, granite counters, and hardwood floors.
Kitchen with granite counters, stainless-steel appliances, and a stacked washer and dryer.
Kitchen with stacked washer and dryer behind an open door, white cabinets, and granite countertops.
Empty room with polished hardwood floors, gray walls, recessed lights, and an open doorway to another room.
Bathroom with a white vanity, window, toilet, and tub-shower combination.
Bathroom with a white tub and shower, toilet, and a window.
Vacant room with hardwood floors, gray walls, and a window air conditioner.
Empty room with hardwood floors, gray walls, and a window air conditioner.
Empty bedroom with hardwood floors, gray walls, and a large white double-door closet.
Open electrical panel with labeled breakers beside a window air conditioner.
Unfinished basement with wire-mesh storage partitions, exposed framing, and insulated ceiling.
Unfinished basement with exposed framing, ceiling insulation, and utility equipment.
Basement utility room with a red water heater, furnace, exposed pipes, and concrete walls.
Sold

24 Center St # D

24 Center St # D, Mashpee, MA 02649

$320,000
Welcome to Main Street Village. This second-floor condo is quietly nestled back in a charming neighborhood with a mixture of condos and single-family homes. With gleaming hardwood floors throughout, newly painted walls, updated kitchen, appliances and washer and dryer located in a kitchen closet, this condo has it all. This open floor plan has may ways of personalizing it into your own space. Also featured is a one car detached garage and plenty of other parking space. Located in the basement is your own gated off space that is sectioned off for more storage. The location of this unit is convenient with shopping and Beaches nearby with just a short drive. Low condo fee of $379 a month. This is a must see move in ready, pet friendly condo! You won't want to miss this one.

1
bed

1
bath

621 Sq.Ft. LIVING AREA

Erica Kuenzel, Cape Cod real estate agent, smiling in a navy blouse.

Erica Kuenzel

Features & Amenities

Interior

  • total bedrooms1
  • Total bathroom1
  • full bathroom1
  • Laundry room In Unit, Electric Dryer Hookup, Washer Hookup
  • Flooring Wood, Tile
  • APPLIANCES Range, Dishwasher, Microwave, Refrigerator, Washer/Dryer

Area & Lot

  • Status Sold
  • Date Sold October 24, 2025
  • Living Area621 Sq.Ft.
  • Total Area621 Sq.Ft.
  • MLS® ID73434848
  • TypeCondo
  • YEAR BUILT2005
  • NeighborhoodMashpee
  • Water Frontage1 to 2 Mile To Beach, Beach Ownership(Public)

Exterior

  • STORIES1
  • Garage Space1.0
  • water SourcePublic
  • utilitiesfor Electric Range, for Electric Dryer, Washer Hookup
  • roofShingle
  • parkingDetached, Paved
  • HEAT TYPEForced Air, Natural Gas
  • AIR CONDITIONINGWindow Unit(s)
  • sewerPrivate Sewer
  • other exterior FeaturesPorch

Financial

  • Sales Price$320,000
  • Real Estate Tax $1,785/yr
  • HOA $379/mo
  • Zoning R5

Mashpee

41.6489° N, 70.4812° W

Explore

Work With Erica

Contact Erica today to assist you with selling or buying your next home. She will work with you through every step. She understands the real estate process and believes in educating clients when selling or buying a home.

Follow Me on Instagram