

Erica Kuenzel
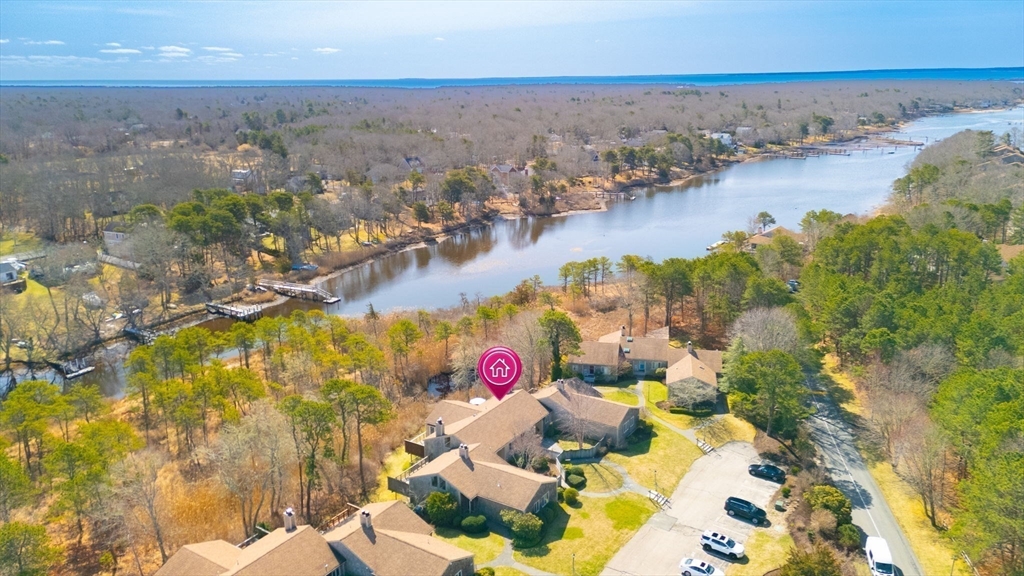
Aerial view of homes beside a winding waterway, with a pink marker over one home.
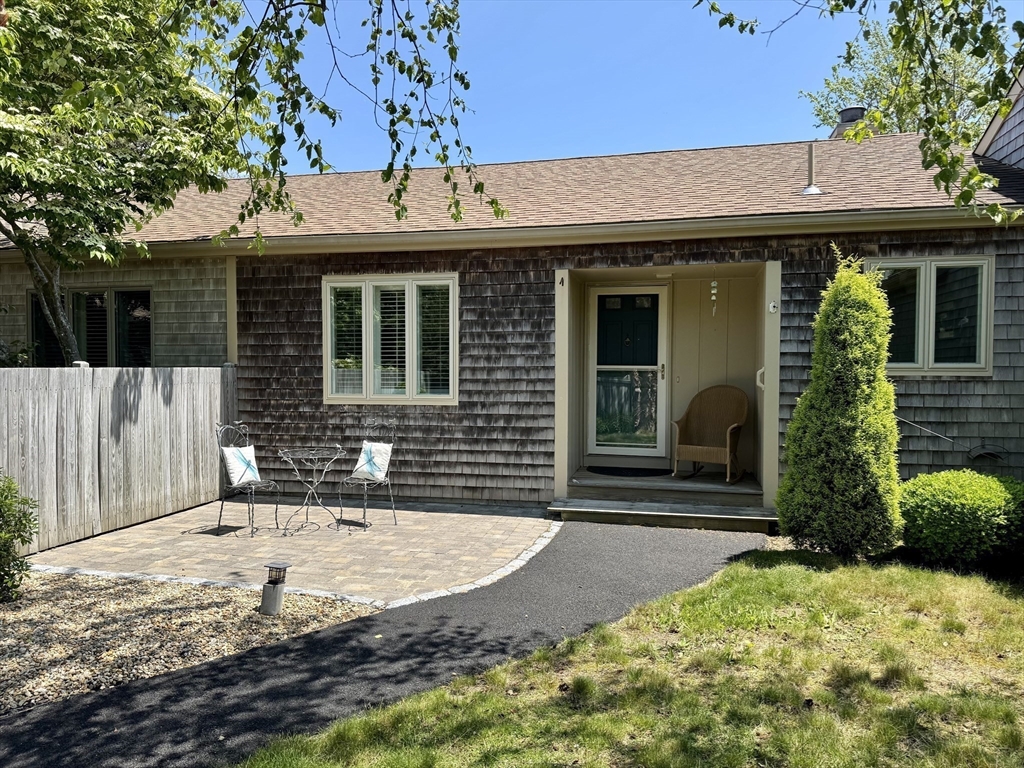
Shingled townhouse entrance with a paved patio, two chairs, and a landscaped front yard.
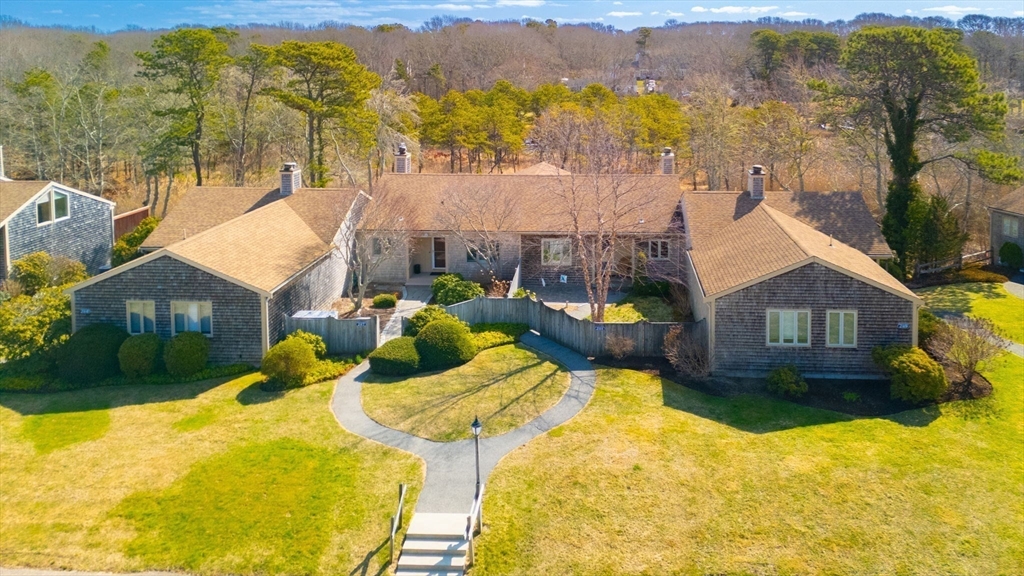
Aerial view of a shingle-sided condominium complex, with a curved path across the front lawn.
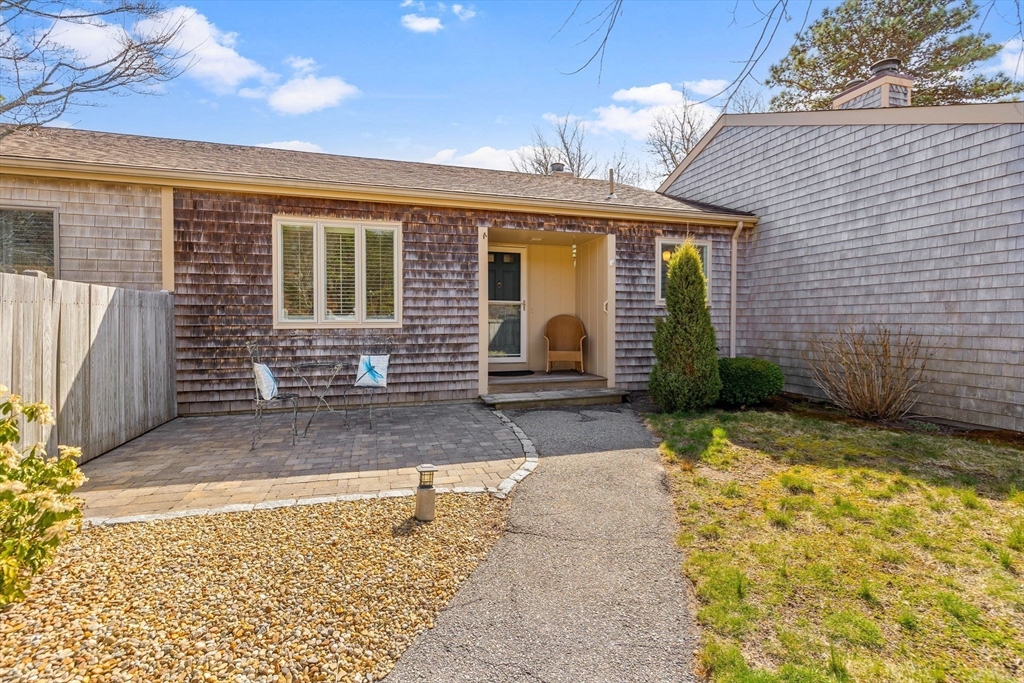
Shingle-sided home with a recessed entrance, paver patio, and walkway.
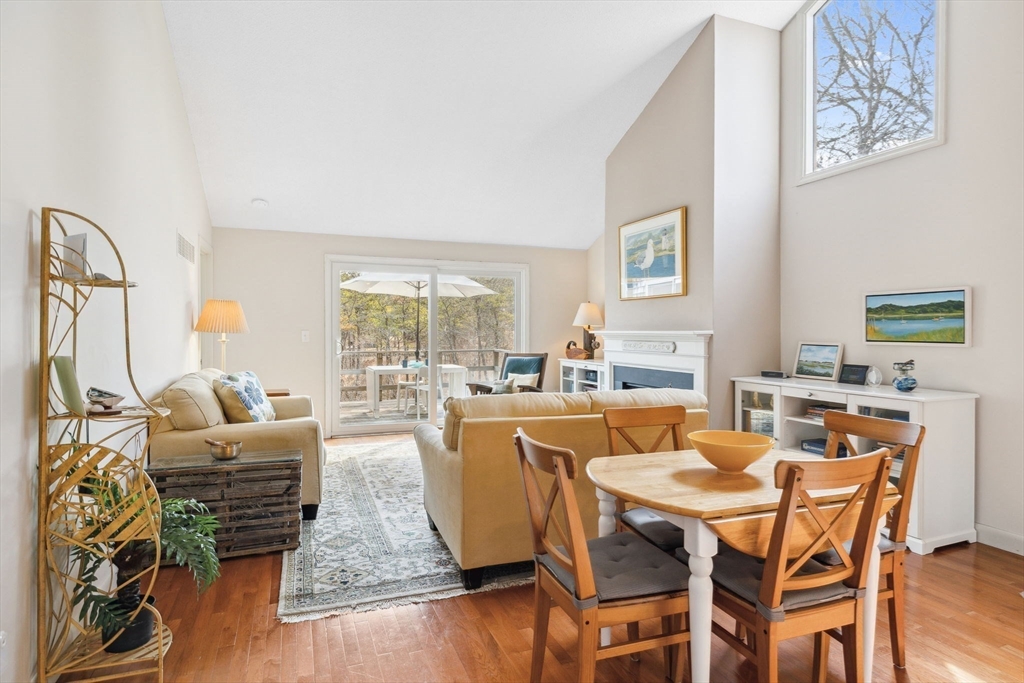
Open-plan living and dining room with hardwood floors, fireplace, and sliding doors to a wooded deck.
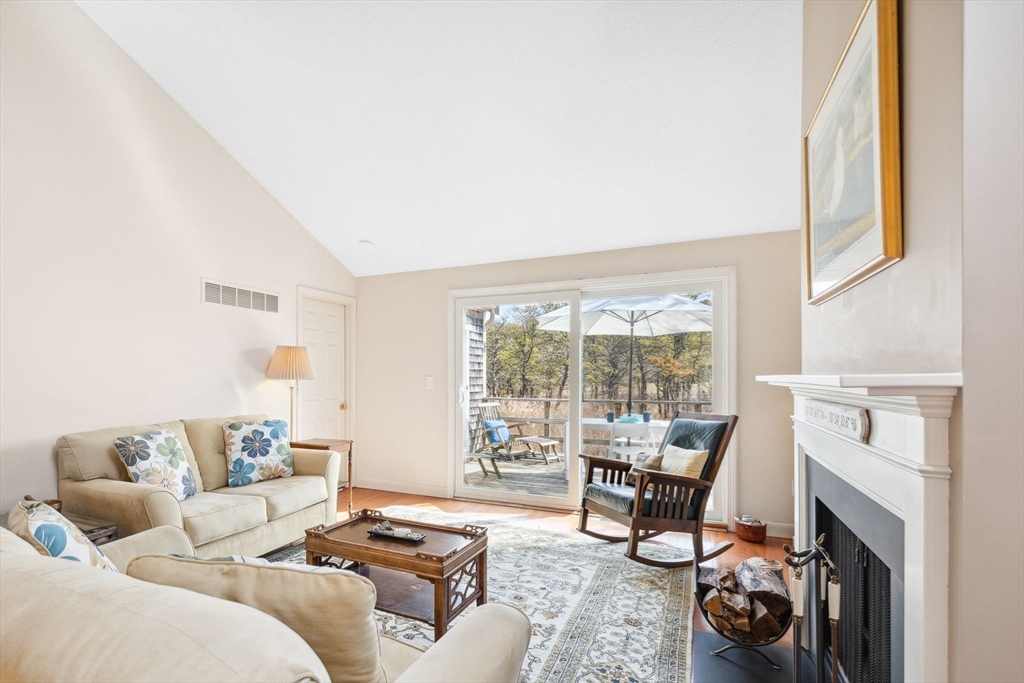
Living room with beige sofas, a white fireplace, and sliding doors to a wooded deck.
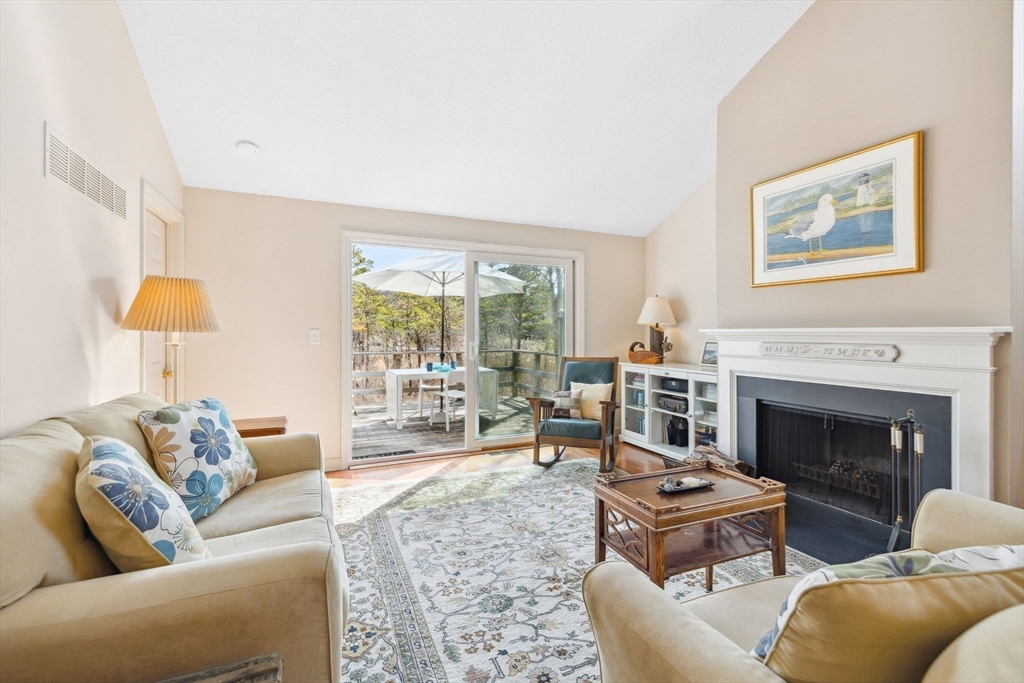
Living room with a white fireplace and sliding glass doors leading to a patio.
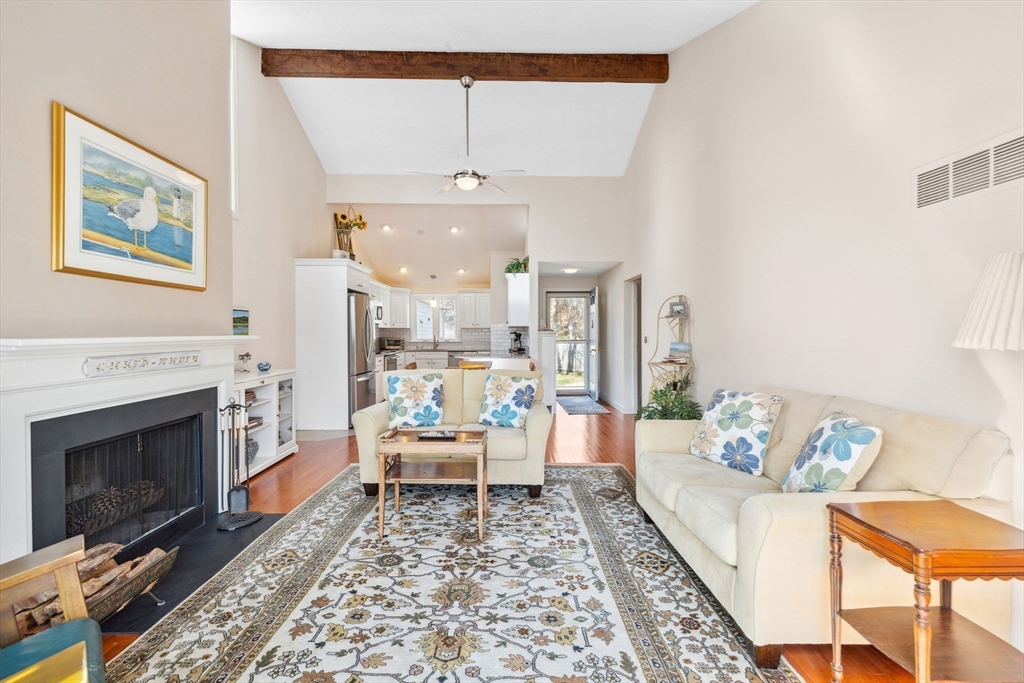
Living room with white fireplace, cream sofas, patterned rug, and an open kitchen.
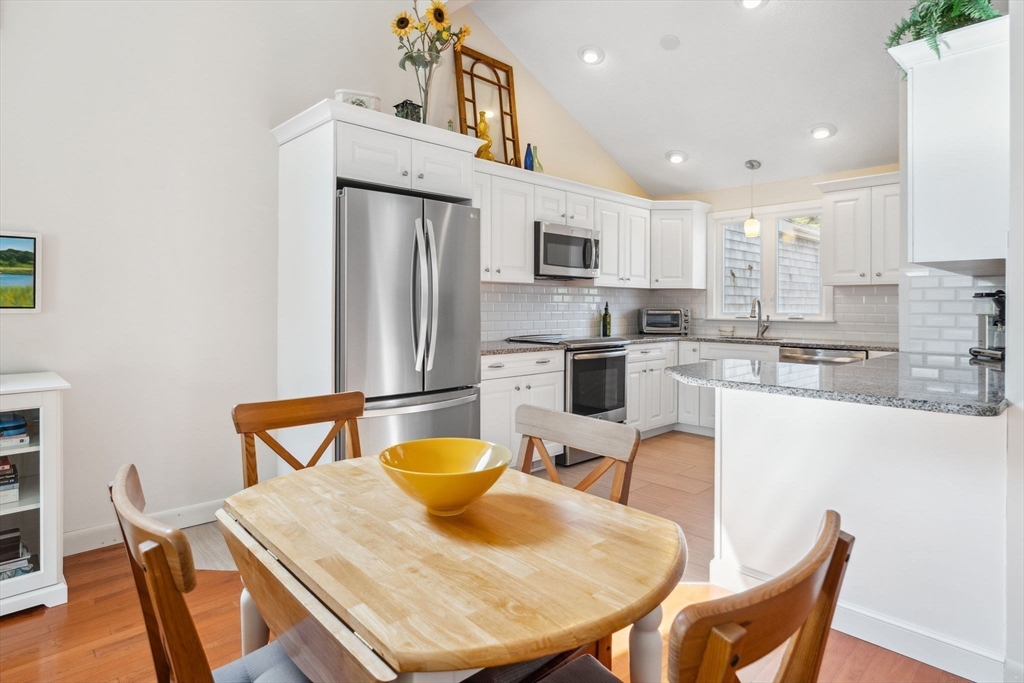
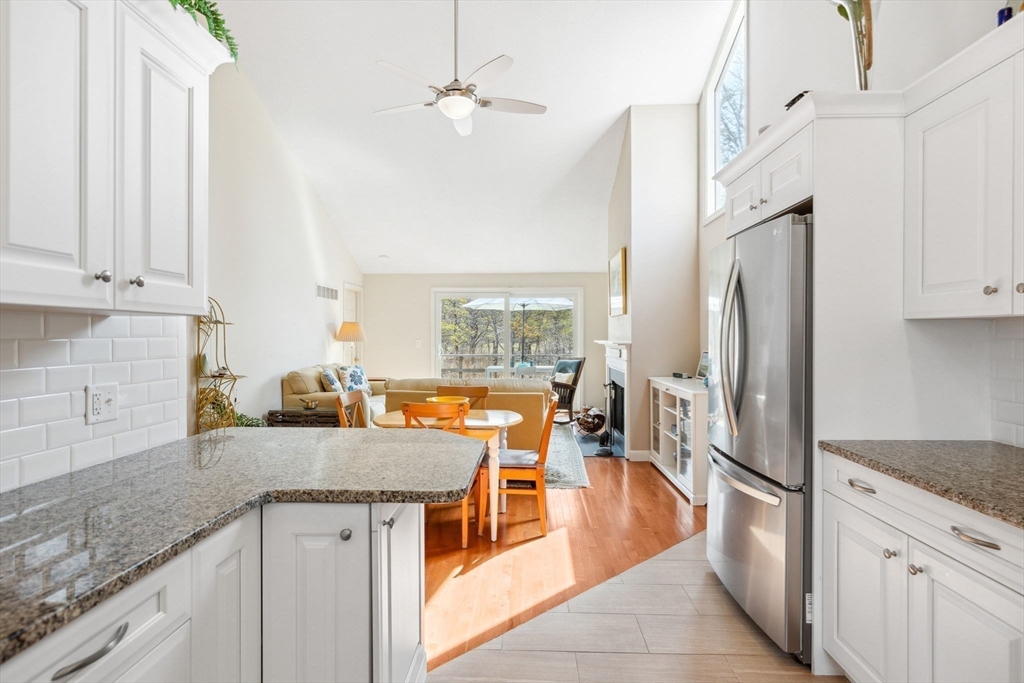
Kitchen with white cabinets, stainless steel appliances, a granite island, and a wooden dining table.
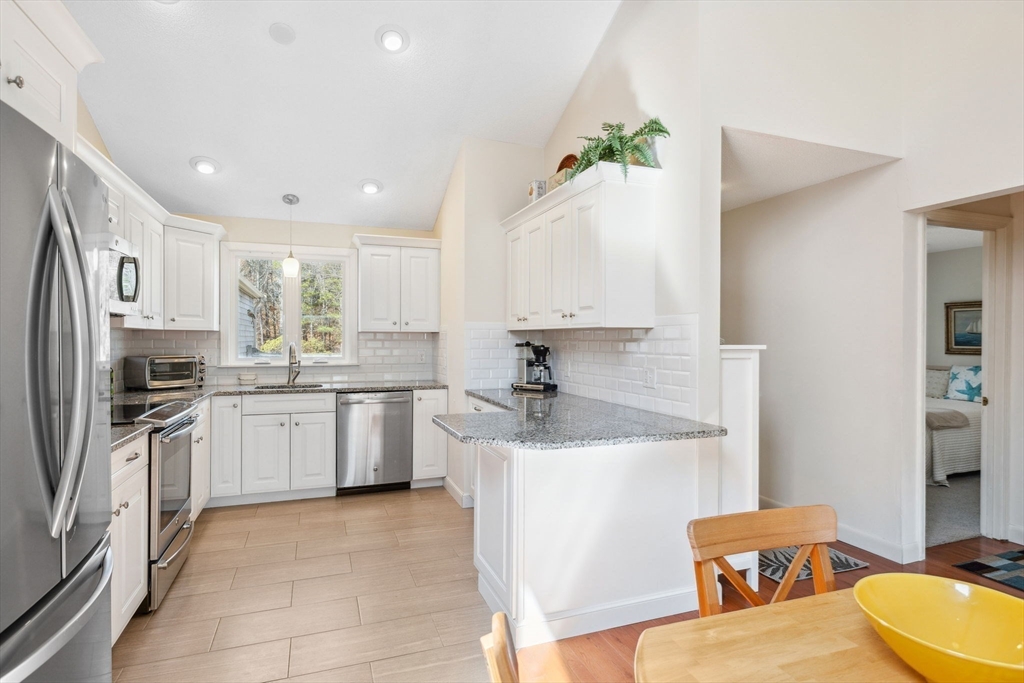
Bright white kitchen with a granite island, stainless steel appliances, and a window above the sink.
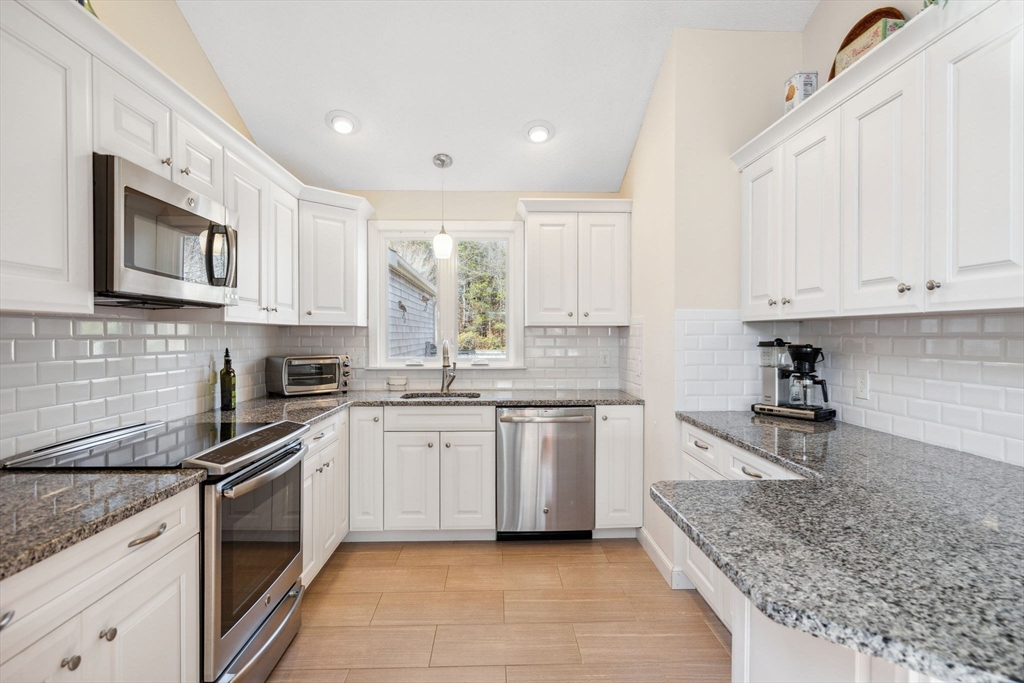
Kitchen with white cabinets, granite counters, stainless steel appliances, and a window above the sink.
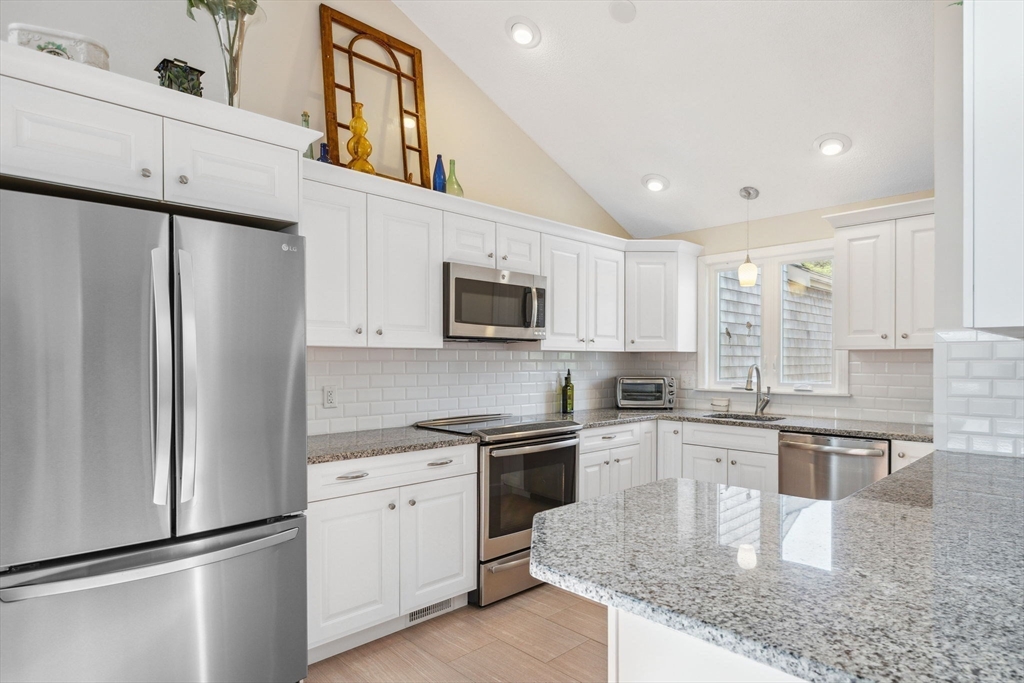
Kitchen with white cabinets, stainless steel appliances, granite counters, and a large island.
Bright kitchen with granite counters and stainless appliances opening to a dining and living area.
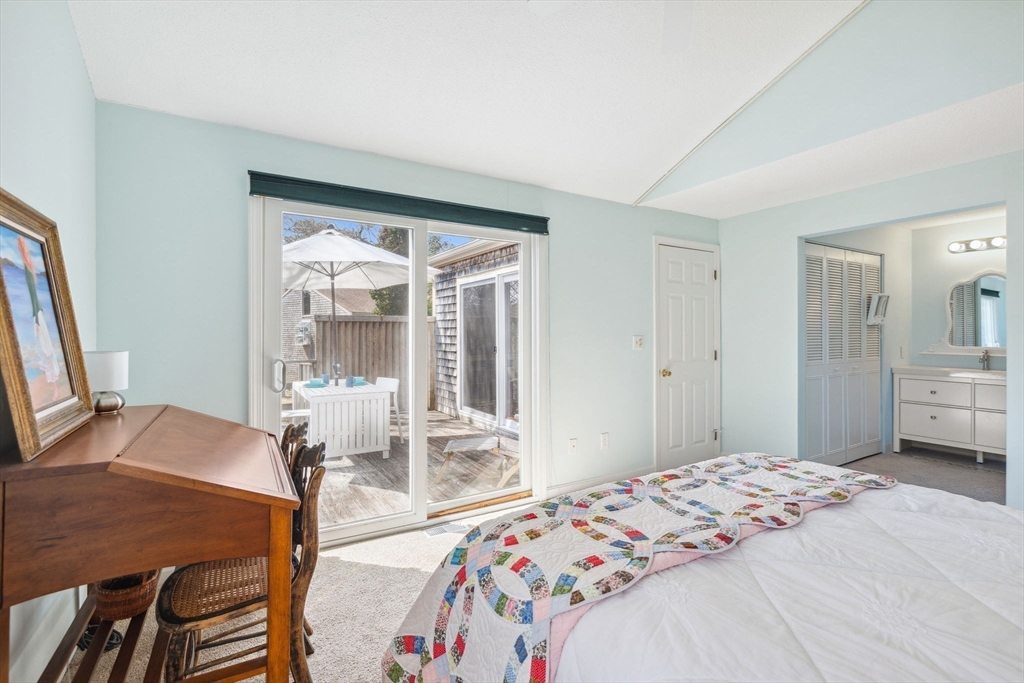
Bedroom with a colorful patchwork quilt and sliding glass doors opening onto a patio.
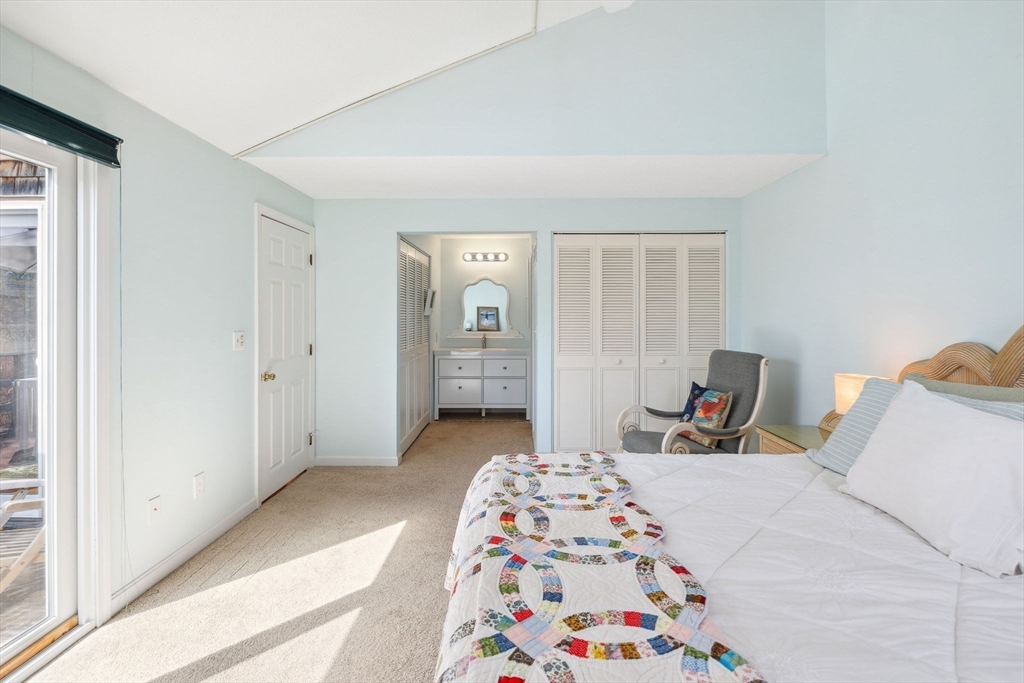
Bedroom with a vaulted ceiling, colorful quilt, louvered closets, and vanity area.
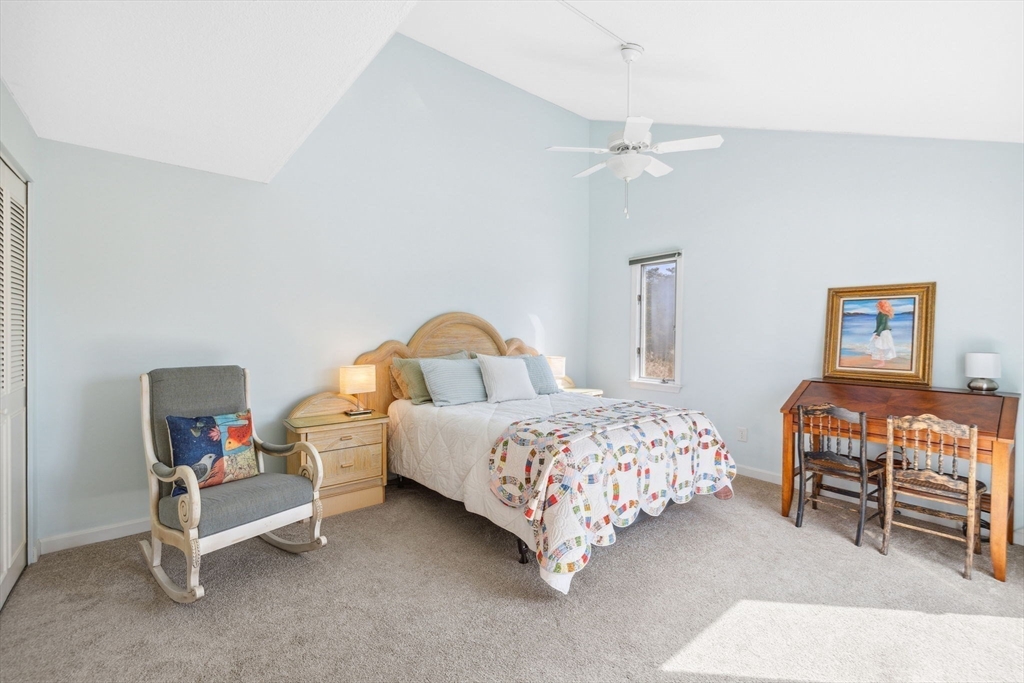
Bedroom with a patchwork quilt, gray rocking chair, and wooden desk and chairs.
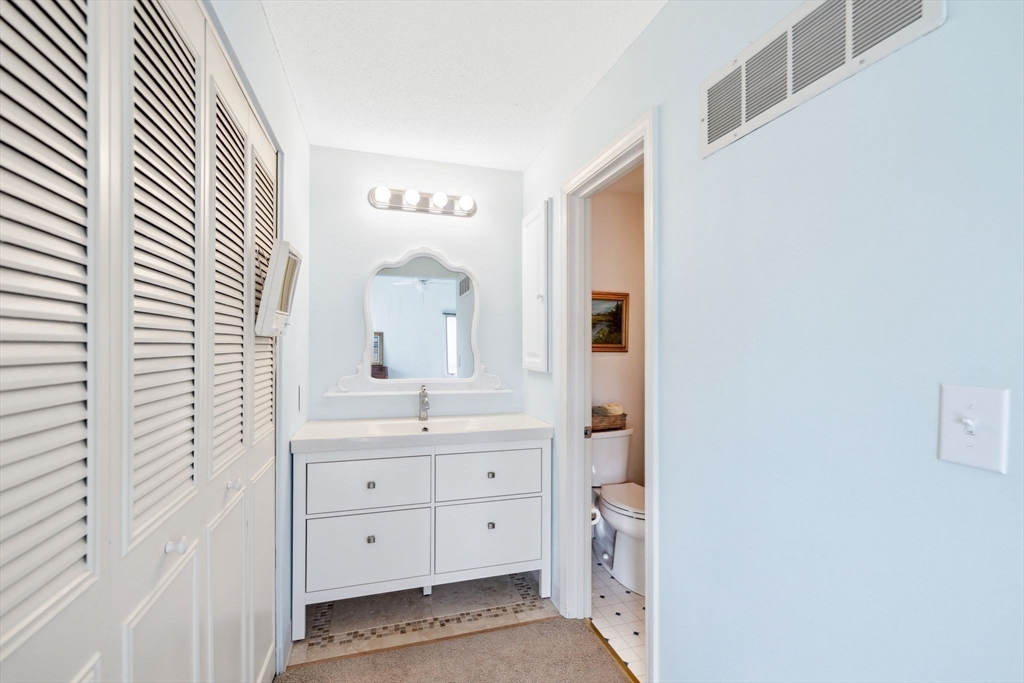
Bathroom with a white four-drawer vanity, scalloped mirror, and louvered closet doors.
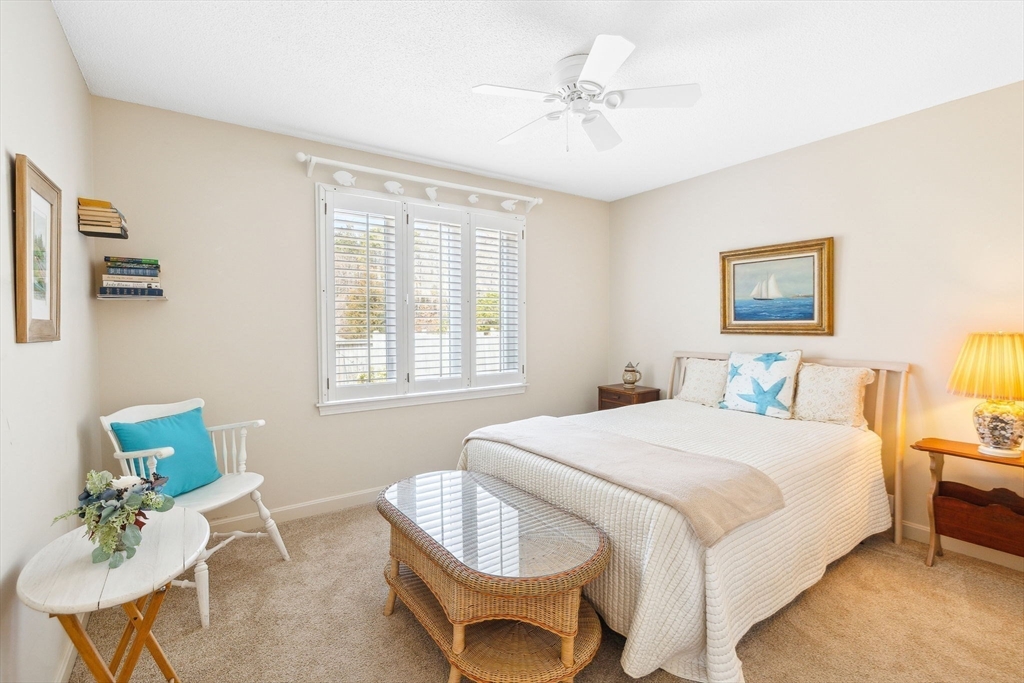
Furnished bedroom with plantation shutters, a white bed, starfish pillow, and wicker coffee table.
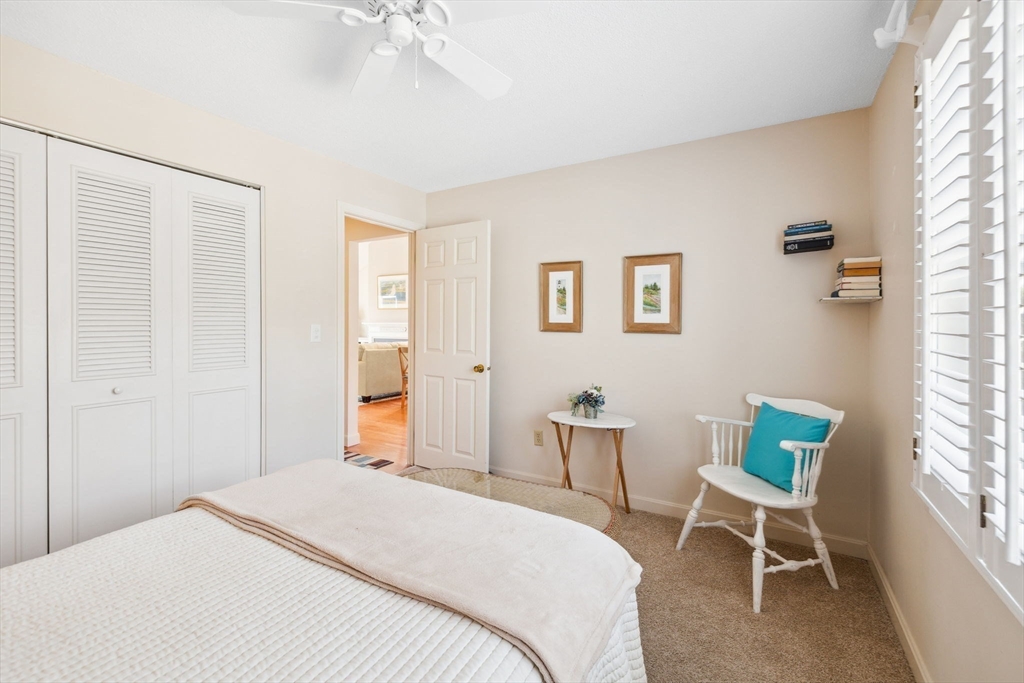
Bedroom with a white bed, louvered closet doors, and a spindle-back chair with a turquoise cushion.
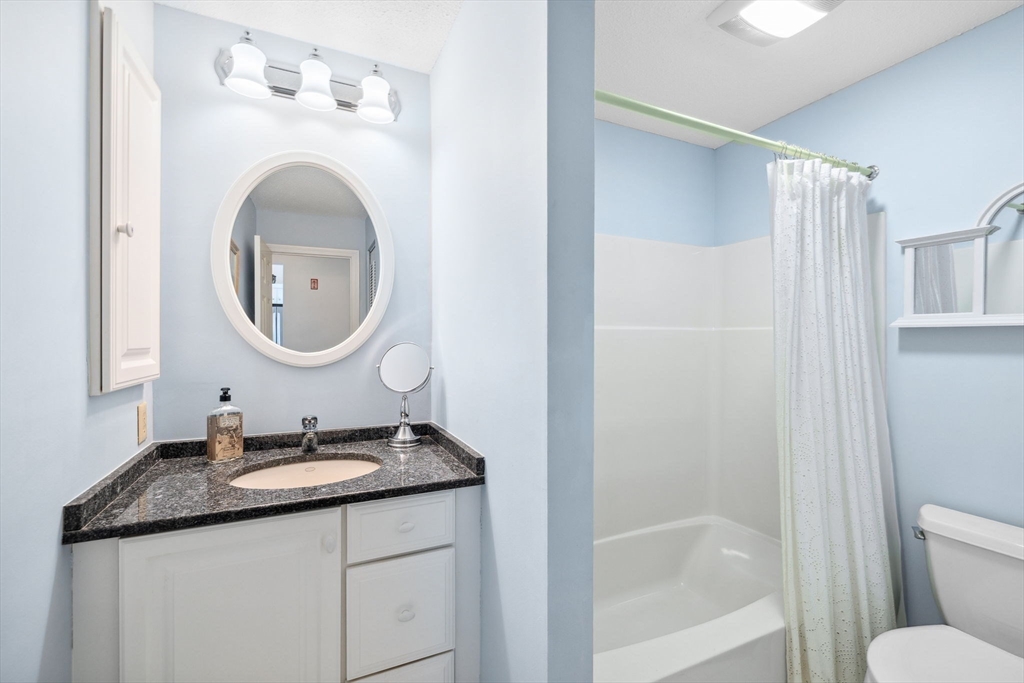
Bathroom with a granite-topped vanity and oval mirror beside a tub and shower.
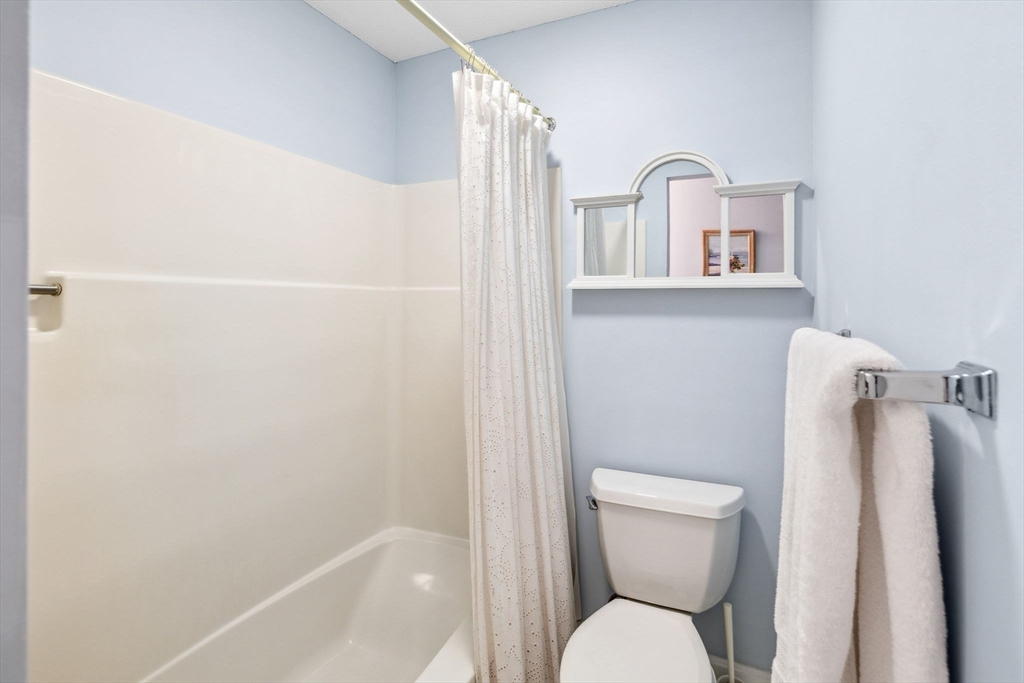
Bathroom with a white tub and shower, toilet, and pale blue walls.
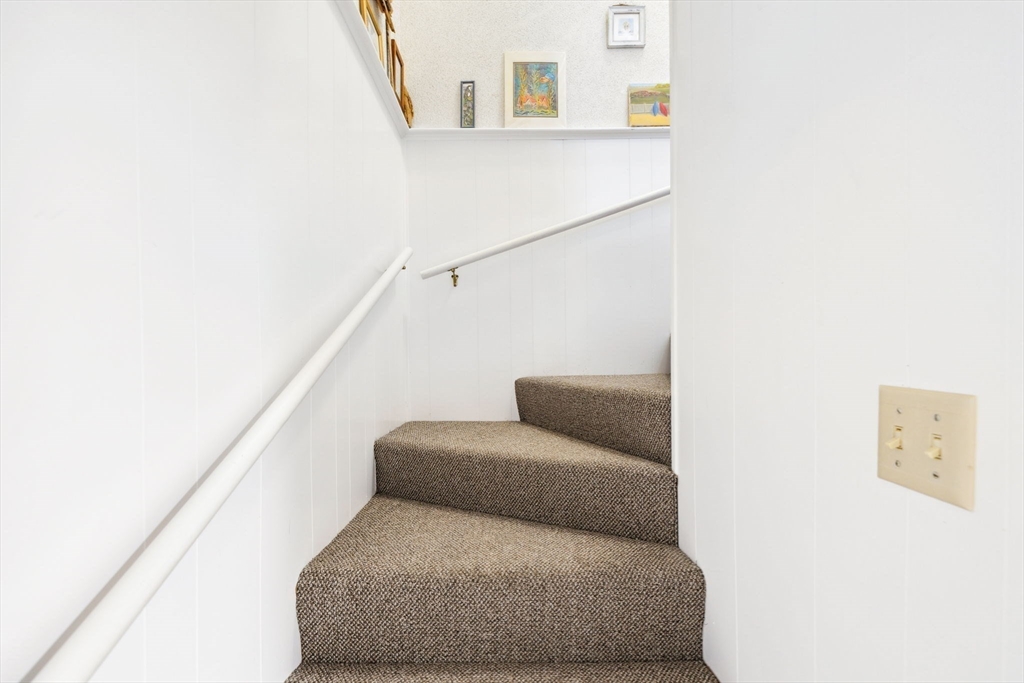
Carpeted staircase with white handrails and framed artwork at the landing.
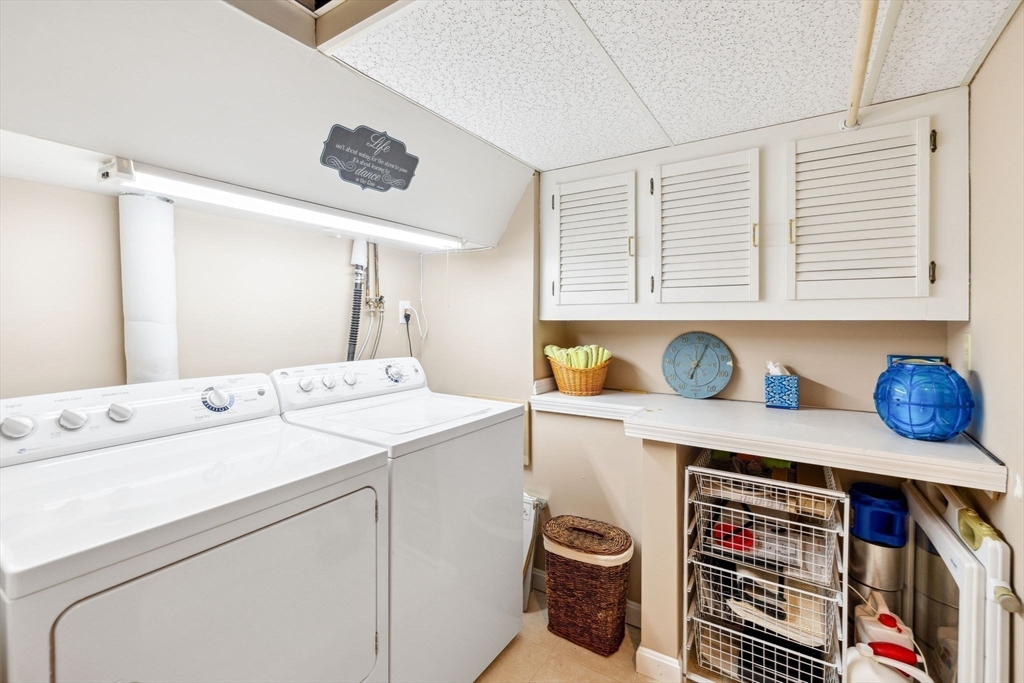
Laundry room with white washer and dryer, louvered cabinets, and a folding counter.
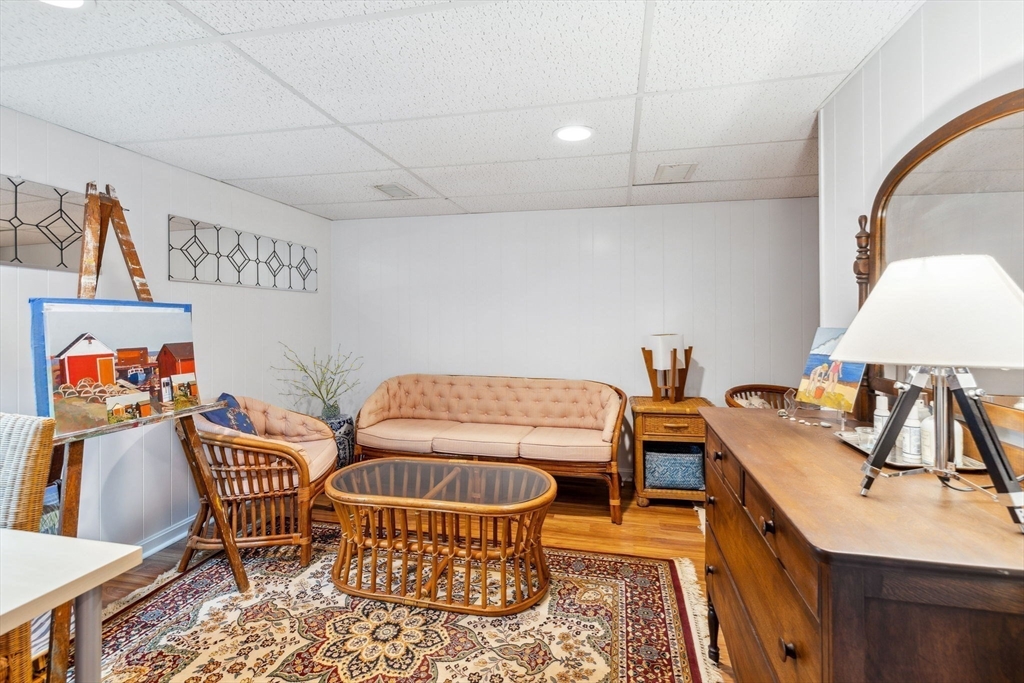
Furnished sitting room with a peach sofa, wicker seating, and a glass-top coffee table.
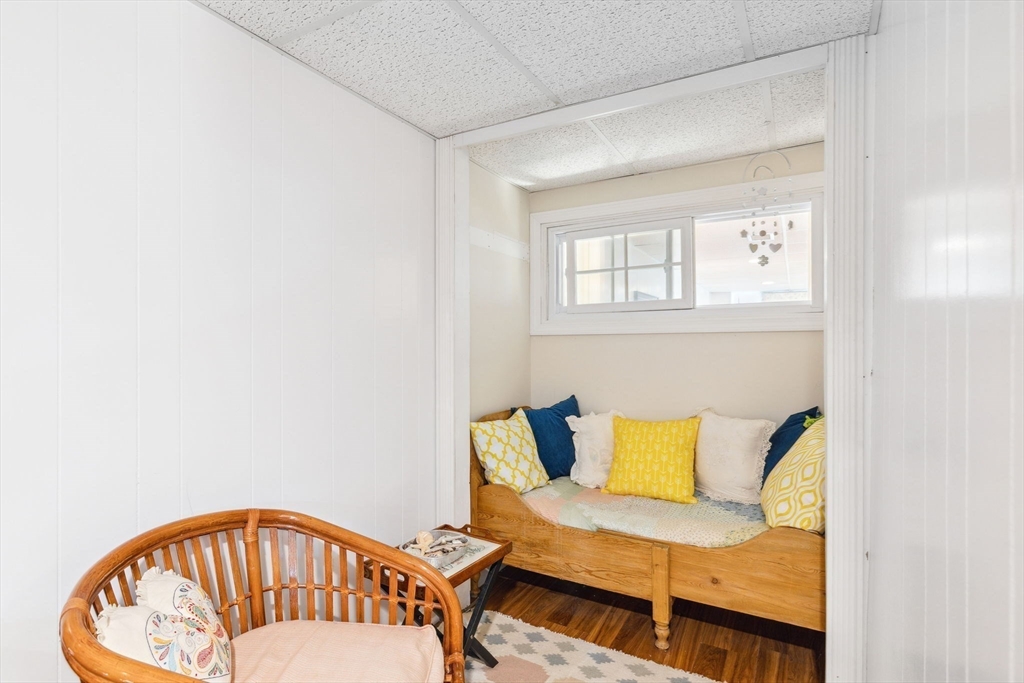
Sitting nook with a wooden daybed beneath a window and a wicker armchair.
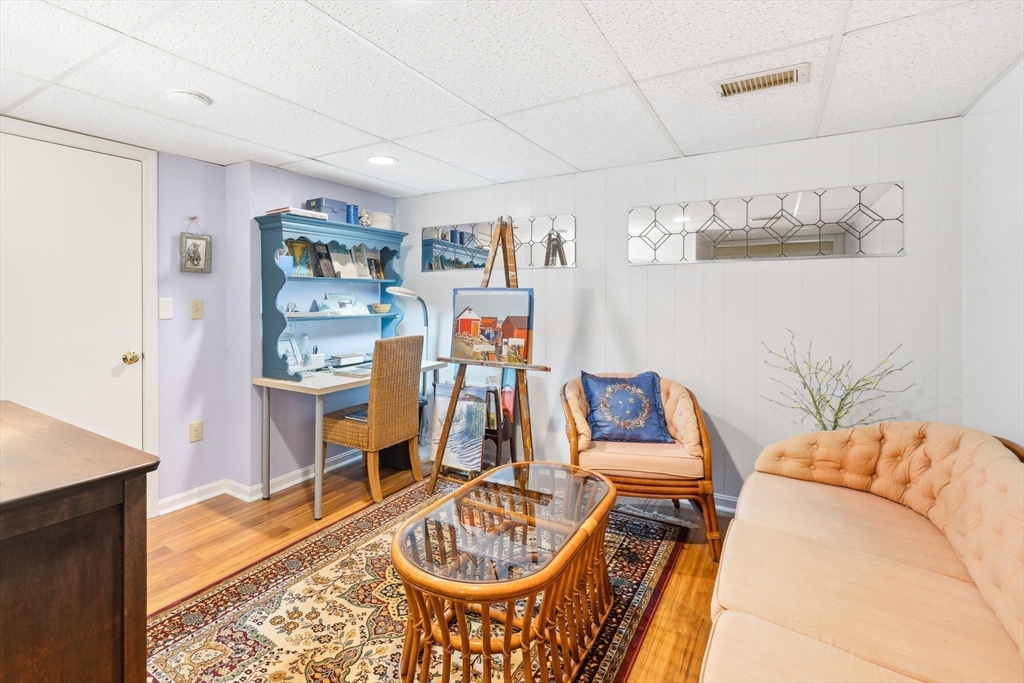
Sitting room with a peach sofa, glass-top wicker coffee table, patterned rug, and built-in desk.
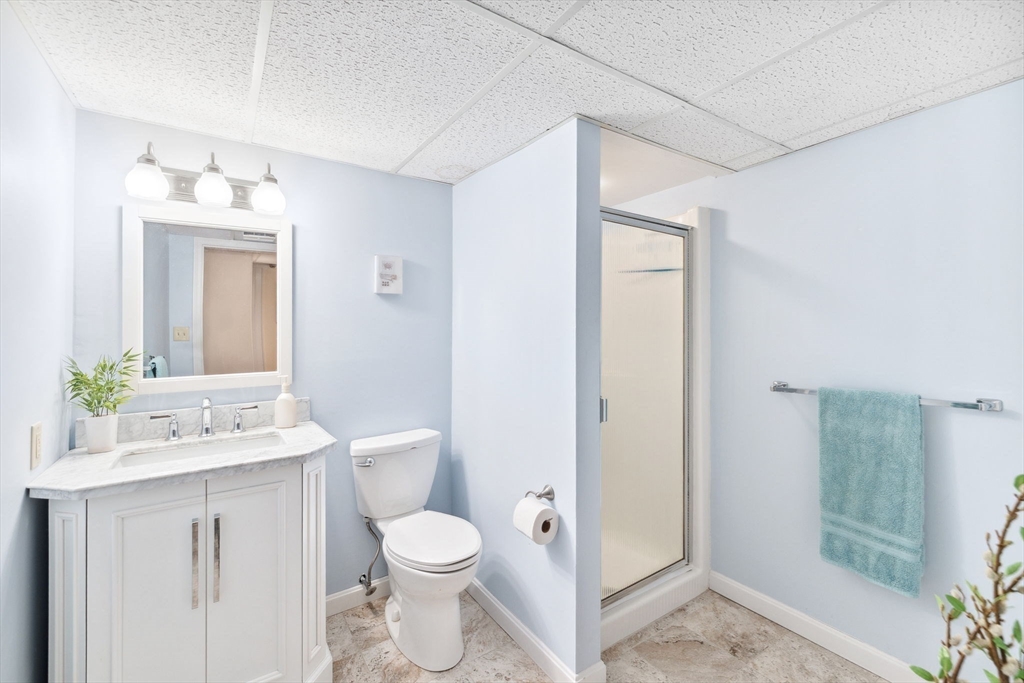
Bathroom with pale blue walls, a white vanity, frosted-glass shower, and turquoise towel.
Furnished living room with blue and cream sofas, wicker chairs, and a patterned rug.
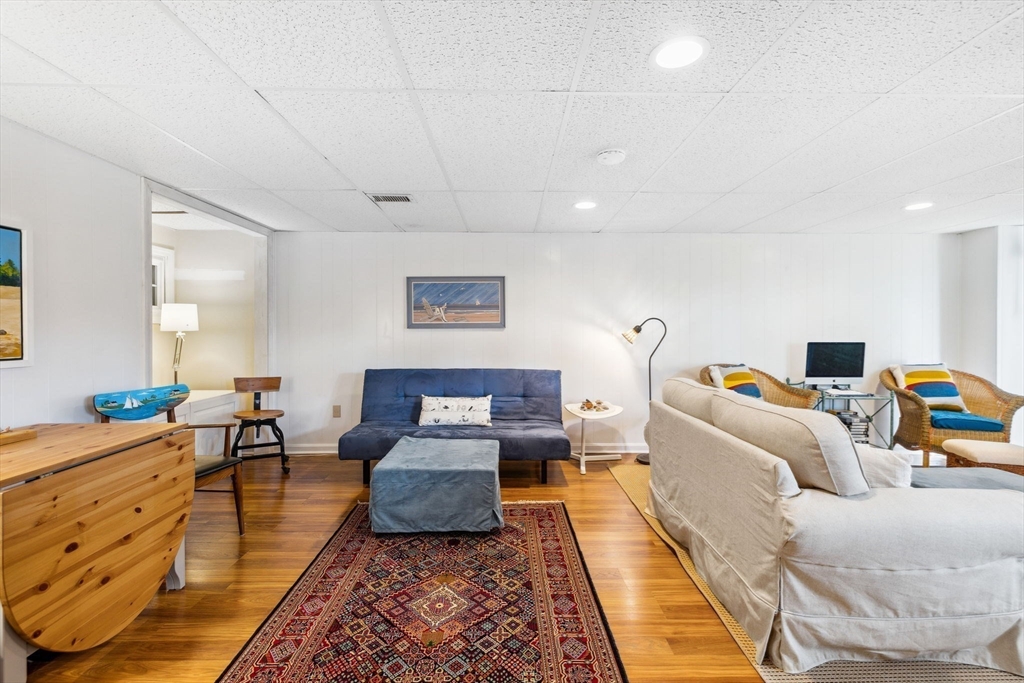
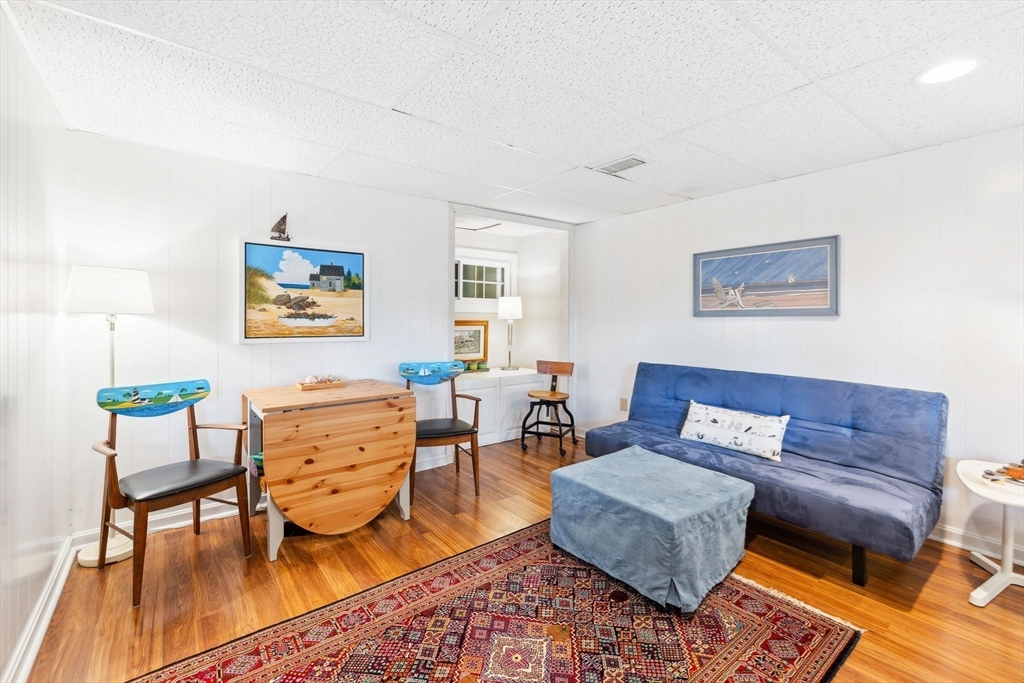
Living room with a blue sofa, patterned rug, wood flooring, and nautical-themed chairs.
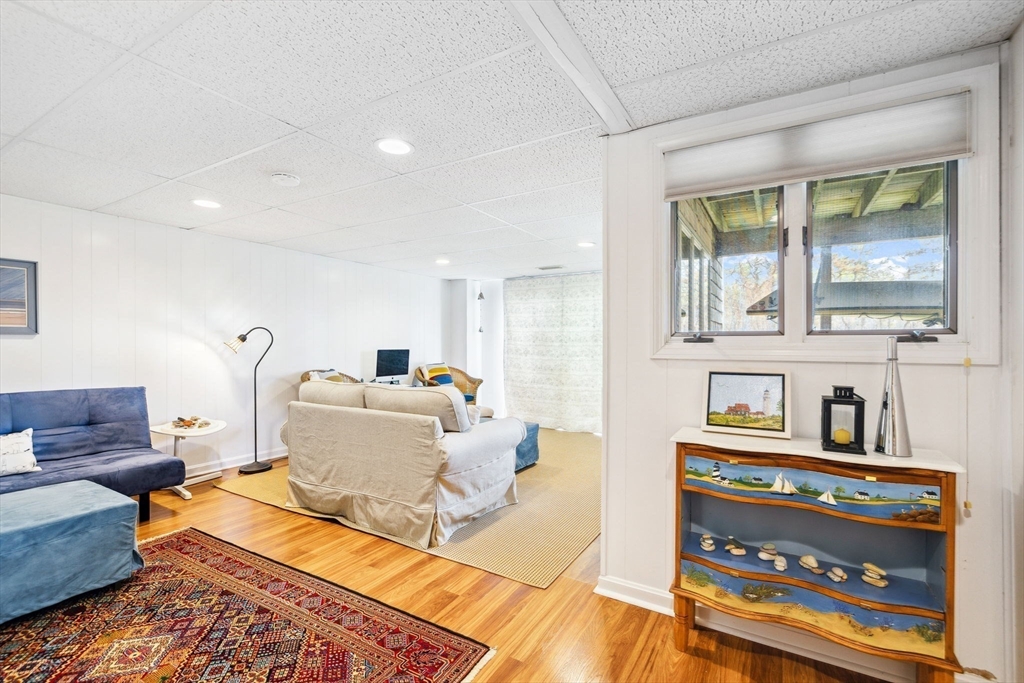
Furnished living room with blue and cream seating, wood floors, and a display cabinet beneath a window.
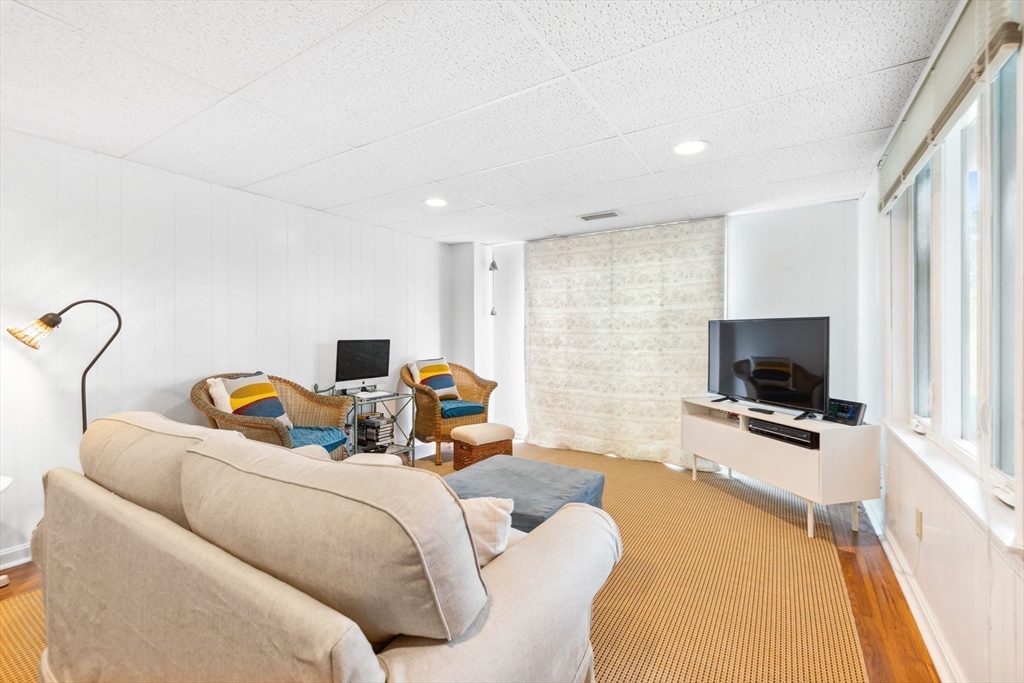
Living room with a cream sectional, wicker chairs, and large windows.
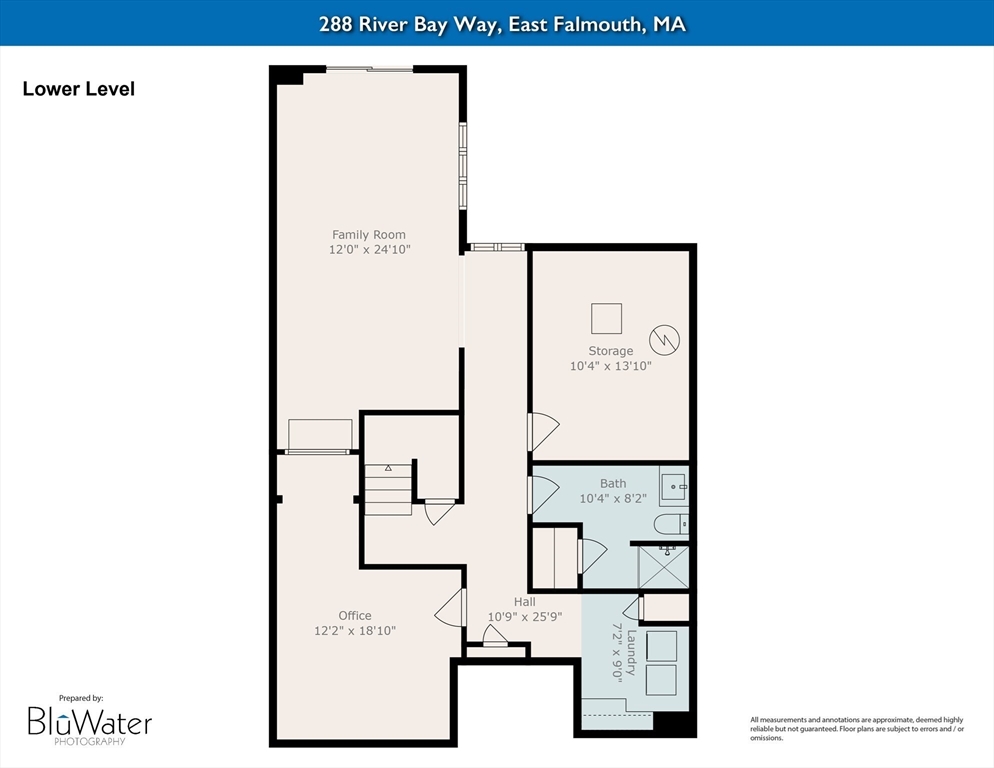
Lower-level floor plan for 288 River Bay Way, showing a family room, office, storage, bath, hall, and laundry.
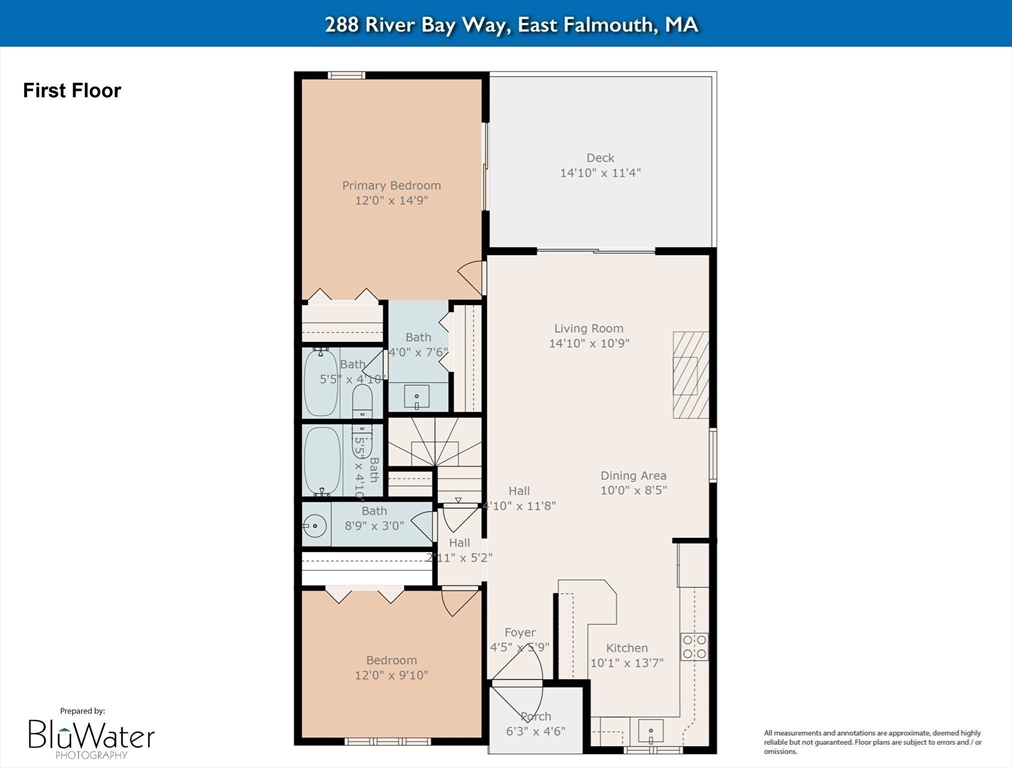
First-floor plan of 288 River Bay Way showing room layouts, dimensions, and a deck.
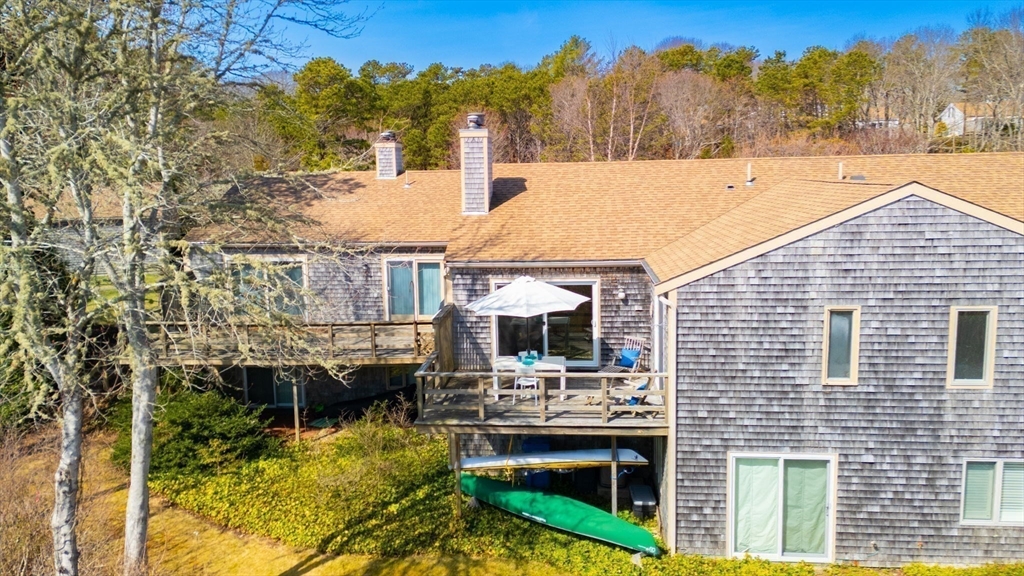
Rear exterior of a shingle-sided home with a raised deck, patio umbrella, and kayaks beneath.
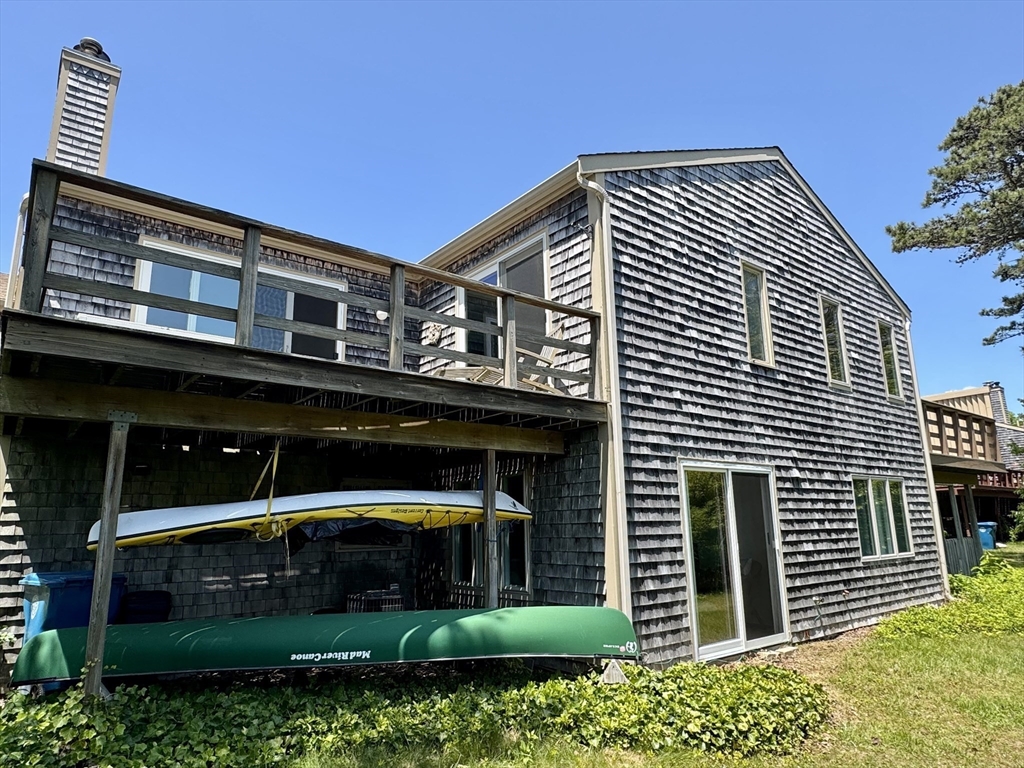
Shingle-sided home exterior with a raised wooden deck and kayaks stored beneath.
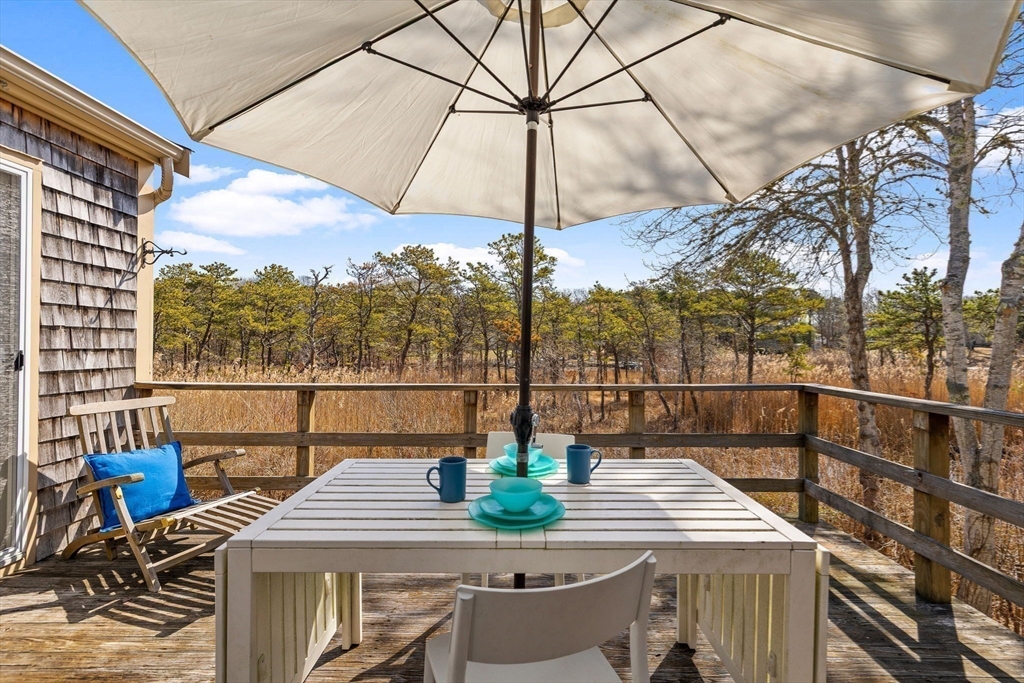
Wooden deck with umbrella-shaded dining table overlooking trees and dry grasses.
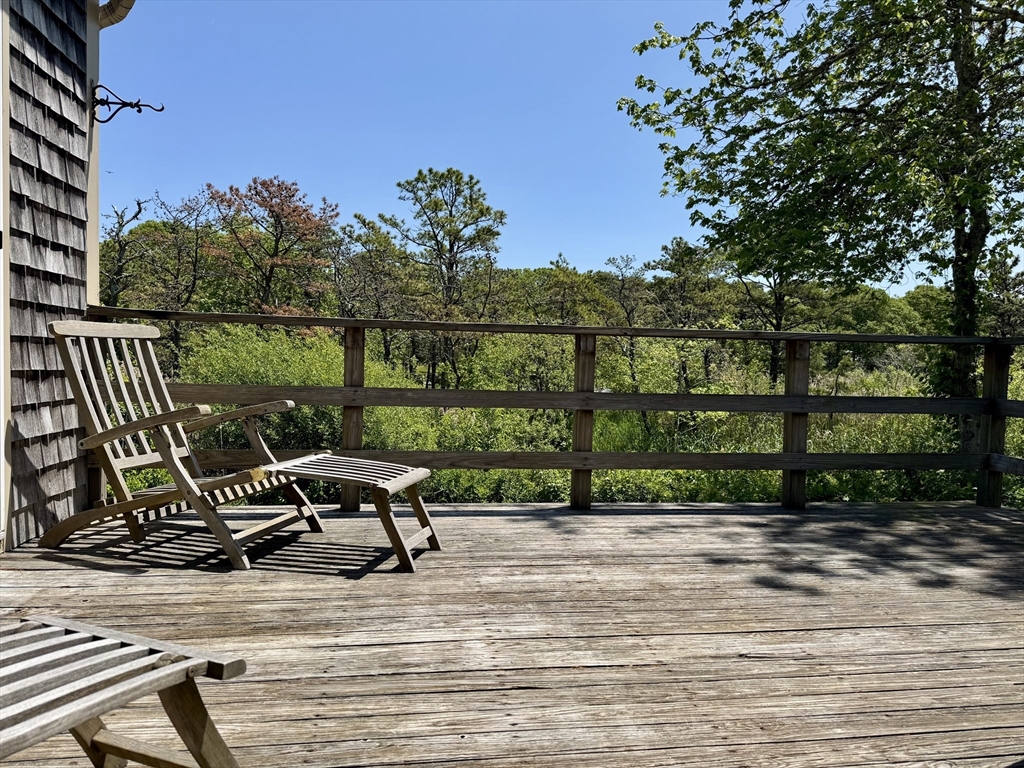
Wooden deck with Adirondack chairs overlooking a leafy wooded landscape.
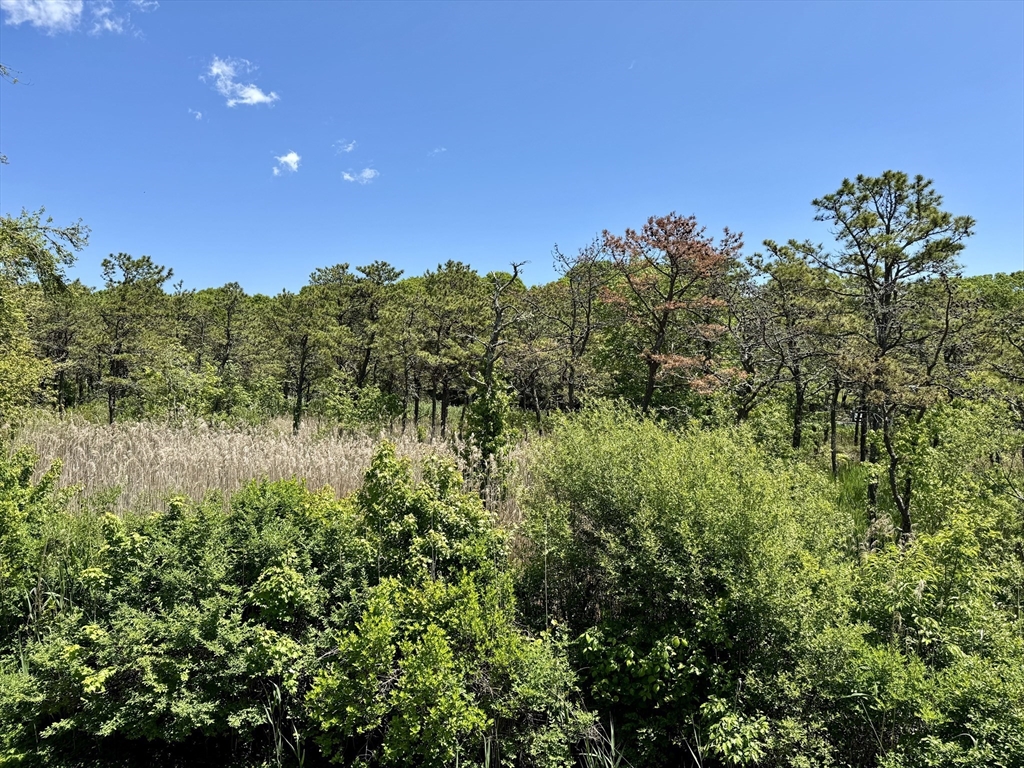
Wooded property with tall grasses, dense shrubs, and pine trees beneath a clear sky.
Waterfront building behind trees, with an access ramp and long dock over calm water.
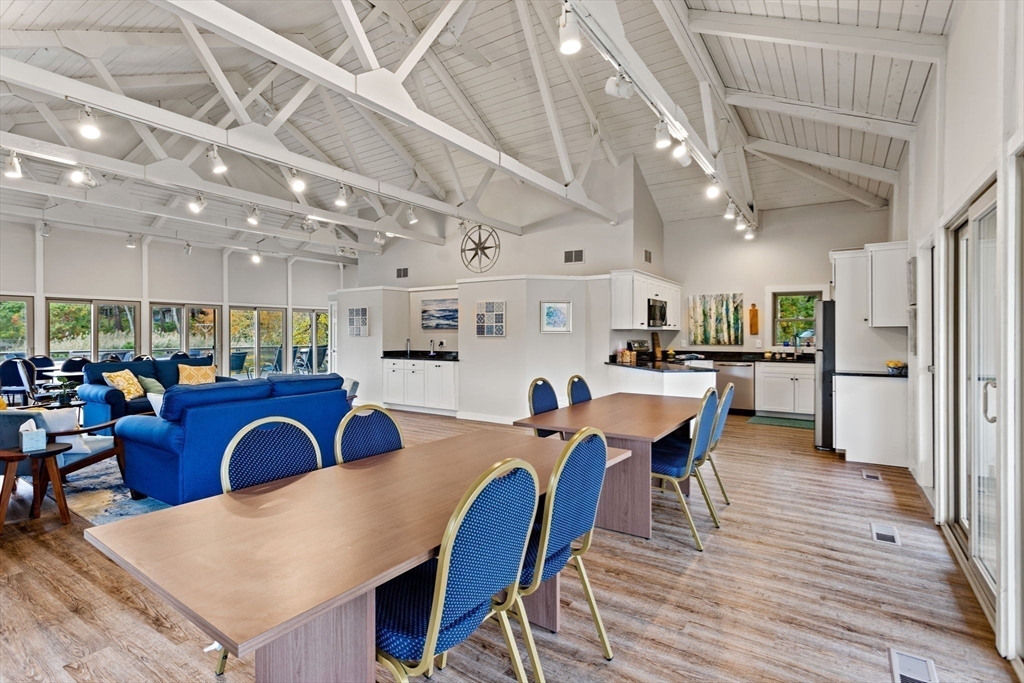
Furnished open room with dining tables, blue seating, a kitchen, and a vaulted beamed ceiling.
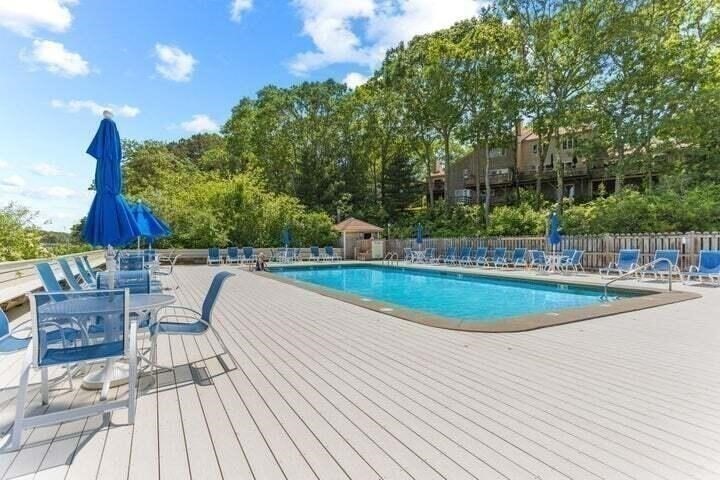
Outdoor swimming pool with a spacious deck, blue lounge chairs, and a wooded backdrop.
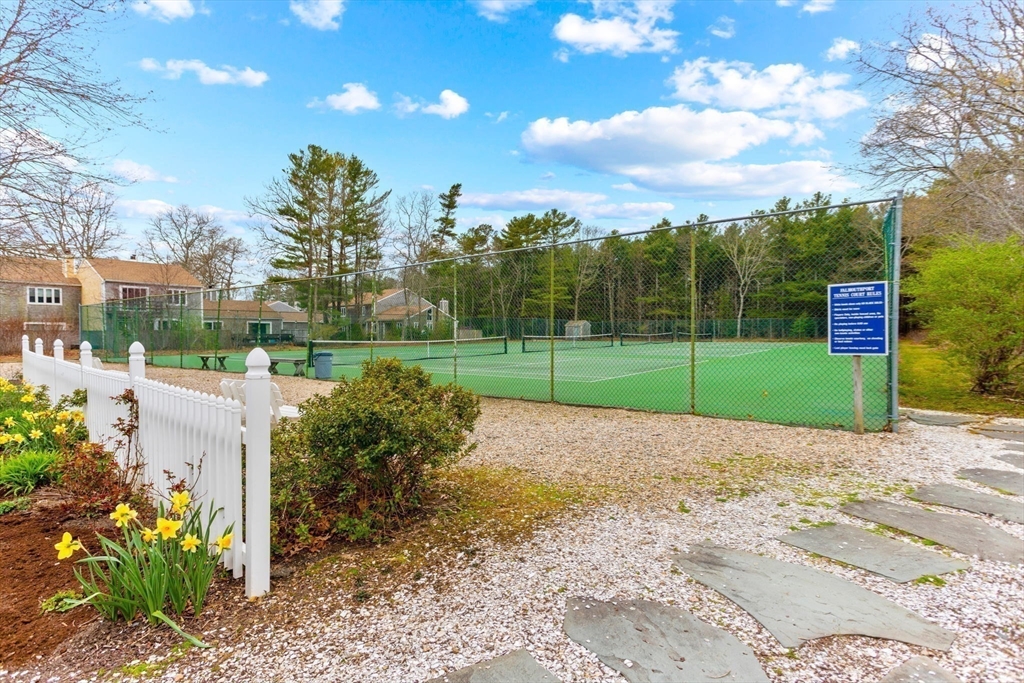
Fenced outdoor tennis courts beside a white picket fence and spring flowers.
SEE ALL PHOTOS
Aerial view of homes beside a winding waterway, with a pink marker over one home.
Shingled townhouse entrance with a paved patio, two chairs, and a landscaped front yard.
Aerial view of a shingle-sided condominium complex, with a curved path across the front lawn.
Shingle-sided home with a recessed entrance, paver patio, and walkway.
Open-plan living and dining room with hardwood floors, fireplace, and sliding doors to a wooded deck.
Living room with beige sofas, a white fireplace, and sliding doors to a wooded deck.
Living room with a white fireplace and sliding glass doors leading to a patio.
Living room with white fireplace, cream sofas, patterned rug, and an open kitchen.
Kitchen with white cabinets, stainless steel appliances, a granite island, and a wooden dining table.
Bright white kitchen with a granite island, stainless steel appliances, and a window above the sink.
Kitchen with white cabinets, granite counters, stainless steel appliances, and a window above the sink.
Kitchen with white cabinets, stainless steel appliances, granite counters, and a large island.
Bright kitchen with granite counters and stainless appliances opening to a dining and living area.
Bedroom with a colorful patchwork quilt and sliding glass doors opening onto a patio.
Bedroom with a vaulted ceiling, colorful quilt, louvered closets, and vanity area.
Bedroom with a patchwork quilt, gray rocking chair, and wooden desk and chairs.
Bathroom with a white four-drawer vanity, scalloped mirror, and louvered closet doors.
Furnished bedroom with plantation shutters, a white bed, starfish pillow, and wicker coffee table.
Bedroom with a white bed, louvered closet doors, and a spindle-back chair with a turquoise cushion.
Bathroom with a granite-topped vanity and oval mirror beside a tub and shower.
Bathroom with a white tub and shower, toilet, and pale blue walls.
Carpeted staircase with white handrails and framed artwork at the landing.
Laundry room with white washer and dryer, louvered cabinets, and a folding counter.
Furnished sitting room with a peach sofa, wicker seating, and a glass-top coffee table.
Sitting nook with a wooden daybed beneath a window and a wicker armchair.
Sitting room with a peach sofa, glass-top wicker coffee table, patterned rug, and built-in desk.
Bathroom with pale blue walls, a white vanity, frosted-glass shower, and turquoise towel.
Furnished living room with blue and cream sofas, wicker chairs, and a patterned rug.
Living room with a blue sofa, patterned rug, wood flooring, and nautical-themed chairs.
Furnished living room with blue and cream seating, wood floors, and a display cabinet beneath a window.
Living room with a cream sectional, wicker chairs, and large windows.
Lower-level floor plan for 288 River Bay Way, showing a family room, office, storage, bath, hall, and laundry.
First-floor plan of 288 River Bay Way showing room layouts, dimensions, and a deck.
Rear exterior of a shingle-sided home with a raised deck, patio umbrella, and kayaks beneath.
Shingle-sided home exterior with a raised wooden deck and kayaks stored beneath.
Wooden deck with umbrella-shaded dining table overlooking trees and dry grasses.
Wooden deck with Adirondack chairs overlooking a leafy wooded landscape.
Wooded property with tall grasses, dense shrubs, and pine trees beneath a clear sky.
Waterfront building behind trees, with an access ramp and long dock over calm water.
Furnished open room with dining tables, blue seating, a kitchen, and a vaulted beamed ceiling.
Outdoor swimming pool with a spacious deck, blue lounge chairs, and a wooded backdrop.
Fenced outdoor tennis courts beside a white picket fence and spring flowers.
Sold

288 Riverbay Way # 288

288 Riverbay Way # 288, Falmouth, MA 02536

$663,300
Discover one-level living in this beautiful updated condo with ever-changing water views in desirable FalmouthPort. Welcomed by a private garden courtyard, inside this bright and airy unit you'll find a designer kitchen with white cabinetry, granite countertops, and an open flow into the great room, ideal for entertaining. A cathedral ceiling, natural light and fireplace create a warm & inviting atmosphere. The private deck with seasonal water views is ideal for relaxing outdoors, with direct access to the spacious primary ensuite. Plus a guest bedroom and second full bath. The walkout lower level offers a laundry room, bathroom, bonus and family room with direct access outside. FalmouthPort boasts resort-style amenities: a heated waterfront pool, 2 docks, 4 tennis courts, a clubhouse, and a scenic 1.5 mile walking trail. With direct access to Great Bay, this coastal community offers a prime Falmouth location. Association updates since 2015 include the roof, siding, and gutters.

2
beds

3
baths

1,856 Sq.Ft. LIVING AREA

Erica Kuenzel, Cape Cod real estate agent, smiling in a navy blouse.

Erica Kuenzel

Features & Amenities

Interior

  • total bedrooms2
  • Total bathrooms3
  • full bathrooms3
  • Laundry room Laundry Closet, In Basement, In Unit, Electric Dryer Hookup, Washer Hookup
  • Flooring Wood, Carpet, Laminate
  • Fireplace Living Room
  • APPLIANCES Range, Dishwasher, Microwave, Refrigerator, Washer, Dryer
  • other interior Features Home Office

Area & Lot

  • Status Sold
  • Date Sold August 12, 2025
  • Living Area1,856 Sq.Ft.
  • Total Area1,856 Sq.Ft.
  • MLS® ID73356216
  • TypeCondo
  • YEAR BUILT1976
  • Water FrontageWaterfront, Pond, Marsh, Ocean, 1 to 2 Mile To Beach, Beach Ownership(Public)

Exterior

  • STORIES1
  • water SourcePublic
  • utilitiesfor Electric Range, for Electric Dryer, Washer Hookup
  • roofShingle
  • parkingAssigned, Paved
  • HEAT TYPEForced Air, Natural Gas
  • AIR CONDITIONINGCentral Air
  • sewerPrivate Sewer
  • HOA AmenitiesPool, Tennis Court(s), Boat Dock, Clubhouse
  • other exterior FeaturesCourtyard, Deck, Patio, Fenced Yard

Financial

  • Sales Price$663,300
  • Real Estate Tax $3,484/yr
  • HOA $568/mo
  • Zoning RC

Work With Erica

Contact Erica today to assist you with selling or buying your next home. She will work with you through every step. She understands the real estate process and believes in educating clients when selling or buying a home.

Follow Me on Instagram