
Erica Kuenzel
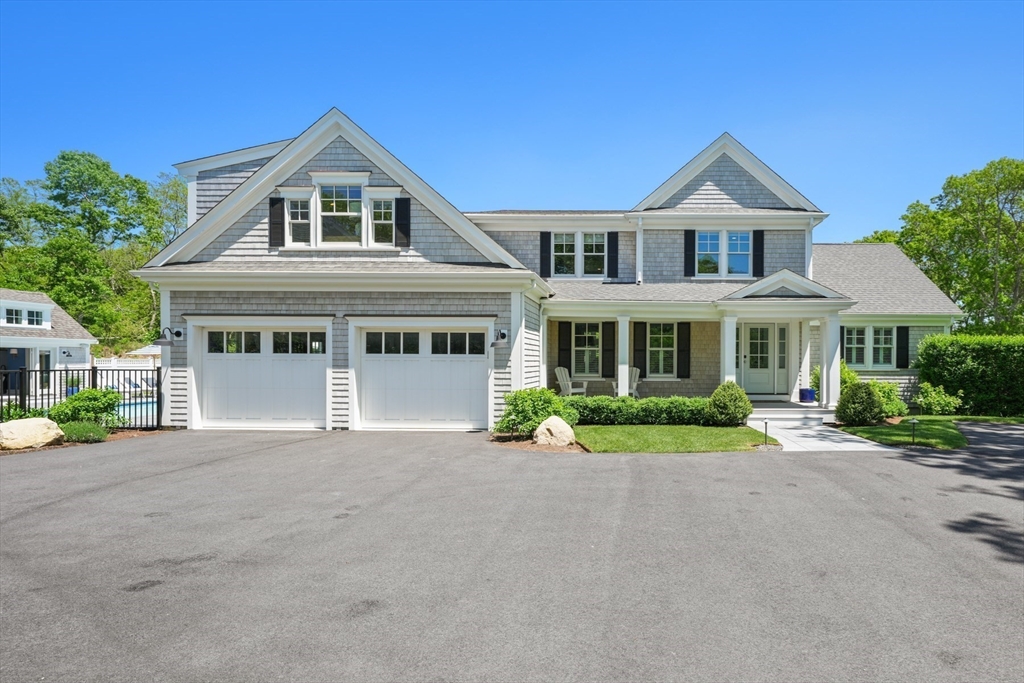
Gray shingle-style two-story home with multiple gables, a covered entry, and a two-car garage.
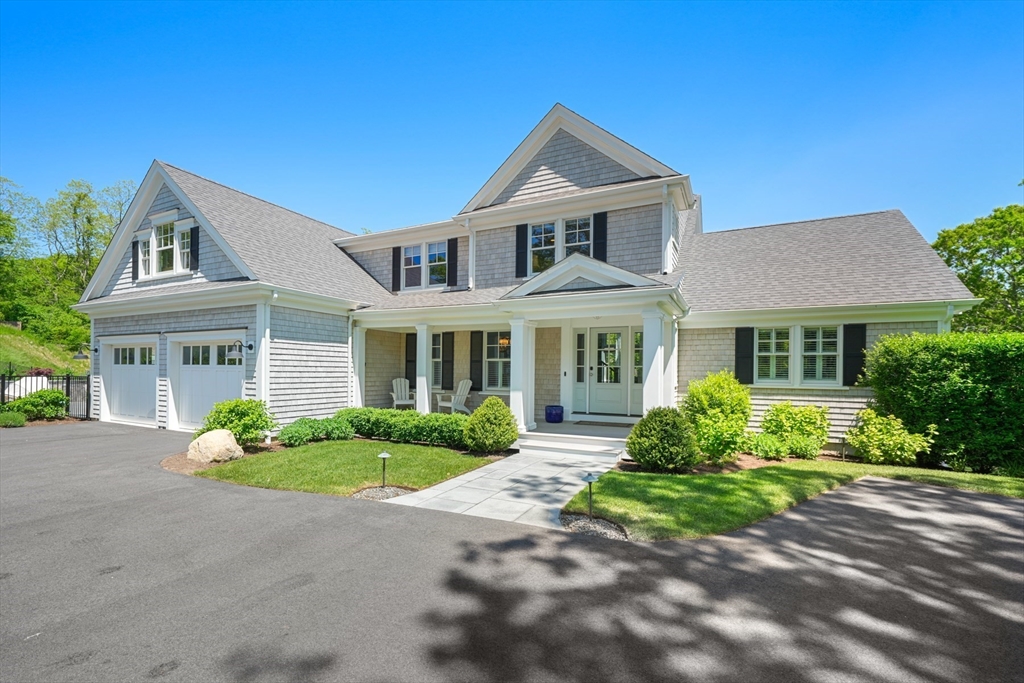
Gray shingle-sided home with multiple gables, attached garage, covered porch, and landscaped front yard.
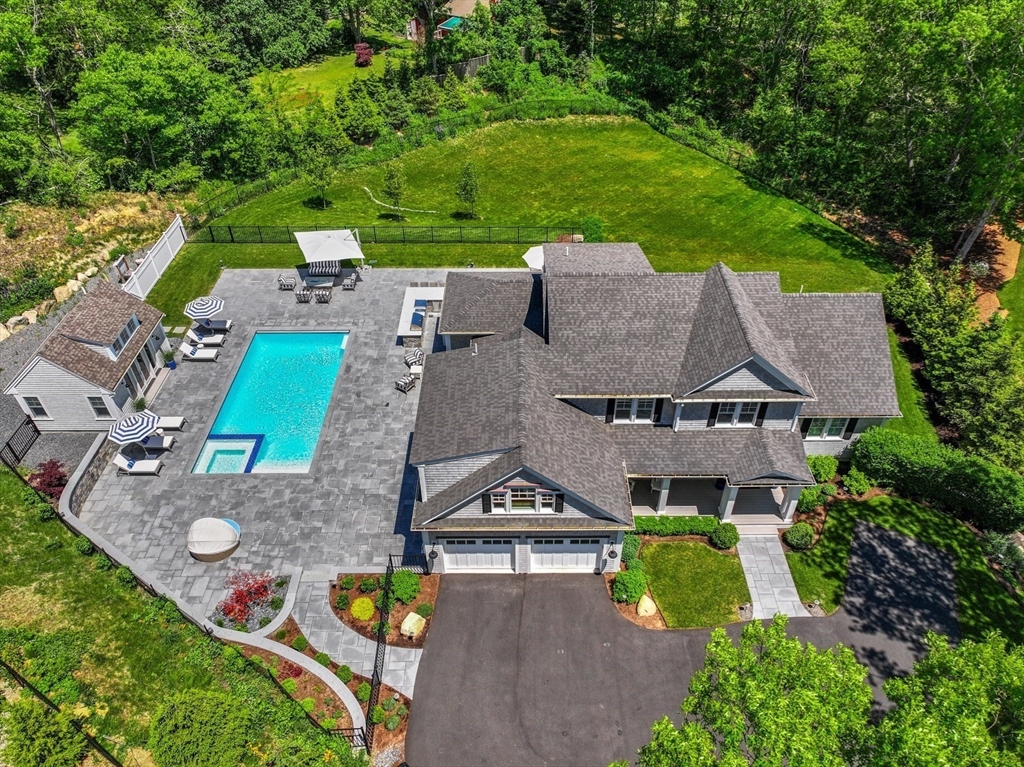
Aerial view of a home with a swimming pool, broad stone patio, and tree-lined lawn.
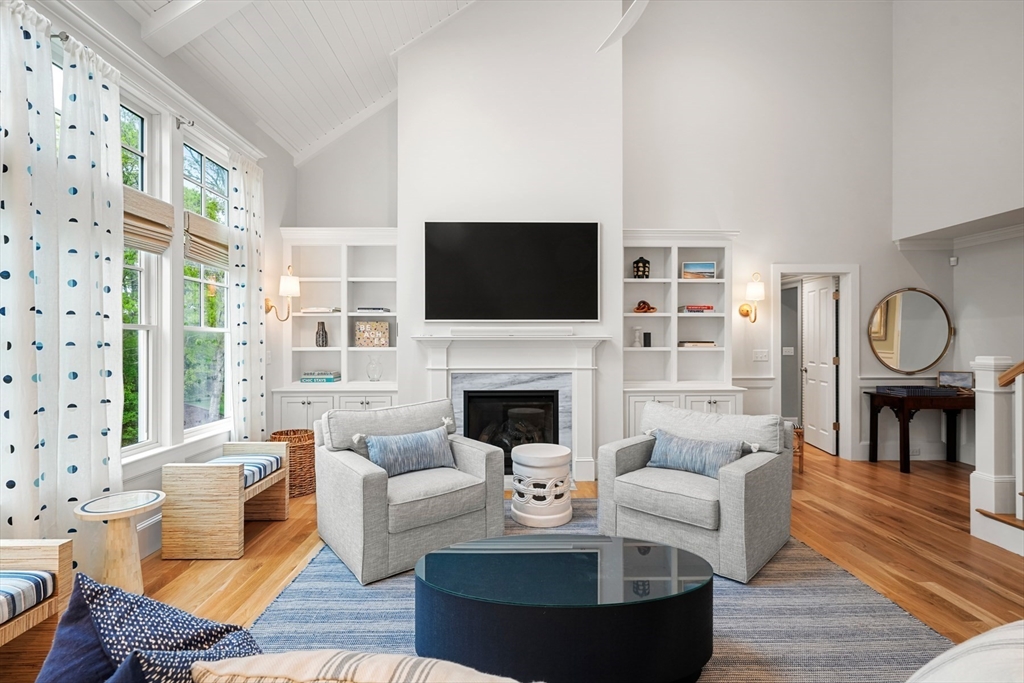
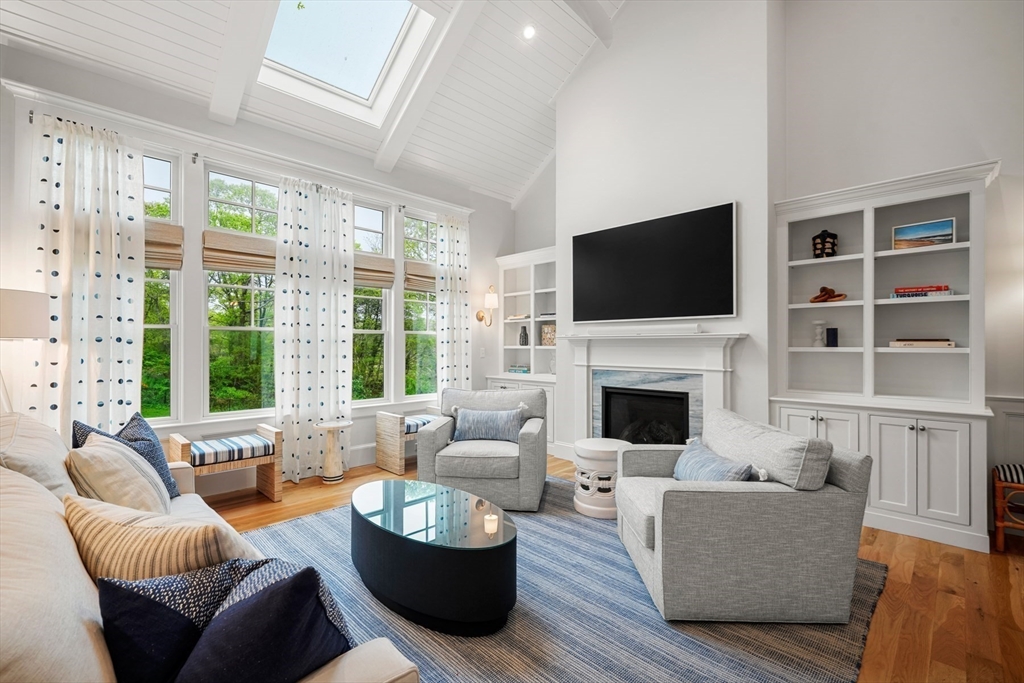
Living room with vaulted ceiling, built-in shelves, fireplace, and two gray armchairs.
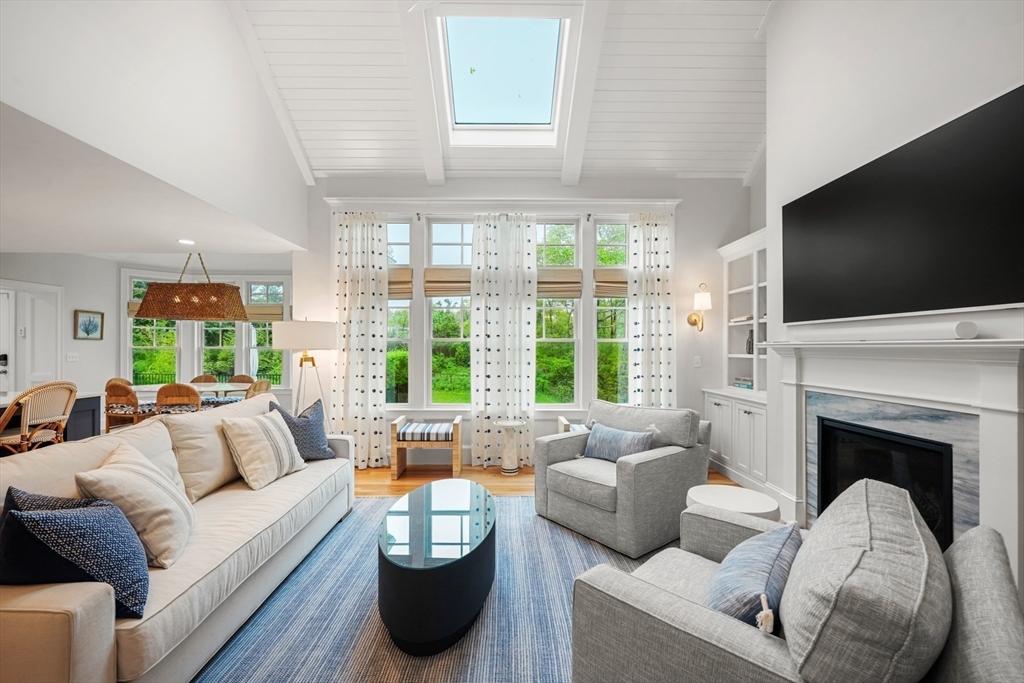
Living room with a vaulted ceiling, skylight, large windows, and fireplace.
Living room with vaulted ceiling, skylight, tall windows, fireplace, and gray seating.
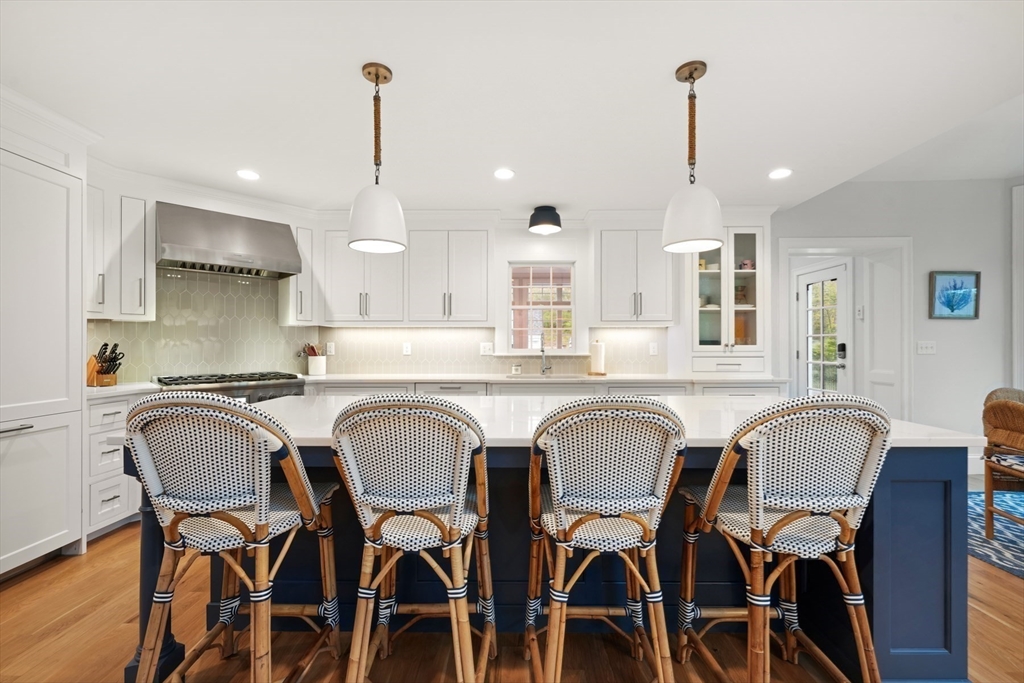
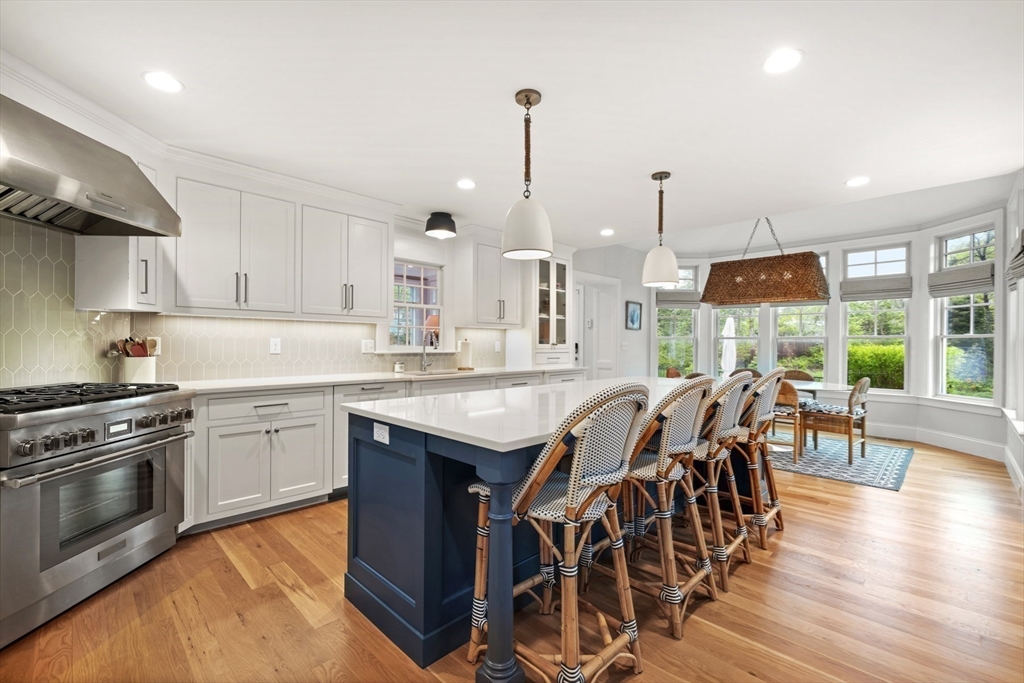
Kitchen with a navy island, white cabinets, and four woven bar stools.
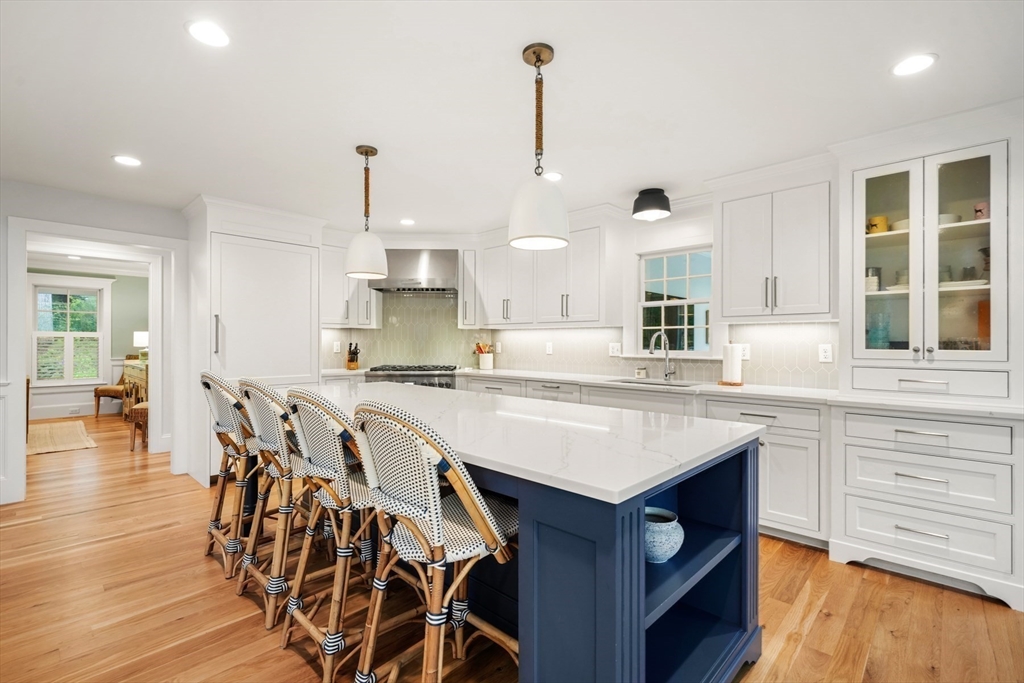
Bright kitchen with a navy island, white cabinets, and woven bar stools.
Bright kitchen with white cabinets, navy island, woven bar stools, and a window-lined breakfast area.
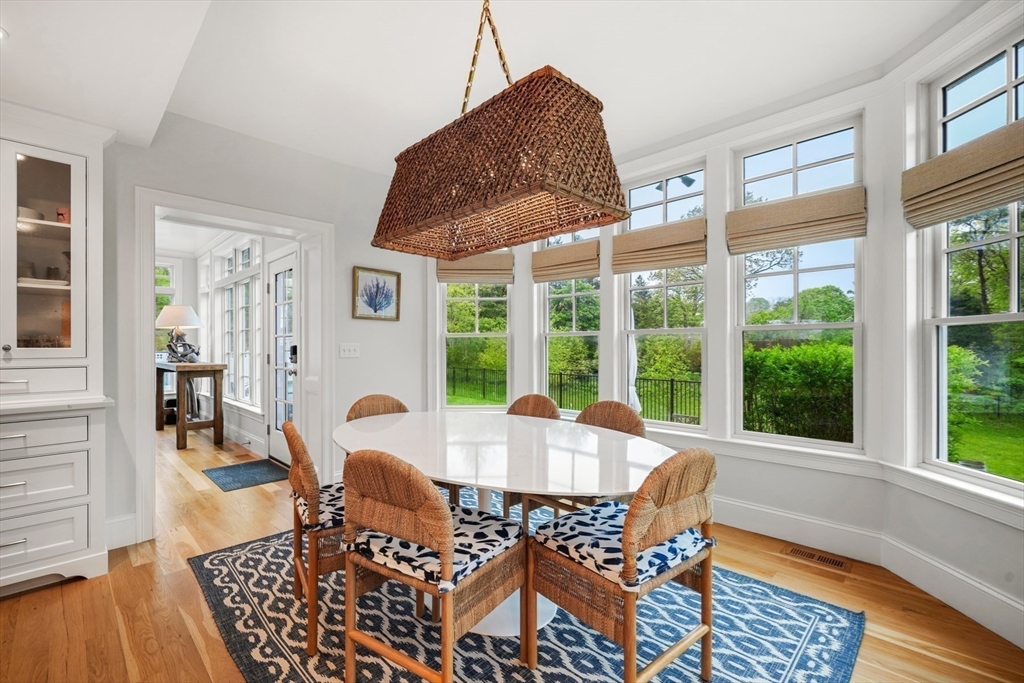
Dining room with a white oval table, woven chairs, and large windows overlooking a green yard.
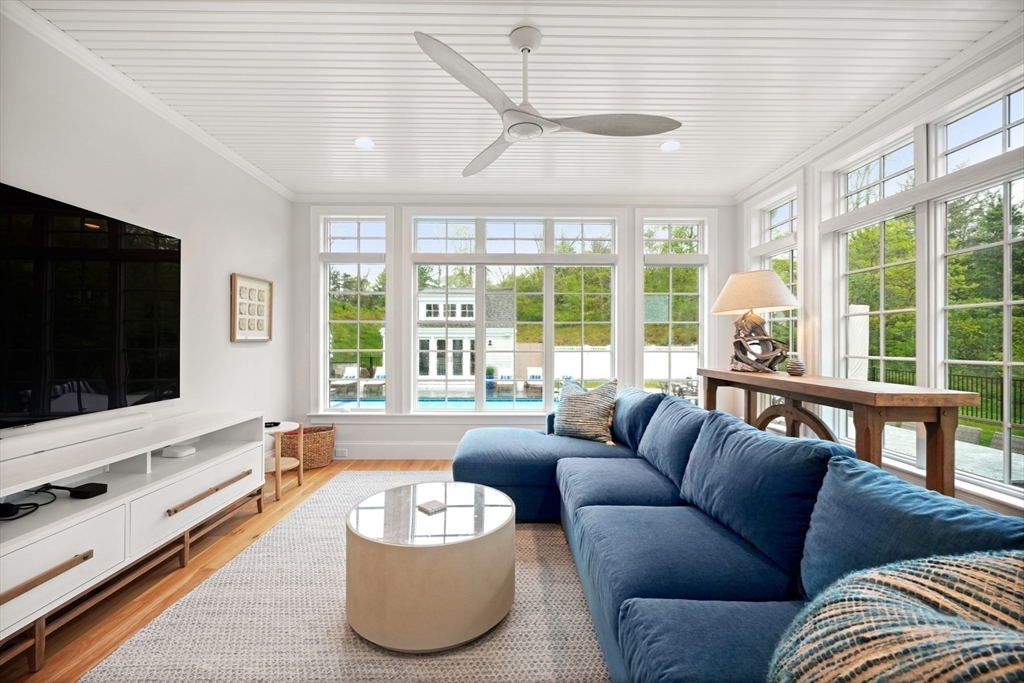
Living room with a blue sectional and large windows overlooking a swimming pool.
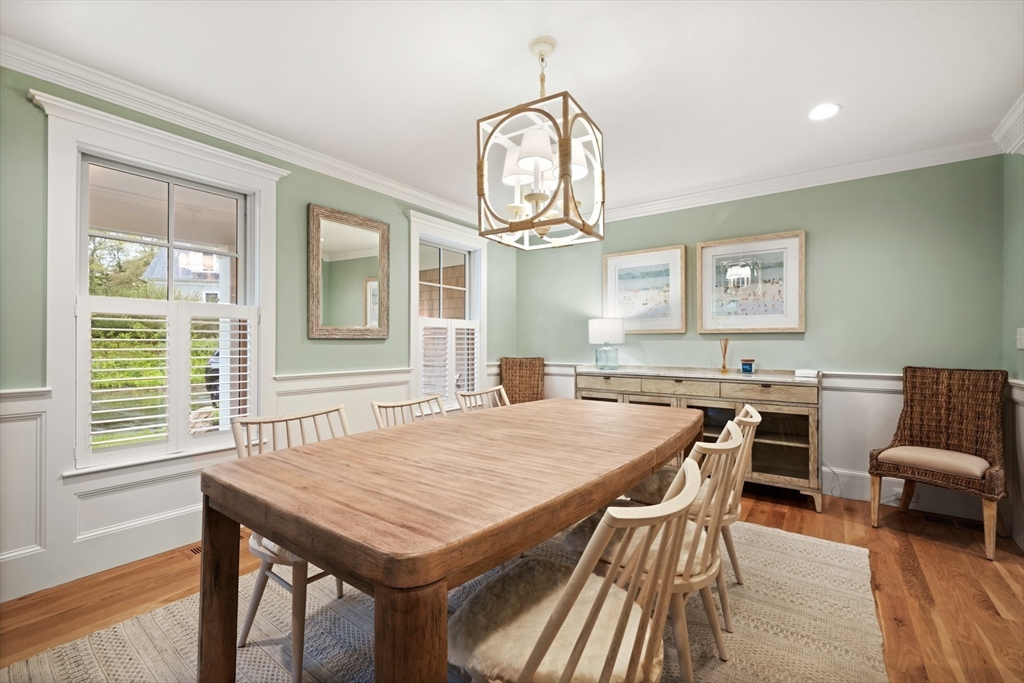
Dining room with a long wooden table, white chairs, and sage green walls.
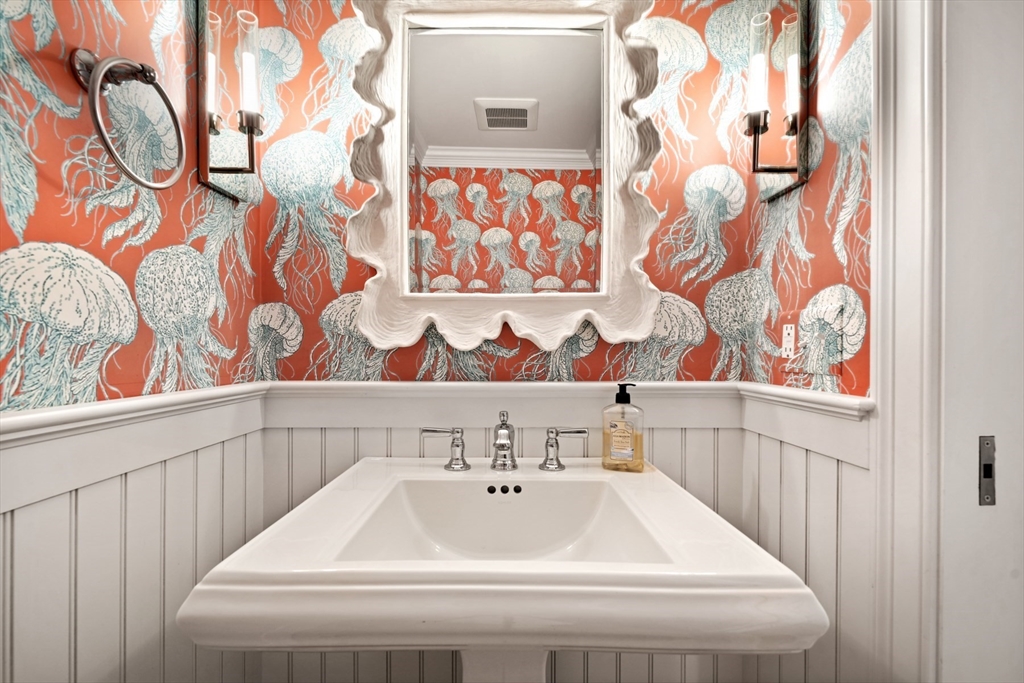
Bathroom with a pedestal sink, ornate mirror, and coral jellyfish-patterned wallpaper.
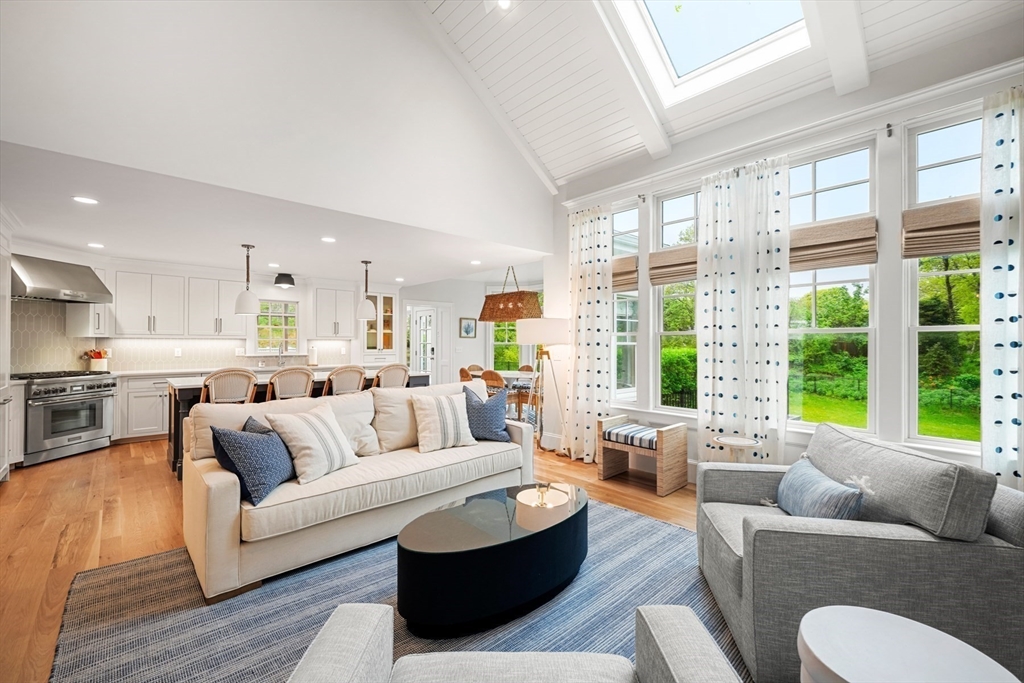
Open-plan living room and kitchen with vaulted ceiling, skylight, and tall windows overlooking a green lawn.
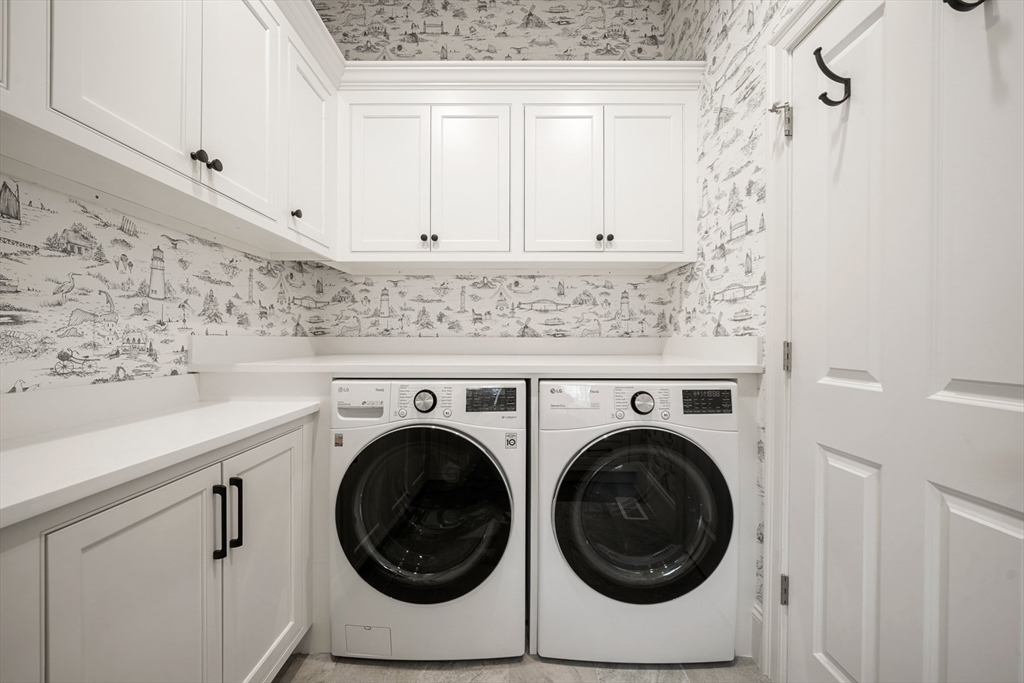
Laundry room with white front-loading washer and dryer, patterned wallpaper, and built-in cabinets.
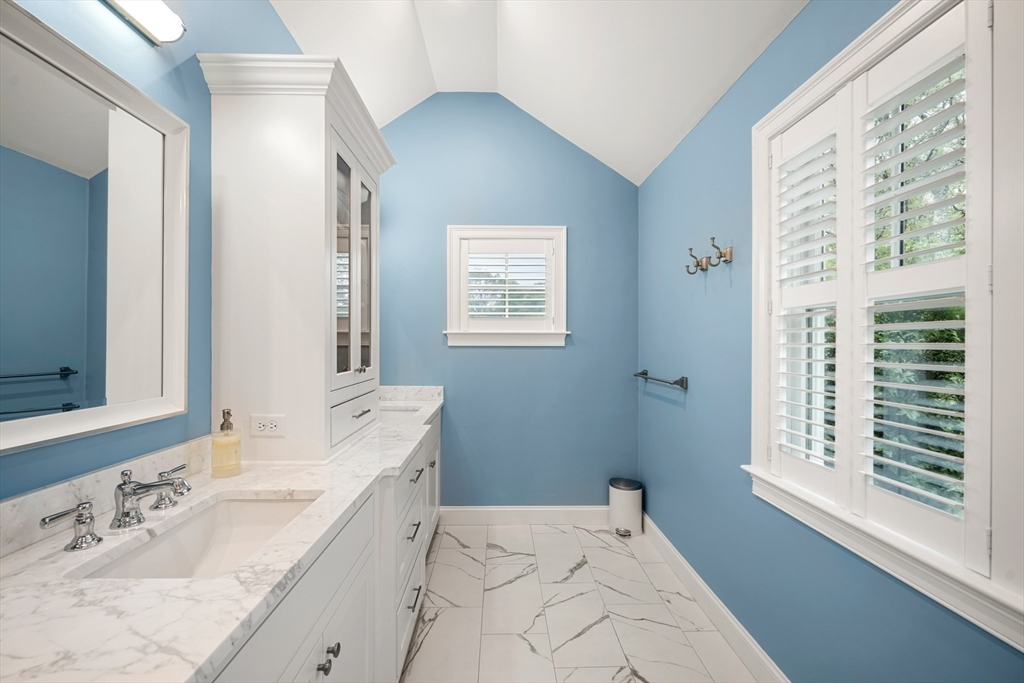
Blue bathroom with a marble double-sink vanity and large shuttered windows.
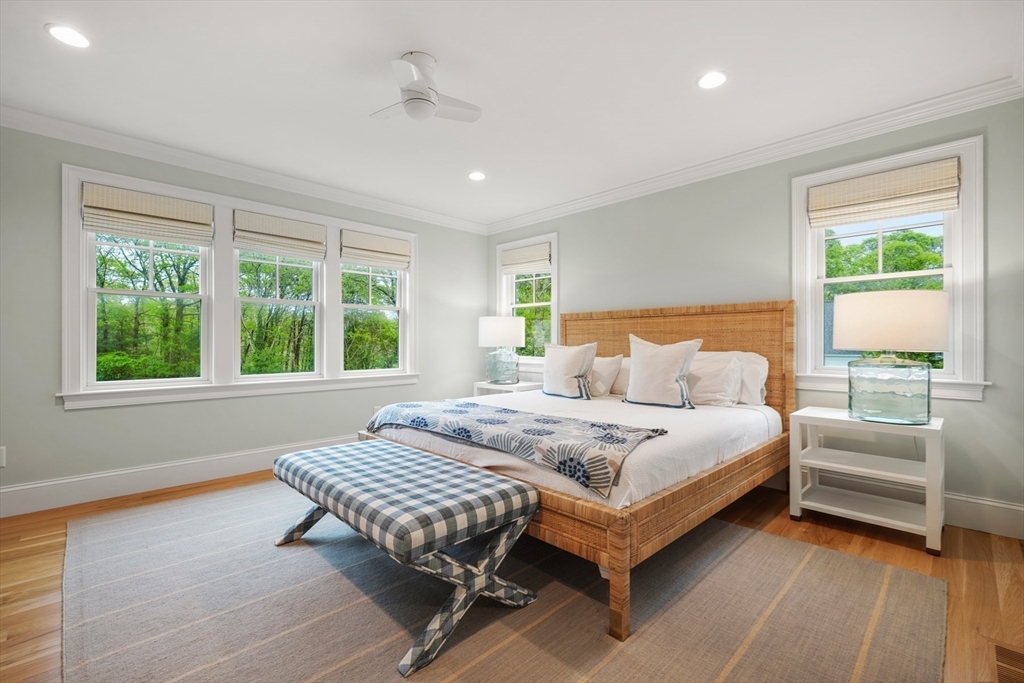
Bright bedroom with a wicker bed, blue-checkered bench, and windows overlooking trees.
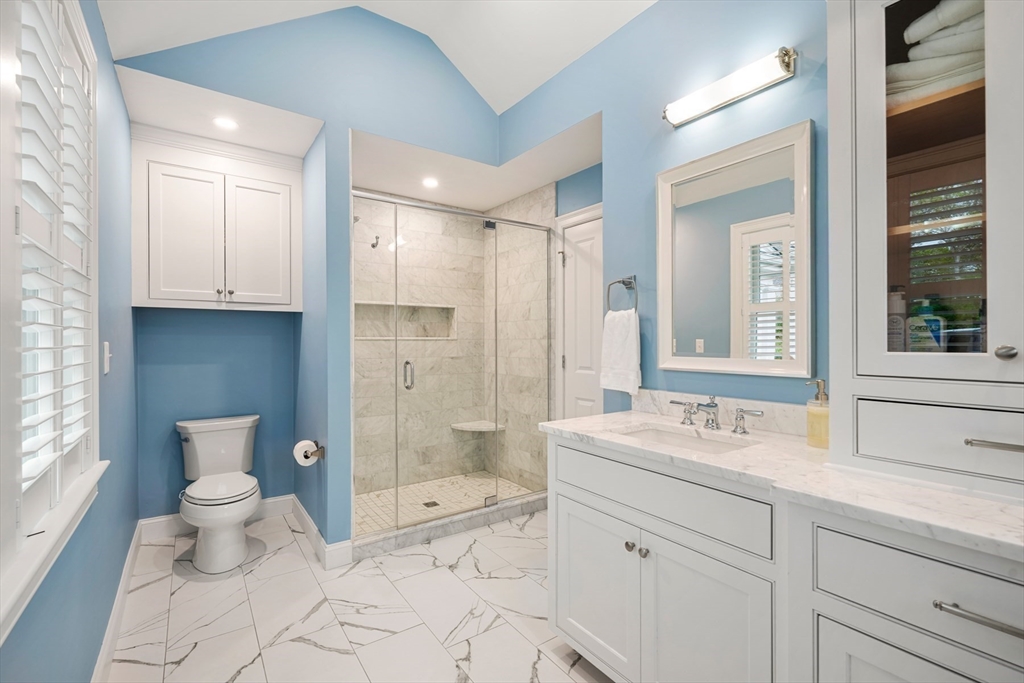
Bathroom with blue walls, white cabinetry, and a glass-enclosed marble-tile shower.
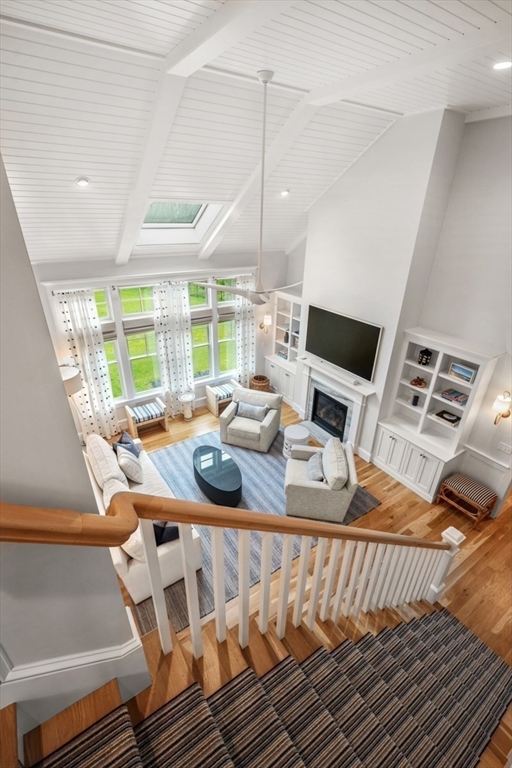
Living room with a vaulted ceiling, skylight, fireplace, built-ins, and hardwood floors.
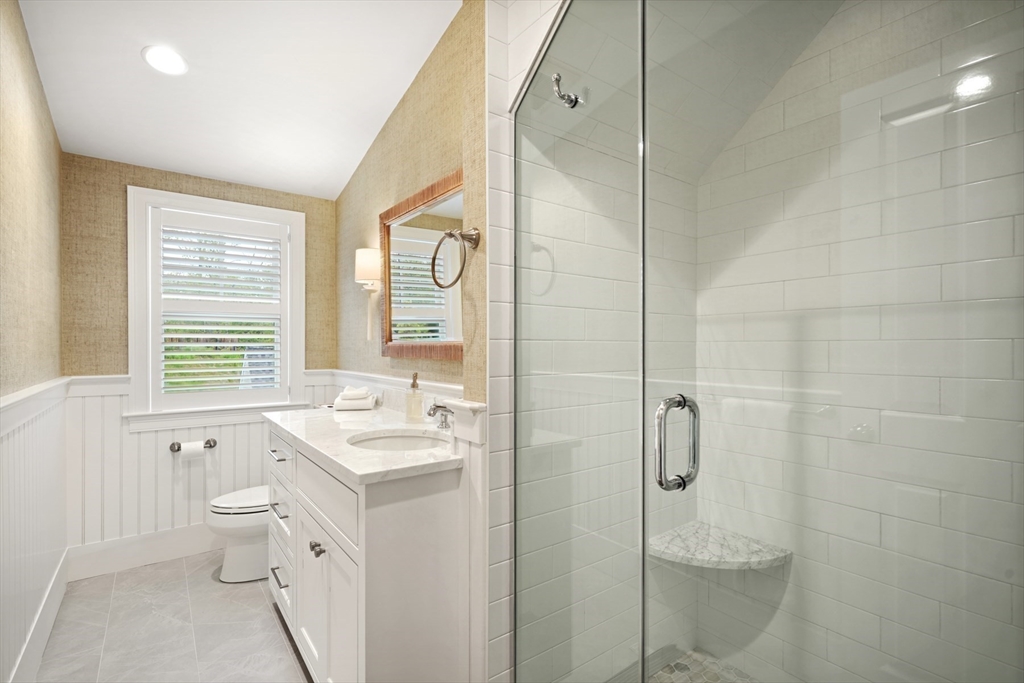
Bathroom with a glass-enclosed tiled shower, marble-top vanity, and shuttered window.
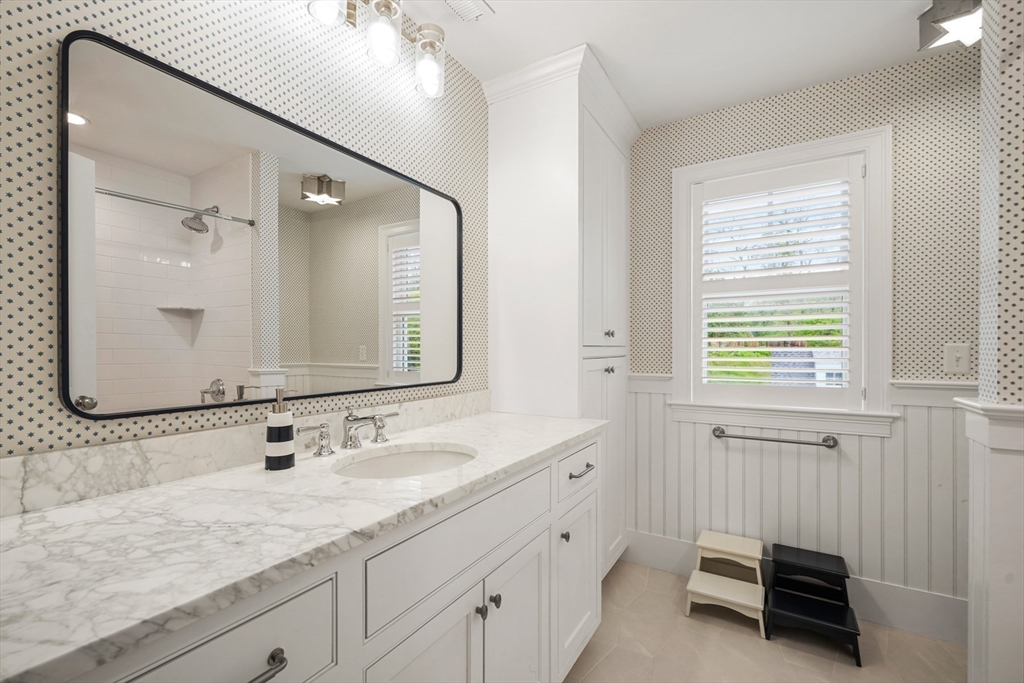
Bathroom with a marble vanity, large black-framed mirror, patterned wallpaper, and shuttered window.
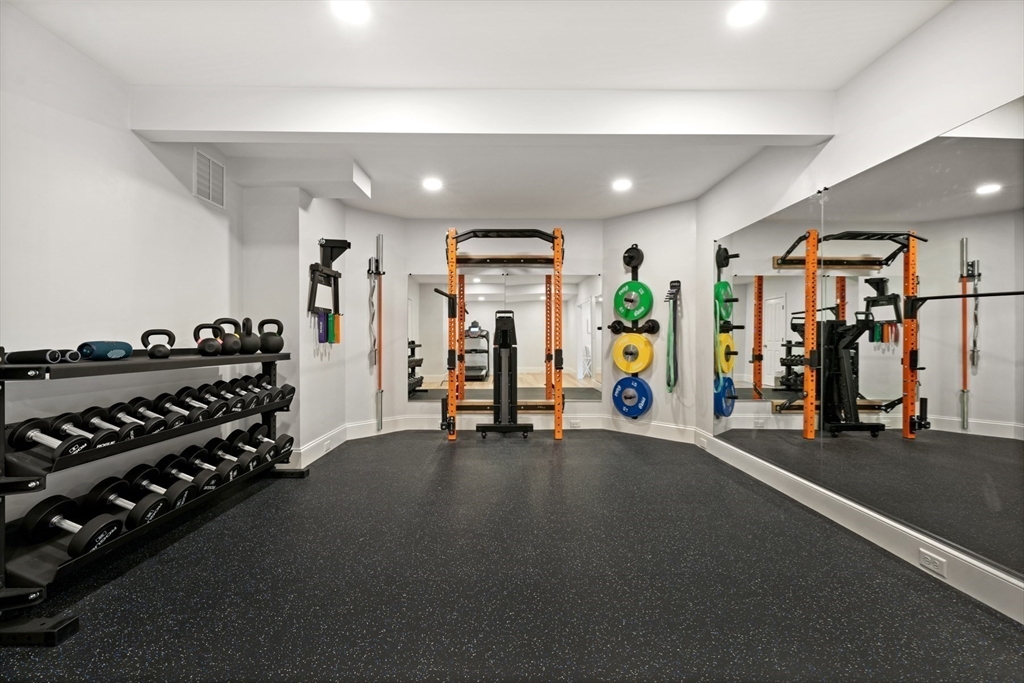
Home gym with mirrored wall, dumbbell racks, and an orange power rack.
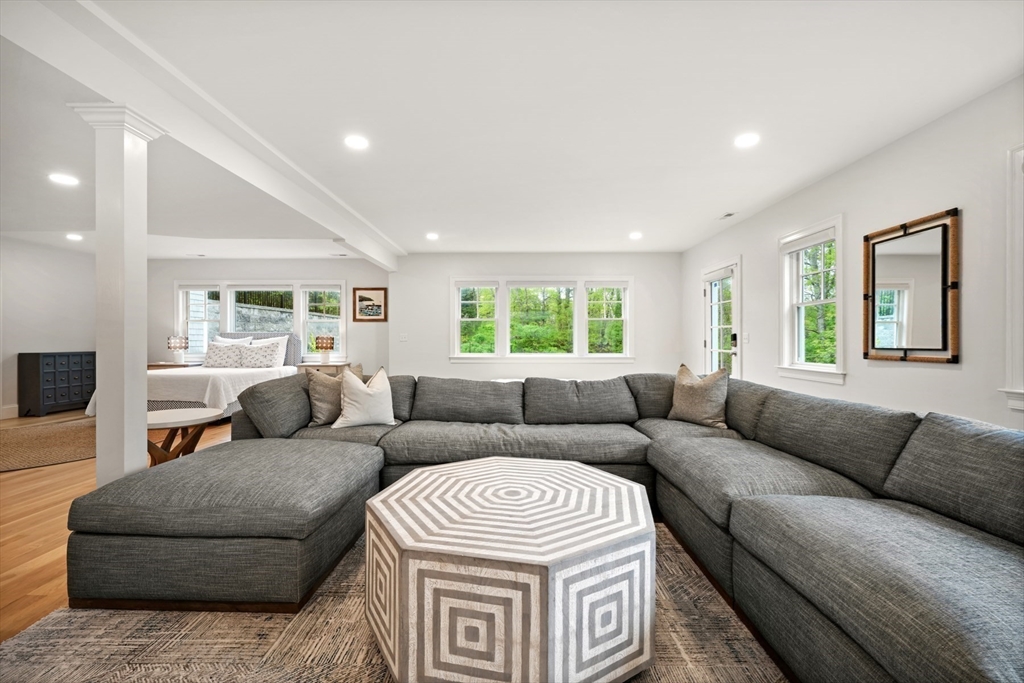
Living room with a gray sectional, geometric coffee table, and an adjoining sleeping area.
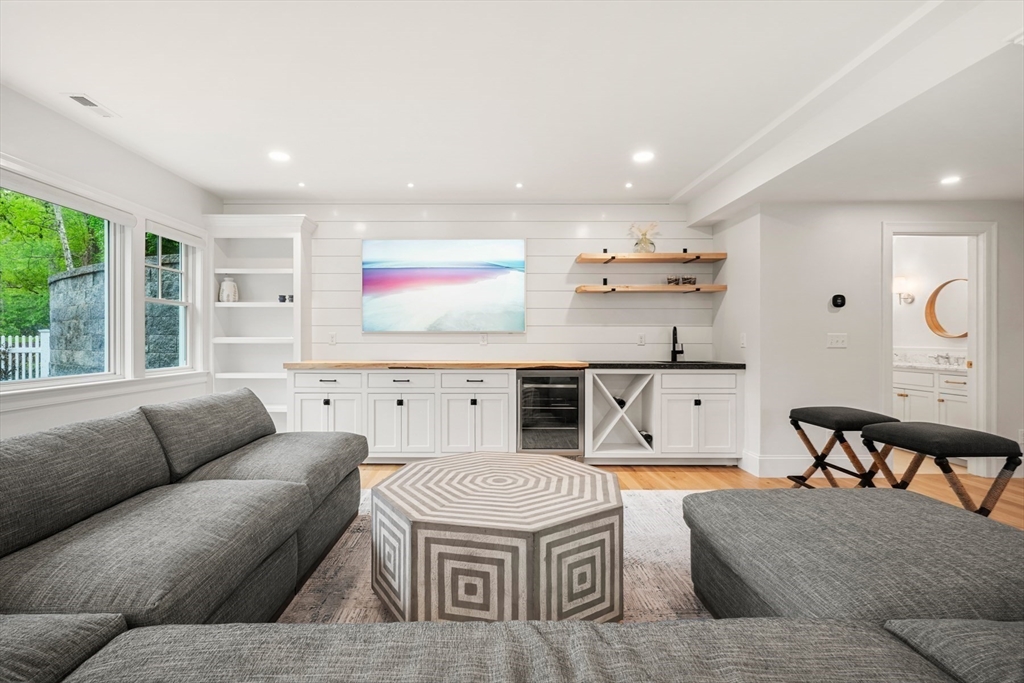
Living room with a gray sectional, geometric coffee table, white bar cabinetry, and large windows.
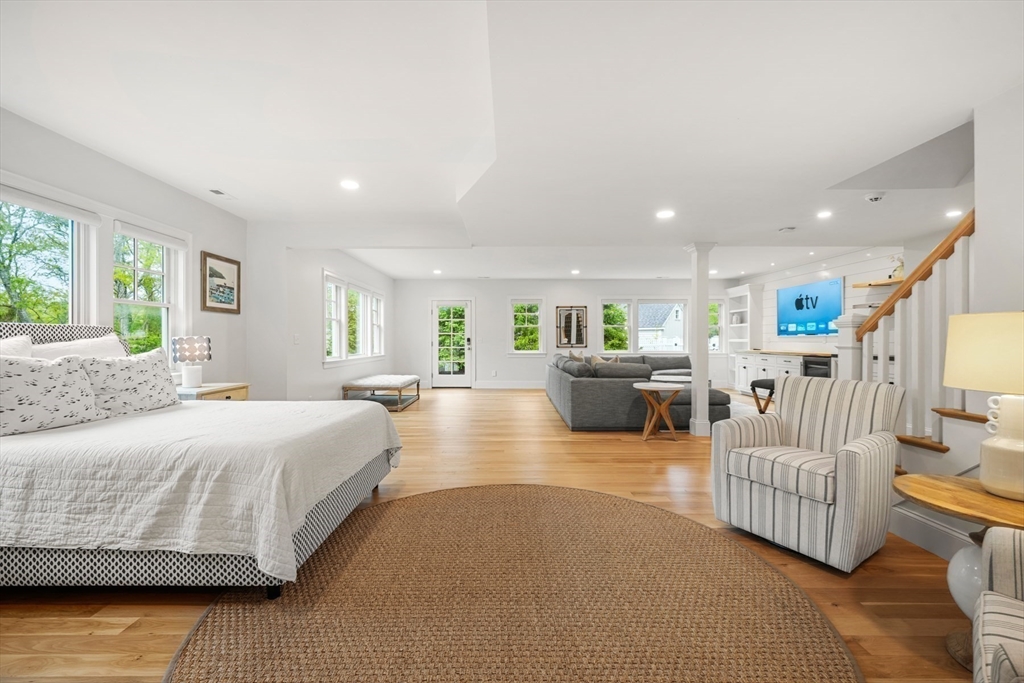
Open-plan bedroom with a white bed, gray sofa, striped armchair, hardwood floors, and staircase.
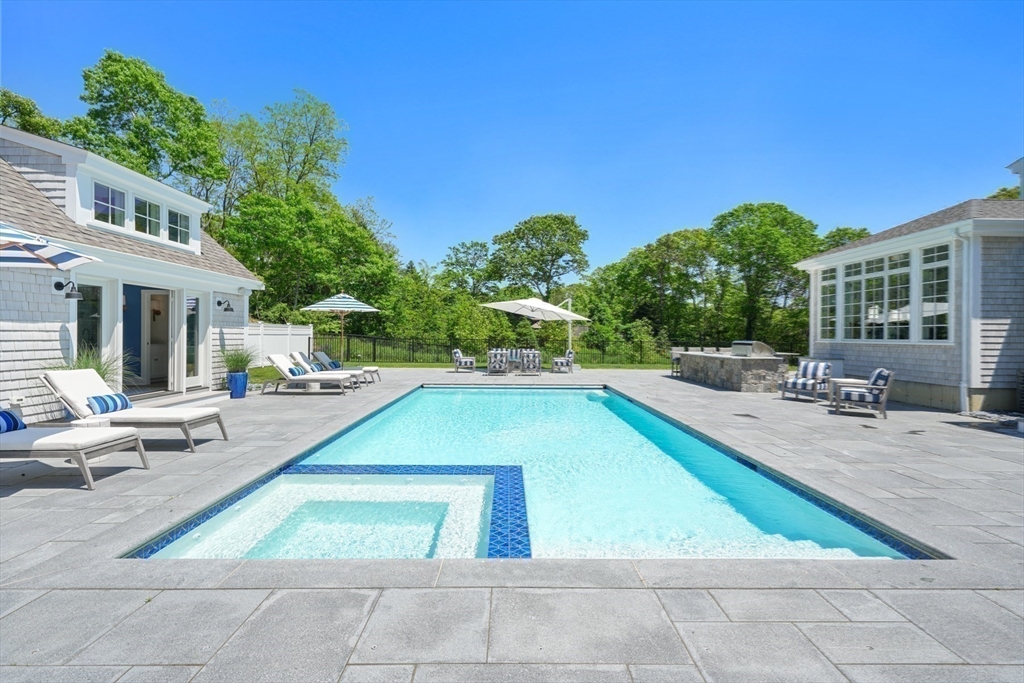
Swimming pool with a shallow sun shelf and lounge chairs on a stone patio between shingle-sided buildings.
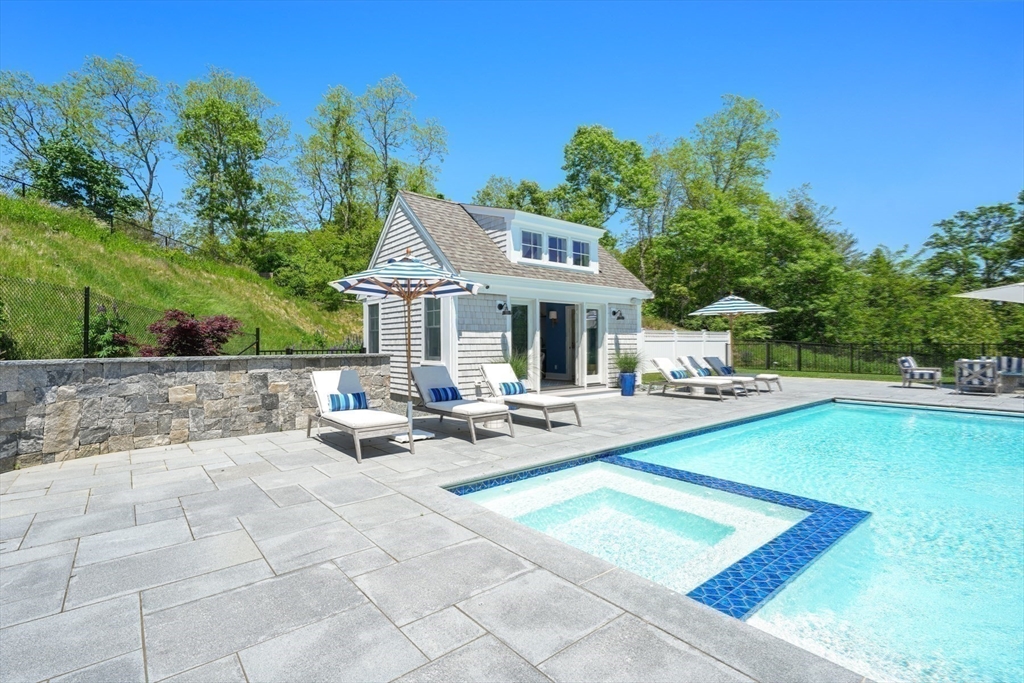
Swimming pool and inset spa beside a white pool house on a spacious stone patio.
Outdoor swimming pool with a tiled shallow section, striped umbrellas, lounge chairs, and a white pool house.
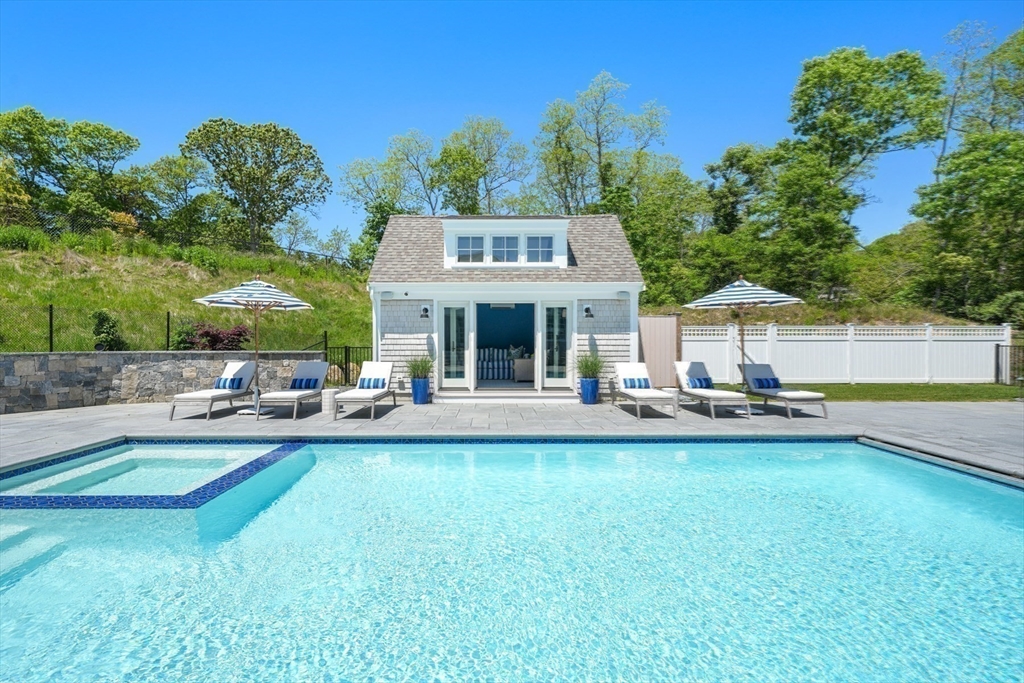
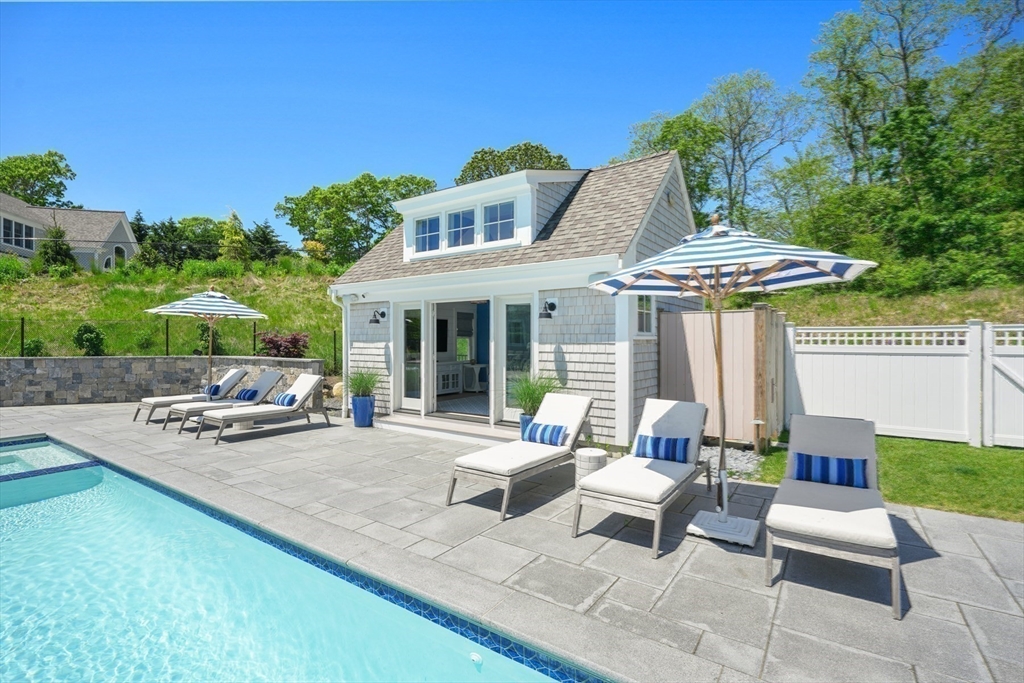
White-shingle pool house beside a turquoise pool and stone patio with lounge chairs and striped umbrellas.
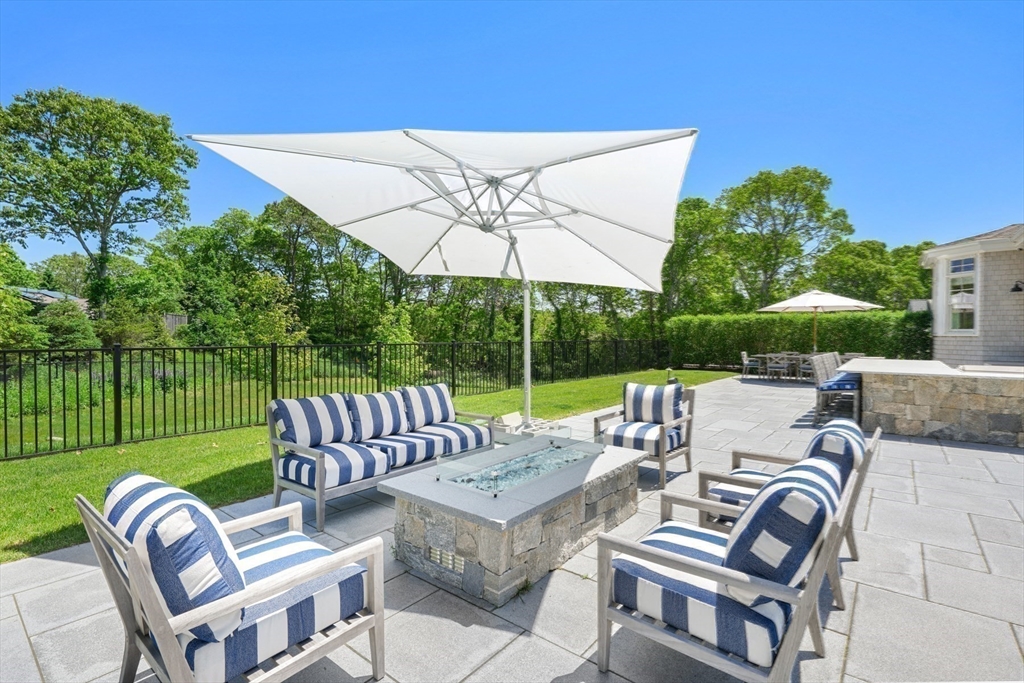
Patio seating with blue-and-white striped cushions around a stone fire table under a large white umbrella.
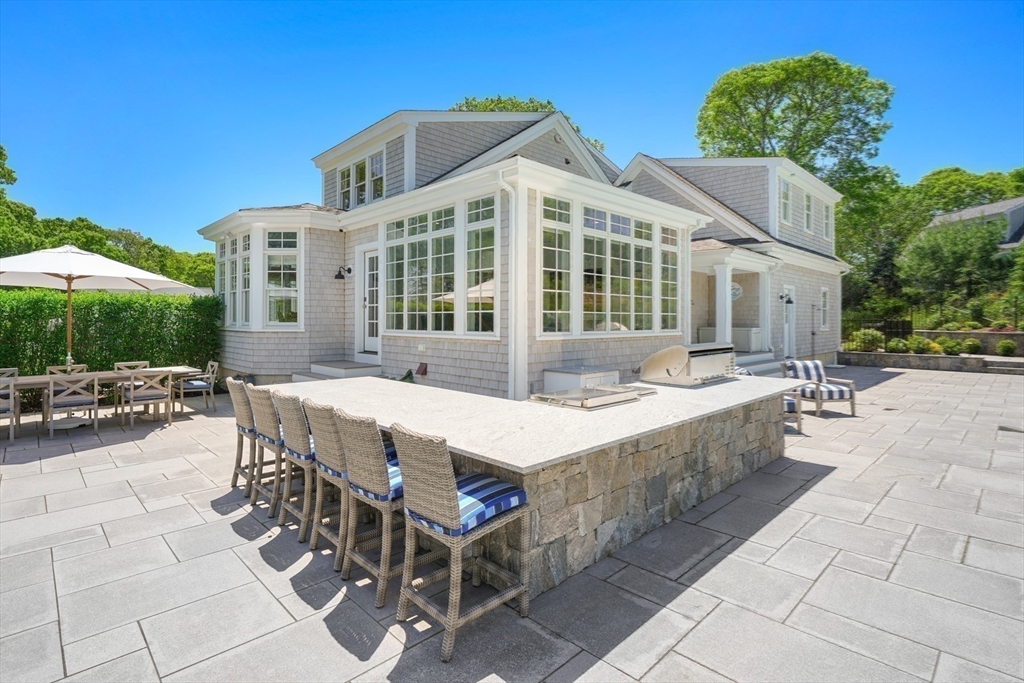
Shingle-style home with a stone patio counter, bar seating, and outdoor dining furniture.
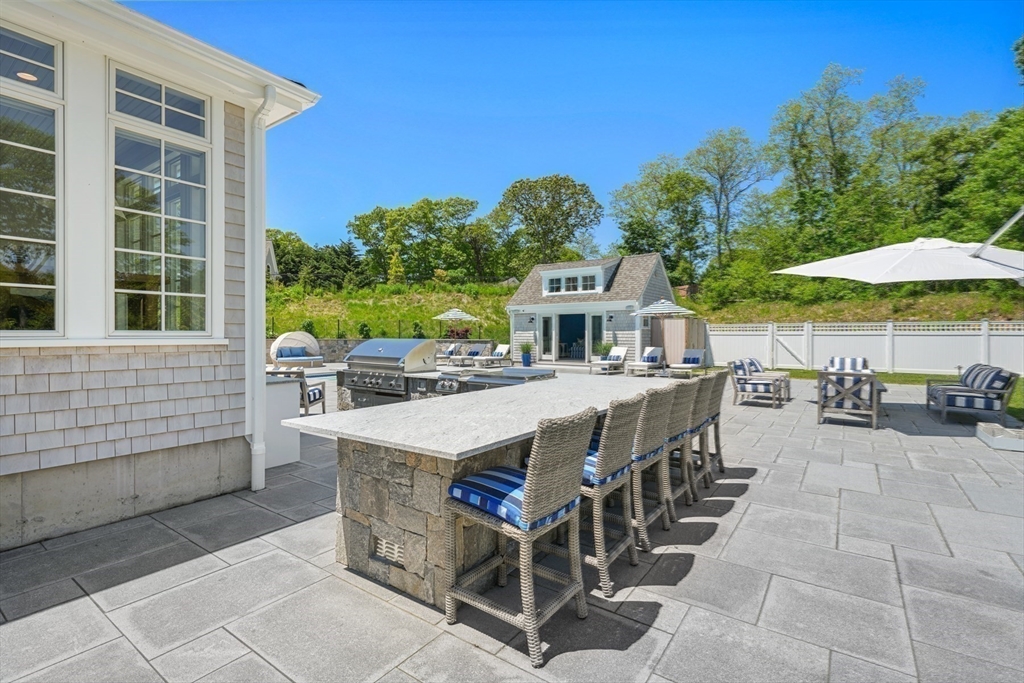
Stone patio with a dining island, outdoor grill, lounge seating, and a detached pool house.
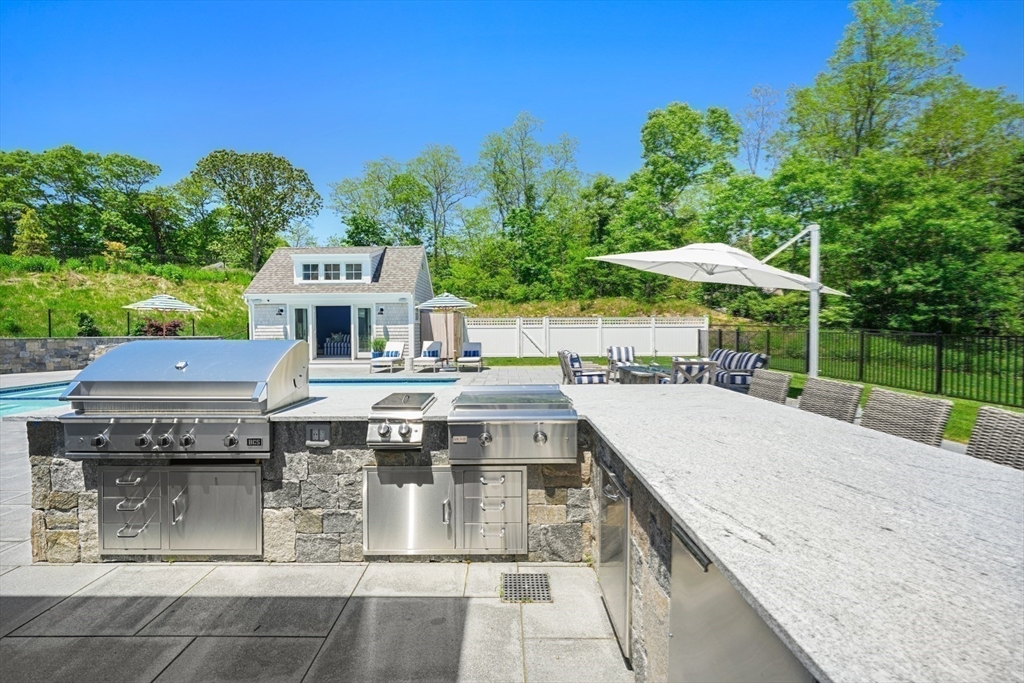
Outdoor kitchen with stainless steel grills and stone counter beside the swimming pool.
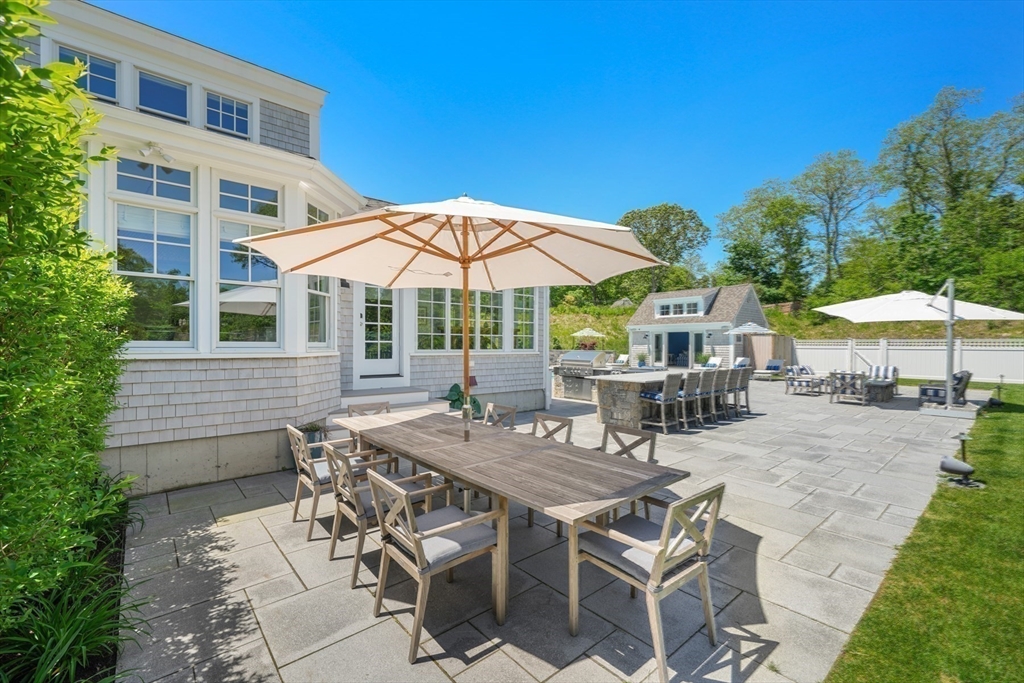
Stone patio with two outdoor dining sets and large umbrellas beside a shingled home.
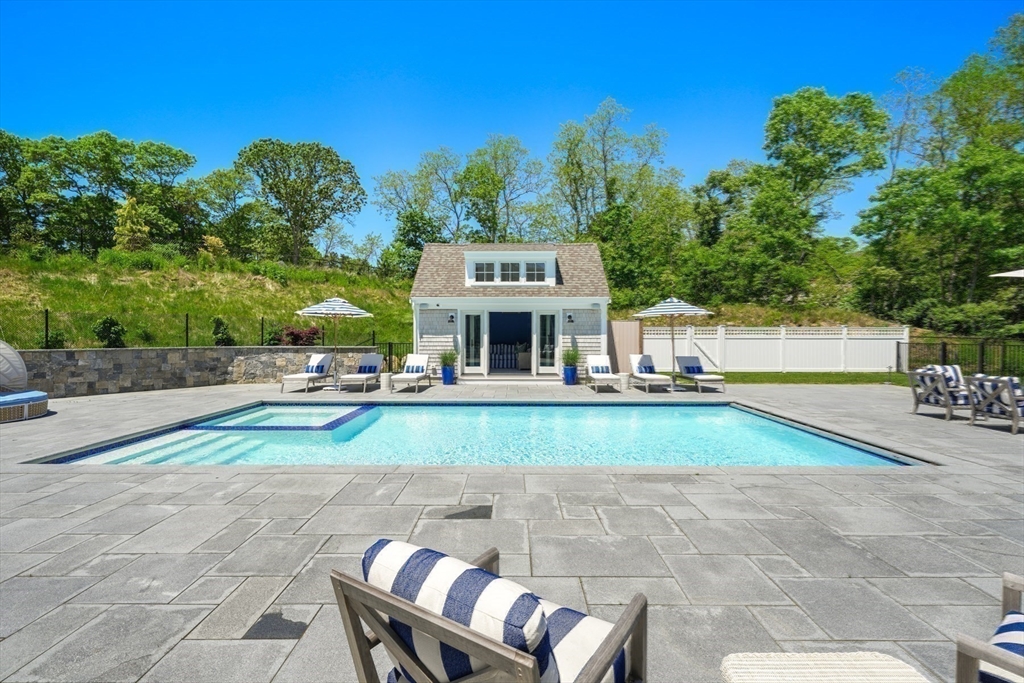
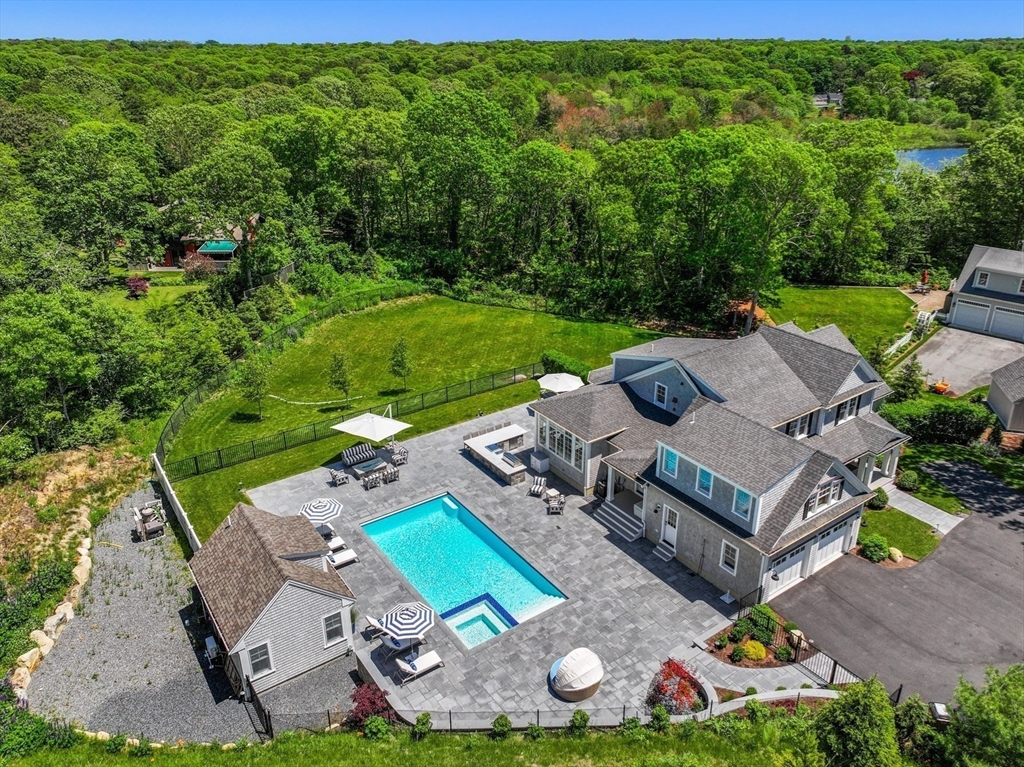
Outdoor swimming pool with a gray paver patio, lounge chairs, and a small pool house.
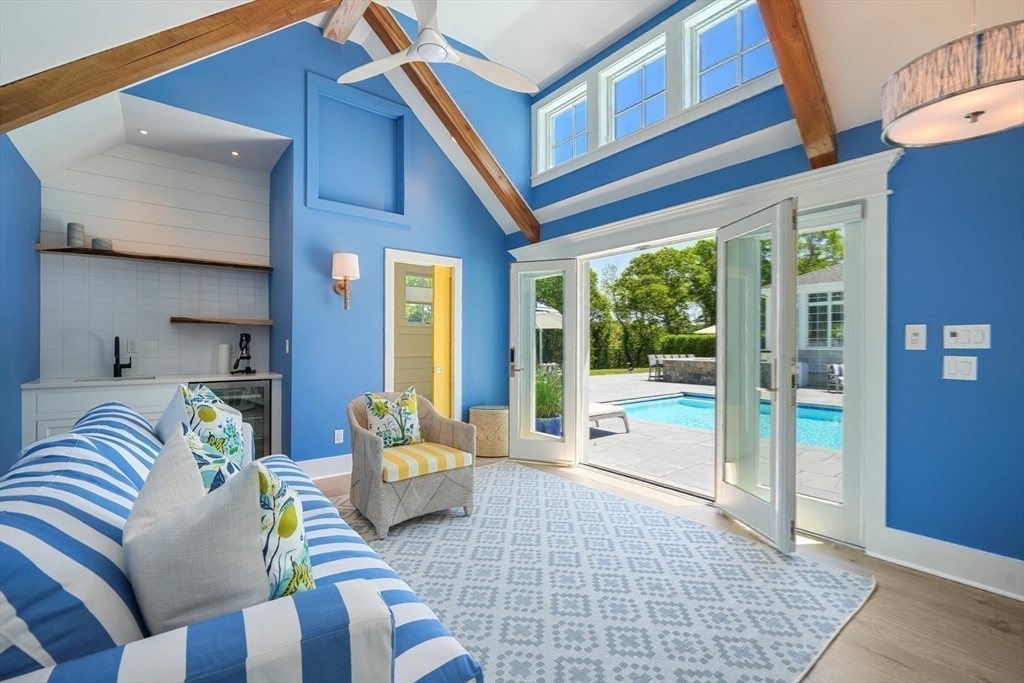
Living room with vaulted ceiling and striped seating opening onto a patio and swimming pool.
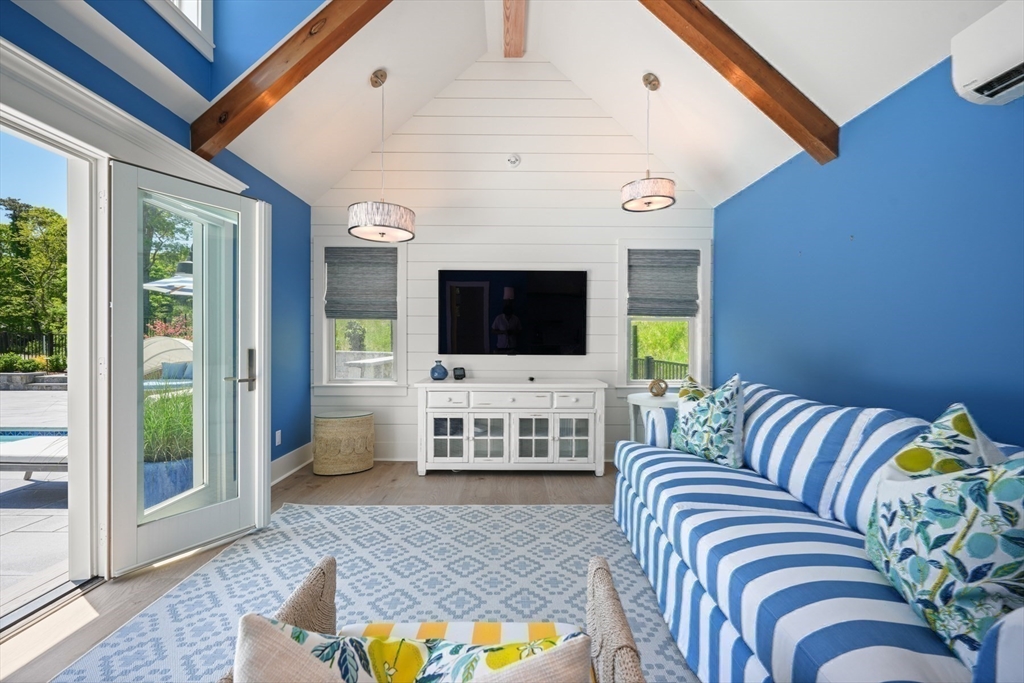
Living room with blue walls, exposed beams, striped sofa, and sliding doors to a patio.
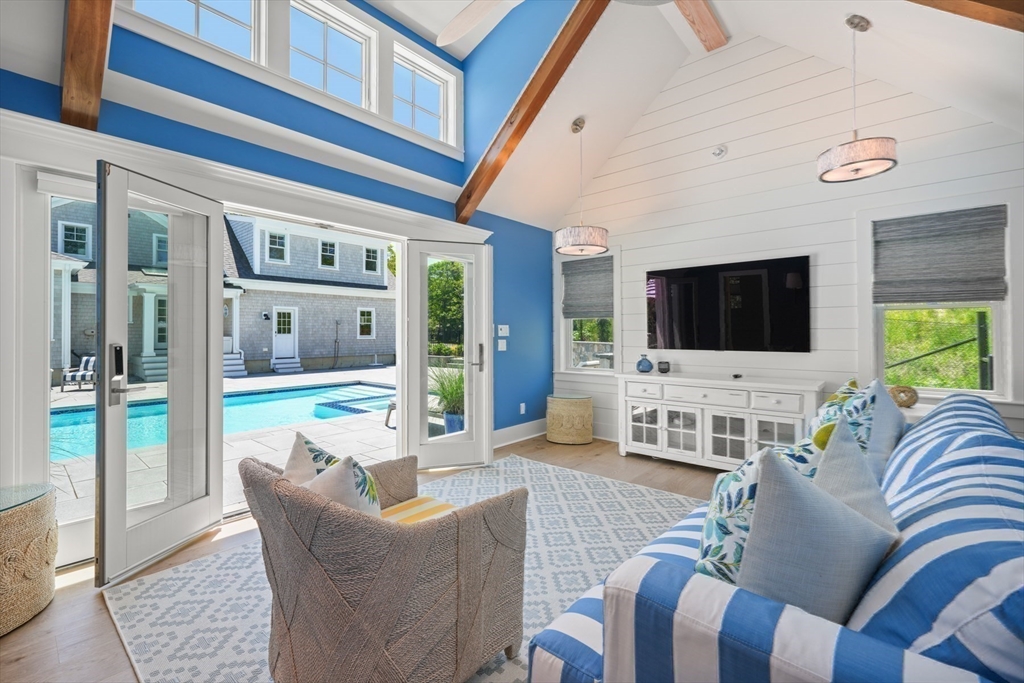
Blue living room with exposed beams, striped sofa, and open doors to a patio pool.
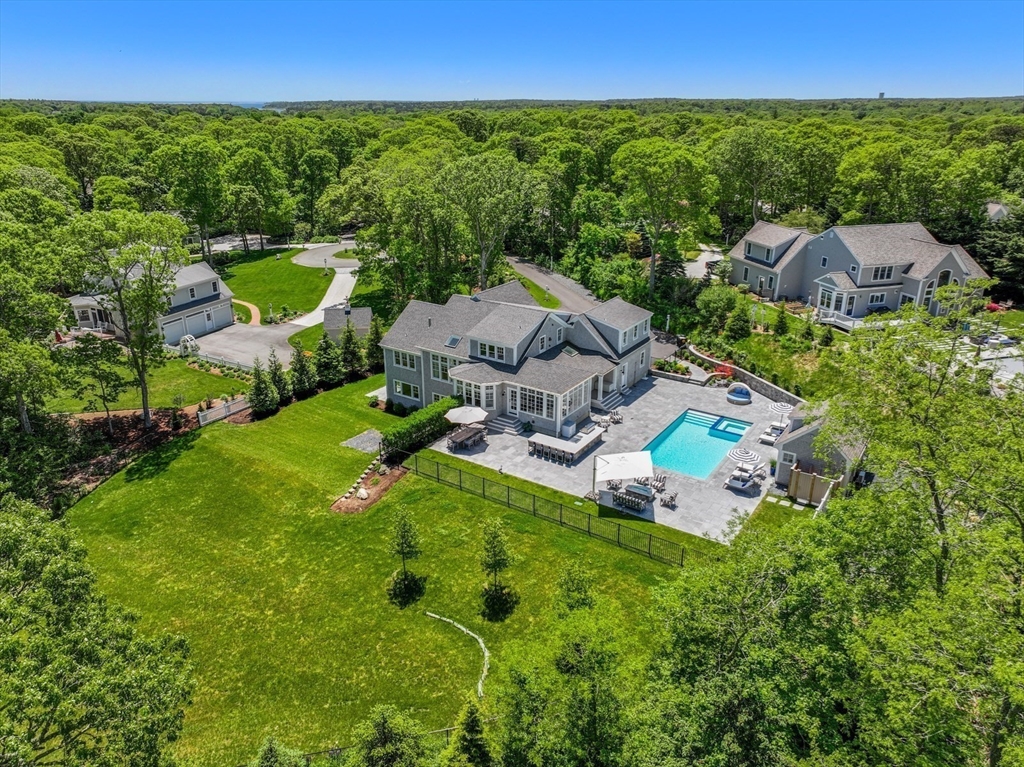
Aerial view of a gray home with a fenced pool, patio, broad lawn, and surrounding trees.
Aerial view of a home with a large pool patio, fenced lawn, and surrounding woodland.
SEE ALL PHOTOS
Gray shingle-style two-story home with multiple gables, a covered entry, and a two-car garage.
Gray shingle-sided home with multiple gables, attached garage, covered porch, and landscaped front yard.
Aerial view of a home with a swimming pool, broad stone patio, and tree-lined lawn.
Living room with vaulted ceiling, built-in shelves, fireplace, and two gray armchairs.
Living room with a vaulted ceiling, skylight, large windows, and fireplace.
Living room with vaulted ceiling, skylight, tall windows, fireplace, and gray seating.
Kitchen with a navy island, white cabinets, and four woven bar stools.
Bright kitchen with a navy island, white cabinets, and woven bar stools.
Bright kitchen with white cabinets, navy island, woven bar stools, and a window-lined breakfast area.
Dining room with a white oval table, woven chairs, and large windows overlooking a green yard.
Living room with a blue sectional and large windows overlooking a swimming pool.
Dining room with a long wooden table, white chairs, and sage green walls.
Bathroom with a pedestal sink, ornate mirror, and coral jellyfish-patterned wallpaper.
Open-plan living room and kitchen with vaulted ceiling, skylight, and tall windows overlooking a green lawn.
Laundry room with white front-loading washer and dryer, patterned wallpaper, and built-in cabinets.
Blue bathroom with a marble double-sink vanity and large shuttered windows.
Bright bedroom with a wicker bed, blue-checkered bench, and windows overlooking trees.
Bathroom with blue walls, white cabinetry, and a glass-enclosed marble-tile shower.
Living room with a vaulted ceiling, skylight, fireplace, built-ins, and hardwood floors.
Bathroom with a glass-enclosed tiled shower, marble-top vanity, and shuttered window.
Bathroom with a marble vanity, large black-framed mirror, patterned wallpaper, and shuttered window.
Home gym with mirrored wall, dumbbell racks, and an orange power rack.
Living room with a gray sectional, geometric coffee table, and an adjoining sleeping area.
Living room with a gray sectional, geometric coffee table, white bar cabinetry, and large windows.
Open-plan bedroom with a white bed, gray sofa, striped armchair, hardwood floors, and staircase.
Swimming pool with a shallow sun shelf and lounge chairs on a stone patio between shingle-sided buildings.
Swimming pool and inset spa beside a white pool house on a spacious stone patio.
Outdoor swimming pool with a tiled shallow section, striped umbrellas, lounge chairs, and a white pool house.
White-shingle pool house beside a turquoise pool and stone patio with lounge chairs and striped umbrellas.
Patio seating with blue-and-white striped cushions around a stone fire table under a large white umbrella.
Shingle-style home with a stone patio counter, bar seating, and outdoor dining furniture.
Stone patio with a dining island, outdoor grill, lounge seating, and a detached pool house.
Outdoor kitchen with stainless steel grills and stone counter beside the swimming pool.
Stone patio with two outdoor dining sets and large umbrellas beside a shingled home.
Outdoor swimming pool with a gray paver patio, lounge chairs, and a small pool house.
Living room with vaulted ceiling and striped seating opening onto a patio and swimming pool.
Living room with blue walls, exposed beams, striped sofa, and sliding doors to a patio.
Blue living room with exposed beams, striped sofa, and open doors to a patio pool.
Aerial view of a gray home with a fenced pool, patio, broad lawn, and surrounding trees.
Aerial view of a home with a large pool patio, fenced lawn, and surrounding woodland.
Sold

30 Collins Ln

30 Collins Ln, Orleans, MA 02653

$3,450,000
Discover unparalleled luxury at 30 Collins Lane, nestled at the end of a serene cul-de-sac in East Orleans. This meticulously crafted residence, completed in 2022, presents 4 bedrooms, 4 full bathrooms, and 2 half bathrooms across a sprawling 4,400+ sqft. The interior showcases a finished gym, a bespoke kitchen adorned with top-of-the-line appliances, and soaring cathedral ceilings that bestow an air of opulence. The seamless flow of the floor plan and the carefully curated finishes make this residence a true work of art. Step outside to a full stone patio complete with a custom outdoor kitchen, a pool house with a convenient half bath, and an inviting outdoor shower. The centerpiece of the outdoor oasis is a heated gunite pool with a spa, all enveloped by meticulously manicured landscaping. Every detail of this home exudes luxury, making it an exceptional retreat for those who appreciate the finer things in life.

4
beds

6
baths

4,441 Sq.Ft. LIVING AREA

1.44 Acres lot

Erica Kuenzel

Erica Kuenzel

Features & Amenities

Interior

  • total bedrooms4
  • Total bathrooms6
  • full bathrooms4
  • half bathrooms2
  • Laundry room First Floor
  • Flooring Hardwood, Flooring - Hardwood
  • APPLIANCES Gas Water Heater, Range, Dishwasher, Microwave, Refrigerator, Washer, Dryer
  • other interior Features Bathroom - Full, Wet bar, Bonus Room, Exercise Room, Sun Room

Area & Lot

  • Status Sold
  • Date Sold October 3, 2024
  • Living Area4,441 Sq.Ft.
  • Total Area4,441 Sq.Ft.
  • Lot Area1.44 Acres
  • MLS® ID73247093
  • TypeResidential
  • YEAR BUILT2021
  • Architecture StylesCape
  • Water FrontageOcean, Beach Ownership(Public)
  • View DescriptionScenic View(s)

Exterior

  • Garage Space2.0
  • water SourcePublic
  • utilitiesfor Gas Range
  • PoolPool - Inground Heated
  • roofShingle
  • lot featuresCul-De-Sac, Gentle Sloping, Level
  • parkingAttached, Paved Drive, Off Street, Paved
  • HEAT TYPEForced Air, Natural Gas
  • AIR CONDITIONINGCentral Air
  • sewerPublic Sewer, Private Sewer
  • SubstructureConcrete Perimeter
  • other exterior FeaturesPool - Inground Heated

Financial

  • Sales Price$3,450,000
  • Real Estate Tax $15,379/yr
  • Zoning R

Work With Erica

Contact Erica today to assist you with selling or buying your next home. She will work with you through every step. She understands the real estate process and believes in educating clients when selling or buying a home.

Follow Me on Instagram