
Erica Kuenzel
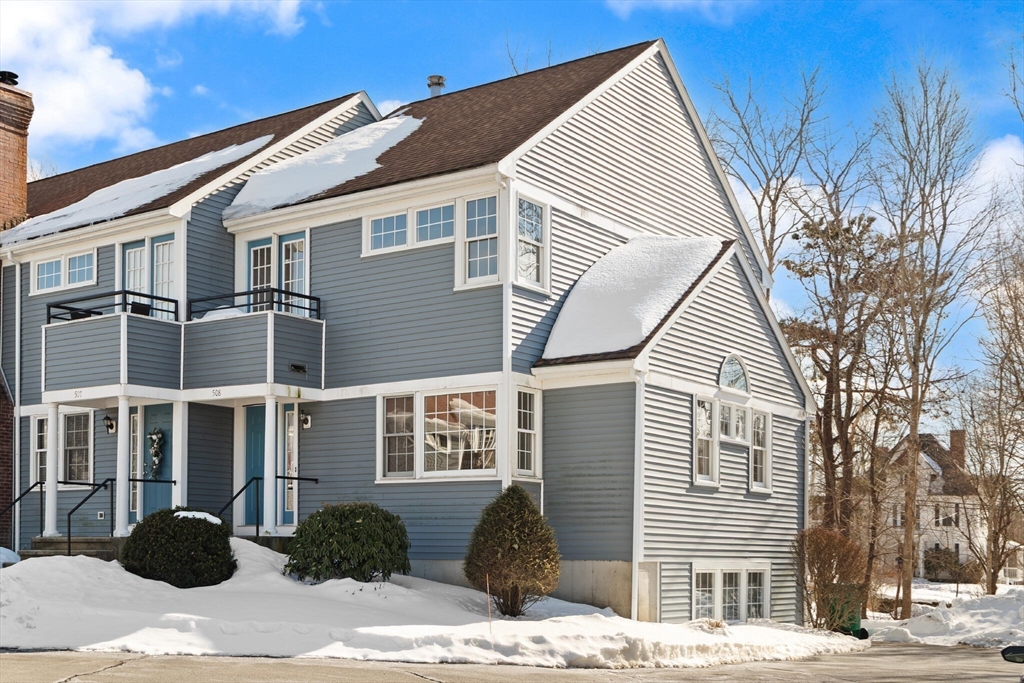
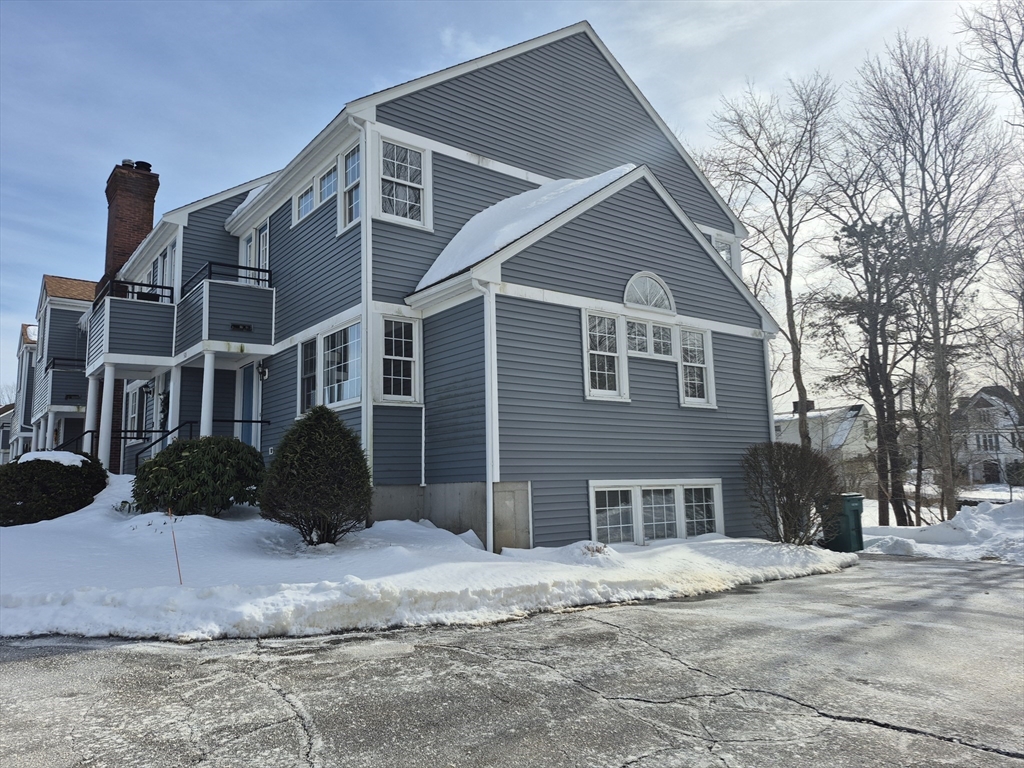
Gray two-story condominium with balconies and snow-covered roof and yard.
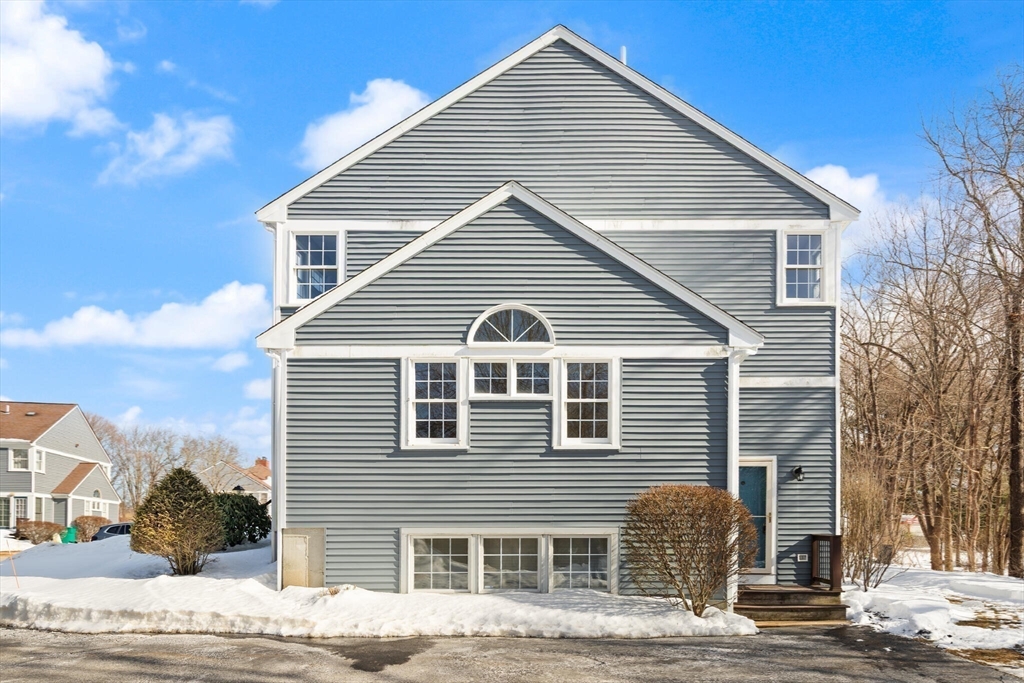
Gray two-story house with white trim and an arched window, surrounded by snow.
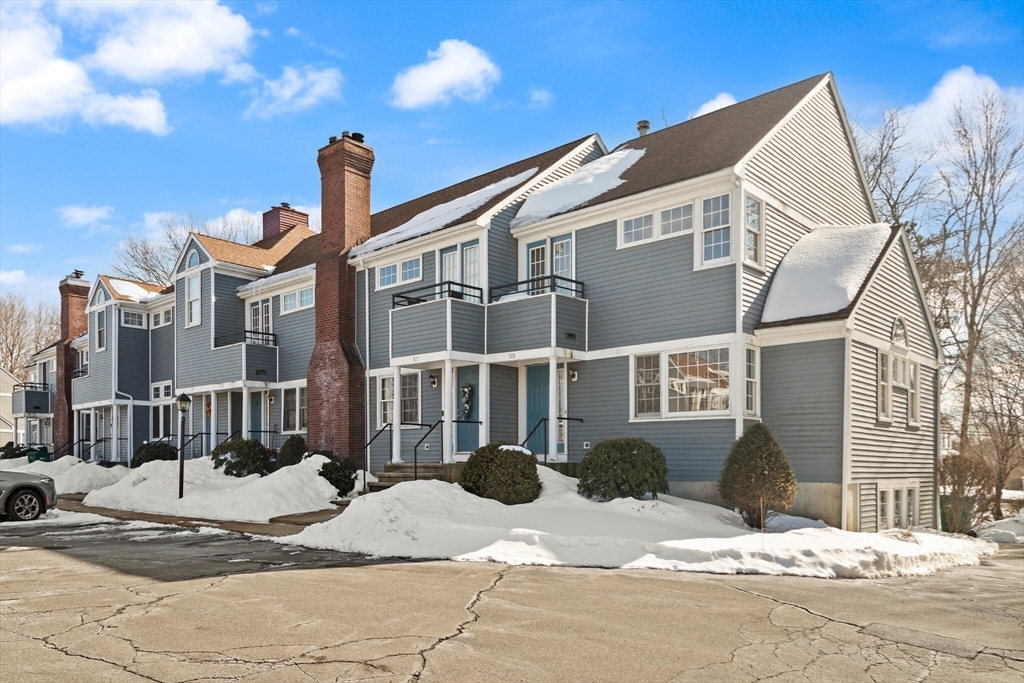
Blue-gray townhomes with balconies and brick chimneys, surrounded by snow.
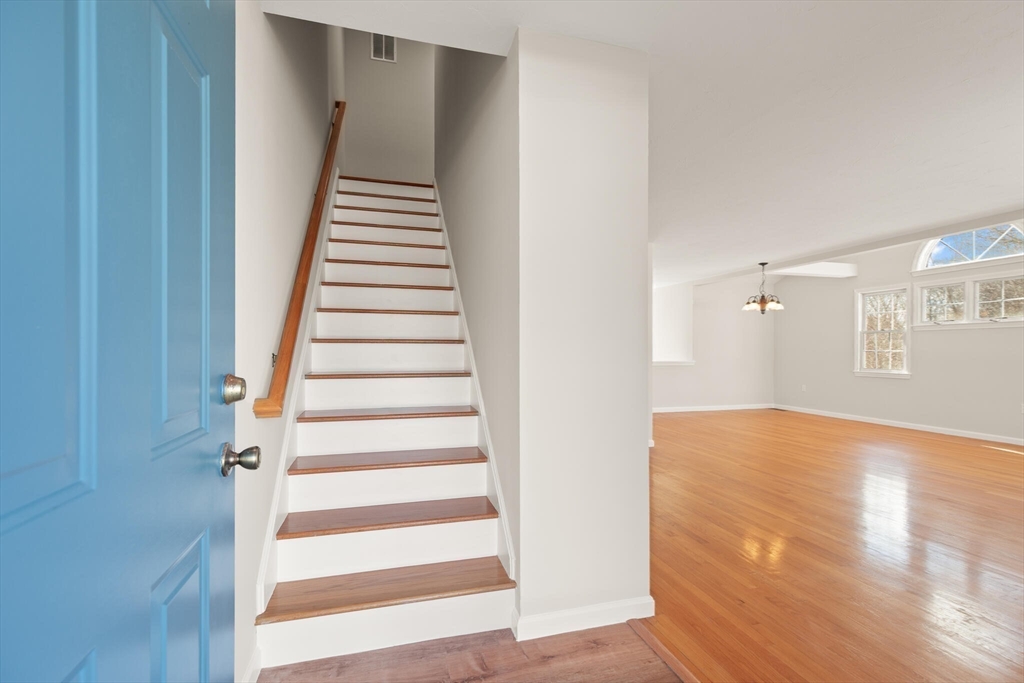
Wood-tread staircase beside a bright open living area with hardwood floors and large windows.
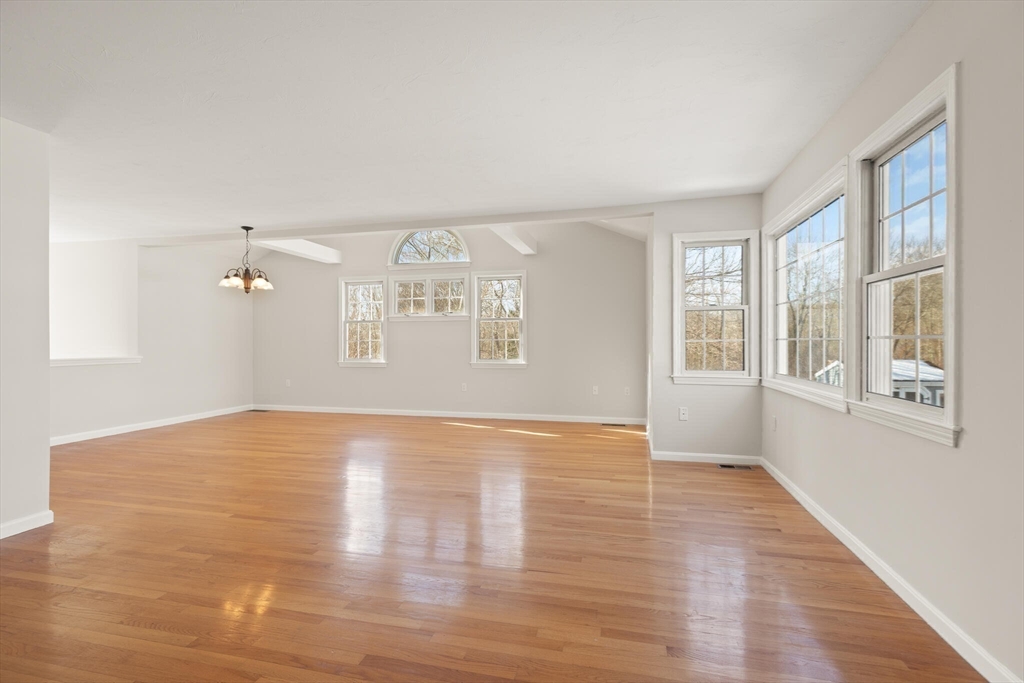
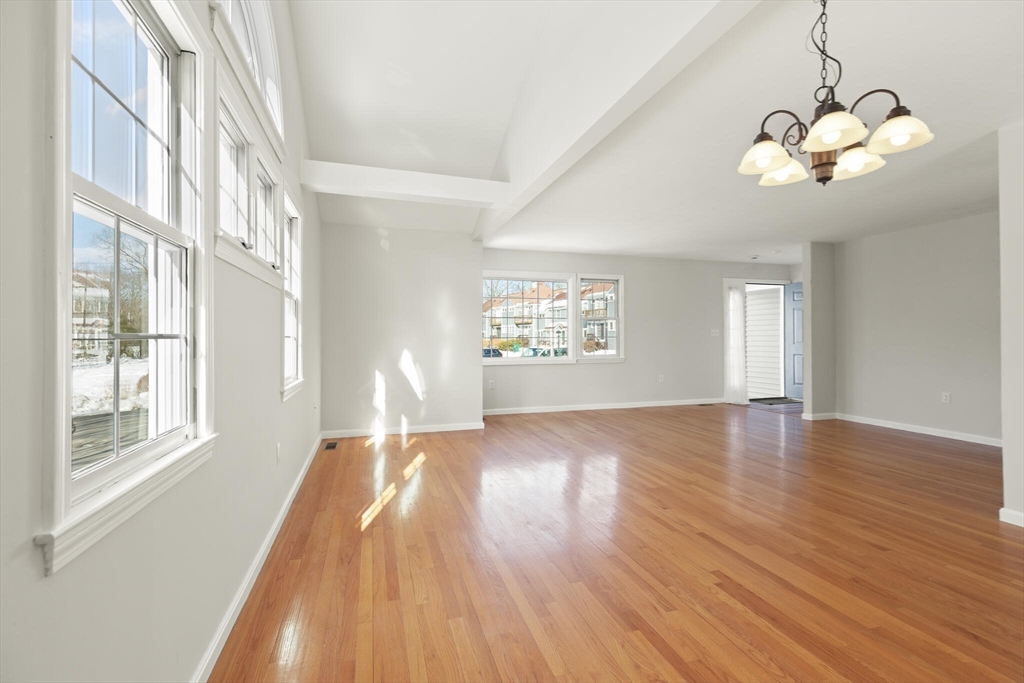
Vacant living area with hardwood floors, large windows, and a small arched window.
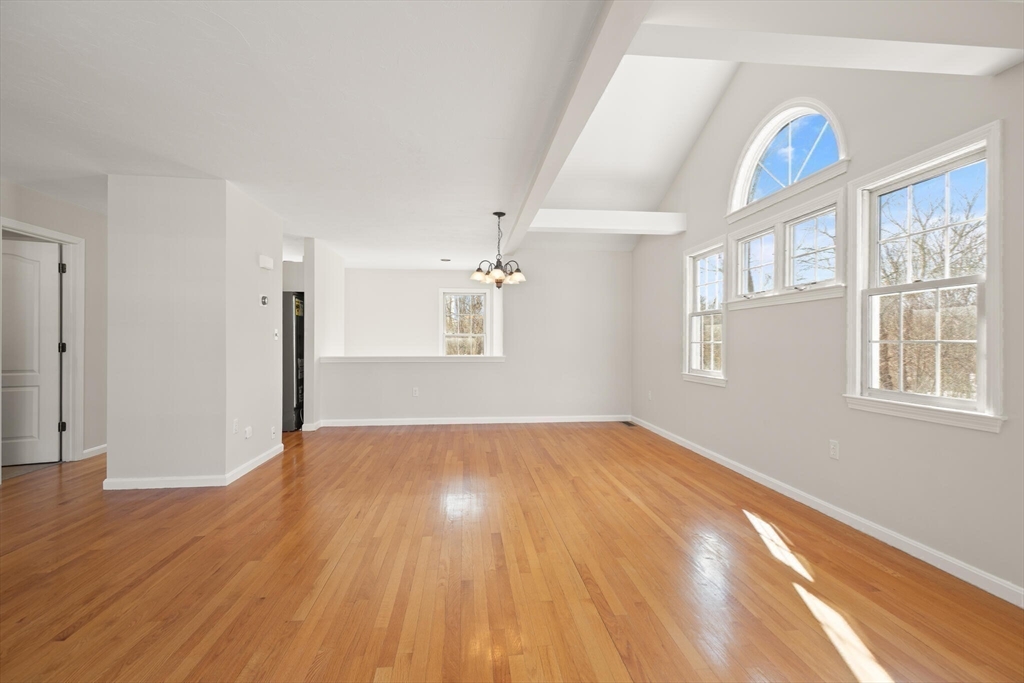
Empty living room with hardwood floors and tall windows, including an arched window.
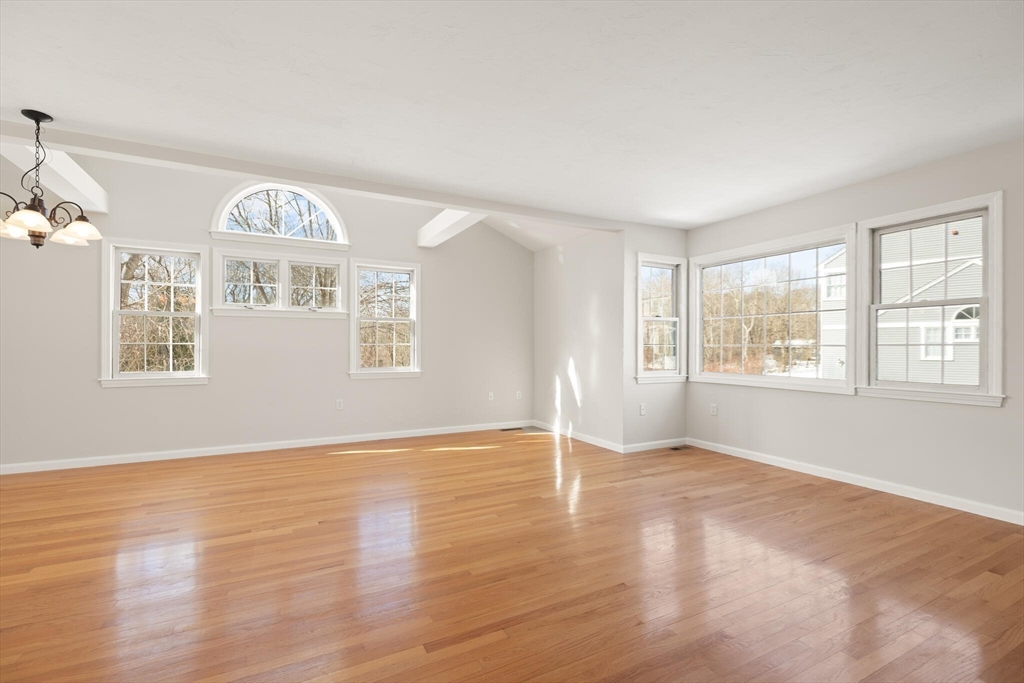
Vacant living room with hardwood floors, large windows, and an arched transom window.
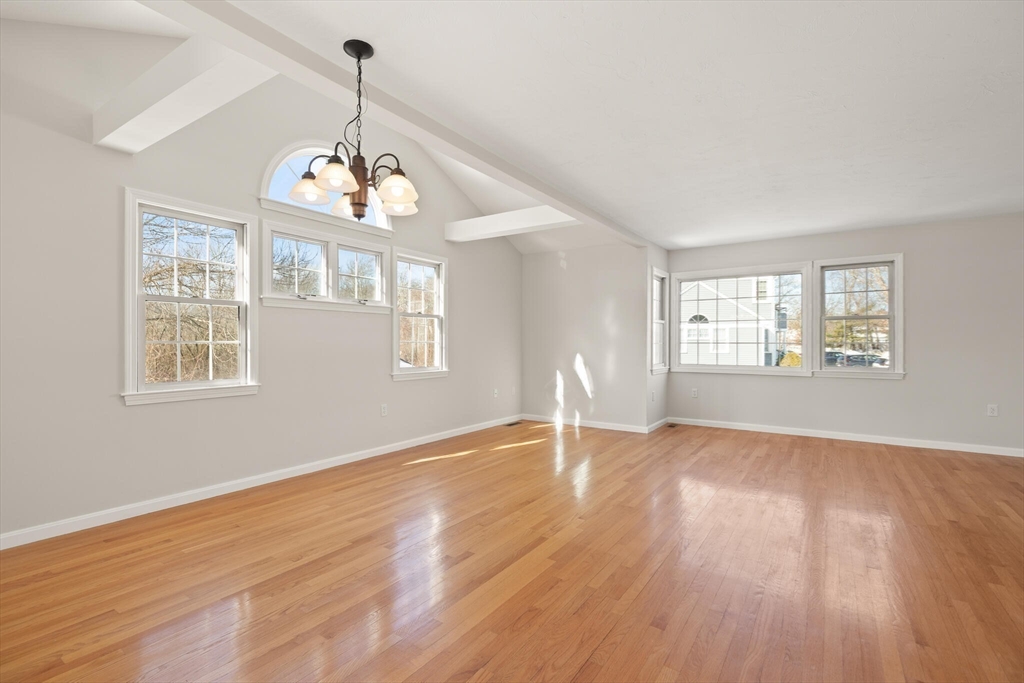
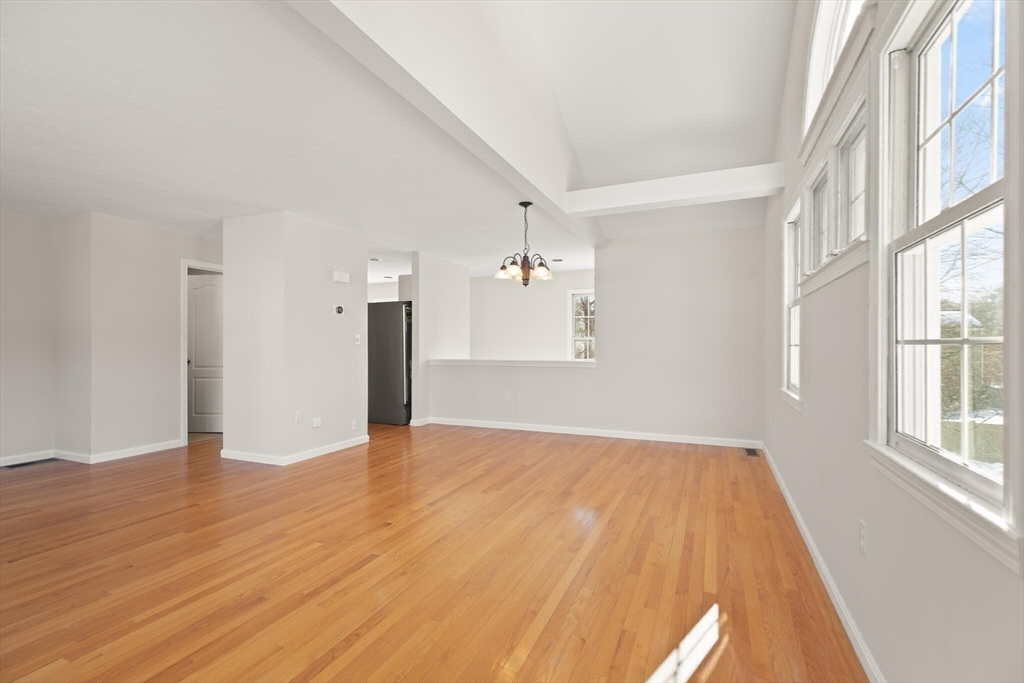
Vacant living room with hardwood floors, vaulted beamed ceiling, large windows, and a chandelier.
Empty living room with polished hardwood floors, tall windows, and a chandelier.
Vacant living and dining area with hardwood floors, high ceilings, and tall windows.
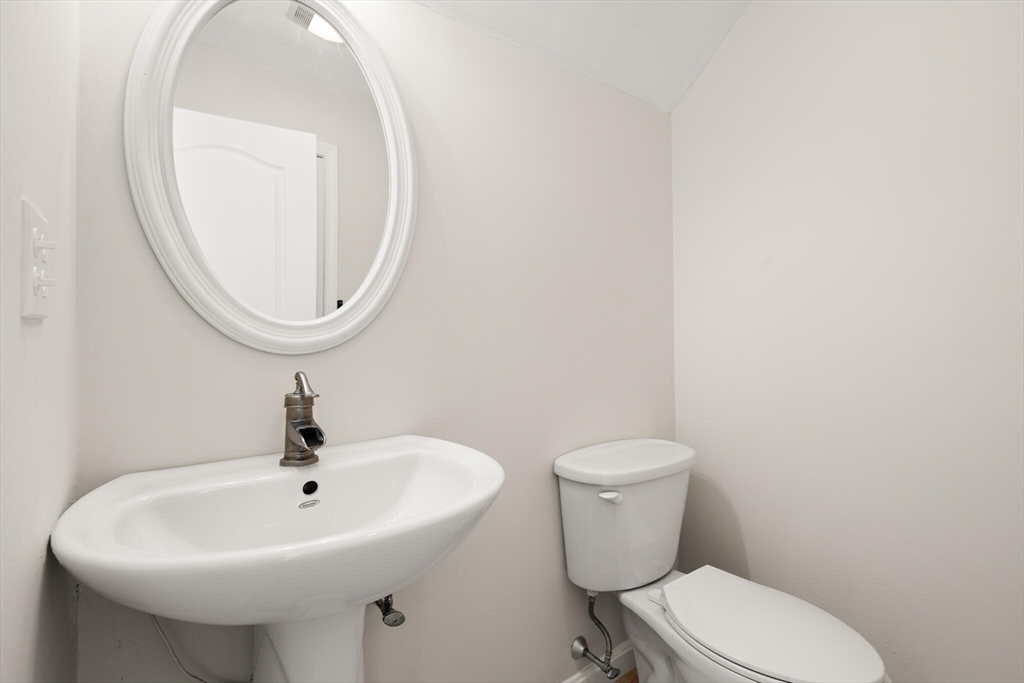
Half bathroom with a pedestal sink, oval mirror, and toilet.
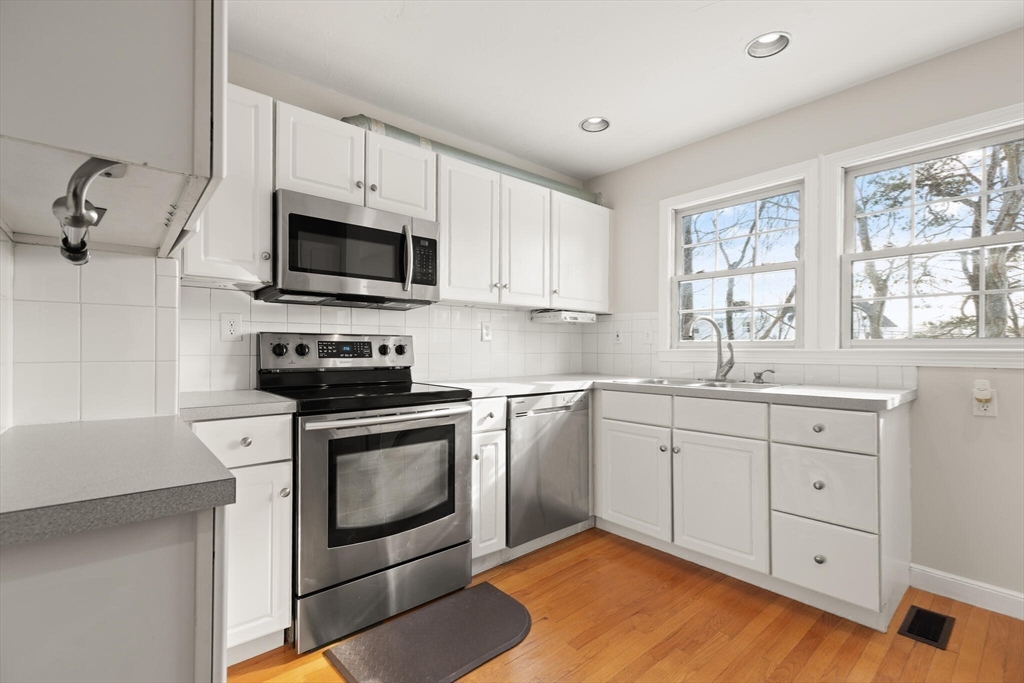
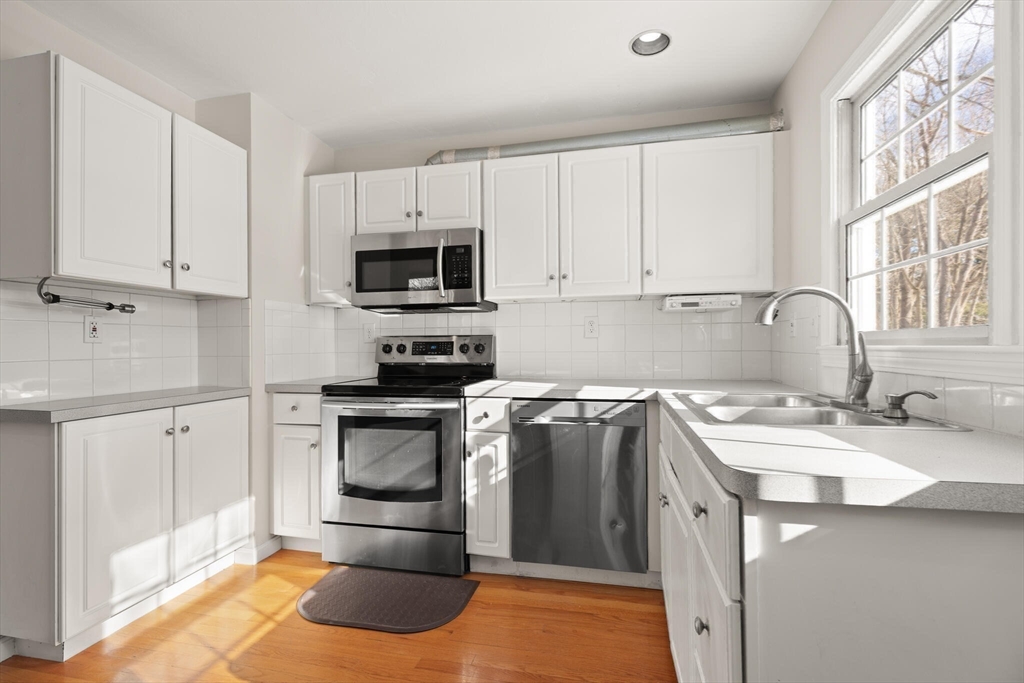
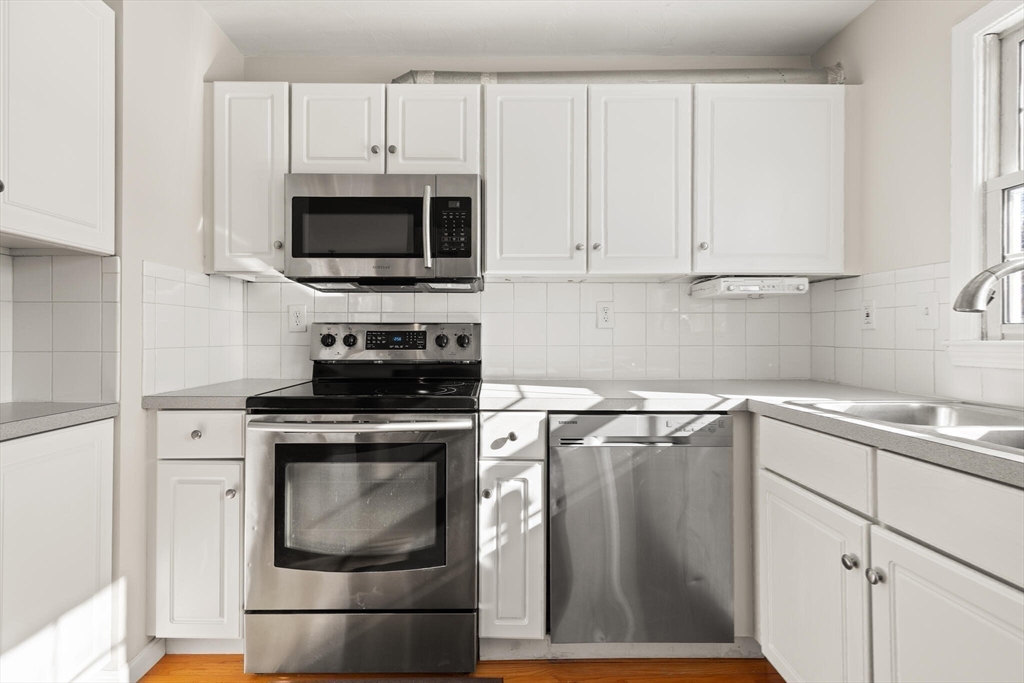
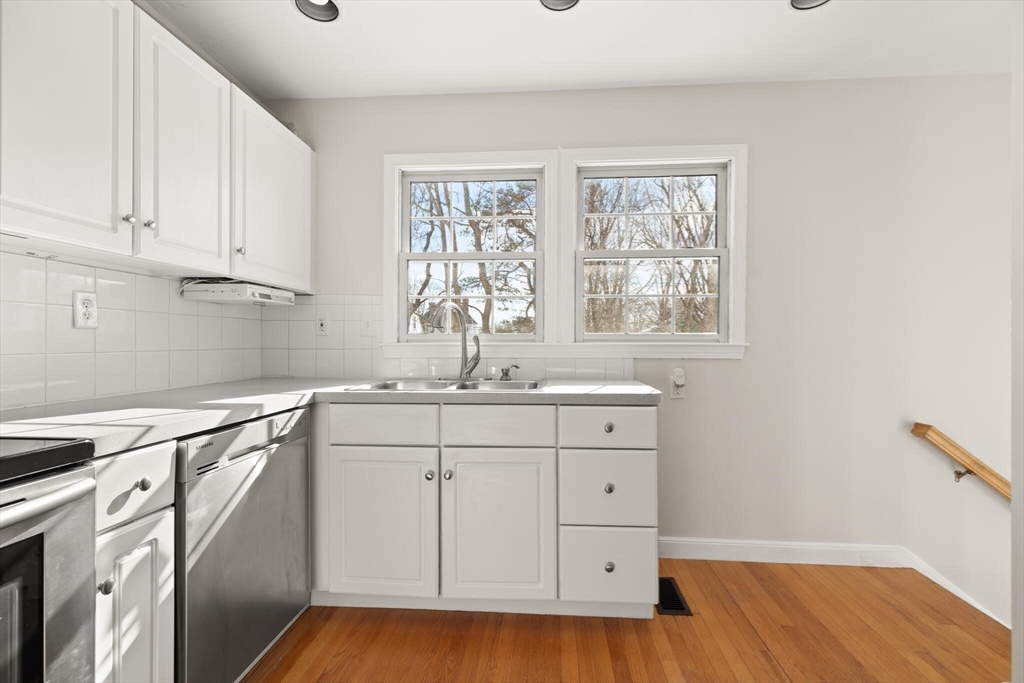
Kitchen with white cabinets, stainless steel appliances, and a sink beneath two windows.
Kitchen with white cabinetry, stainless appliances, a double sink, and sunlight across hardwood floors.
Bright kitchen with white cabinets, stainless steel appliances, and a double-basin sink.
Kitchen with white cabinets and stainless steel appliances, a sink beneath two windows, and hardwood floors.
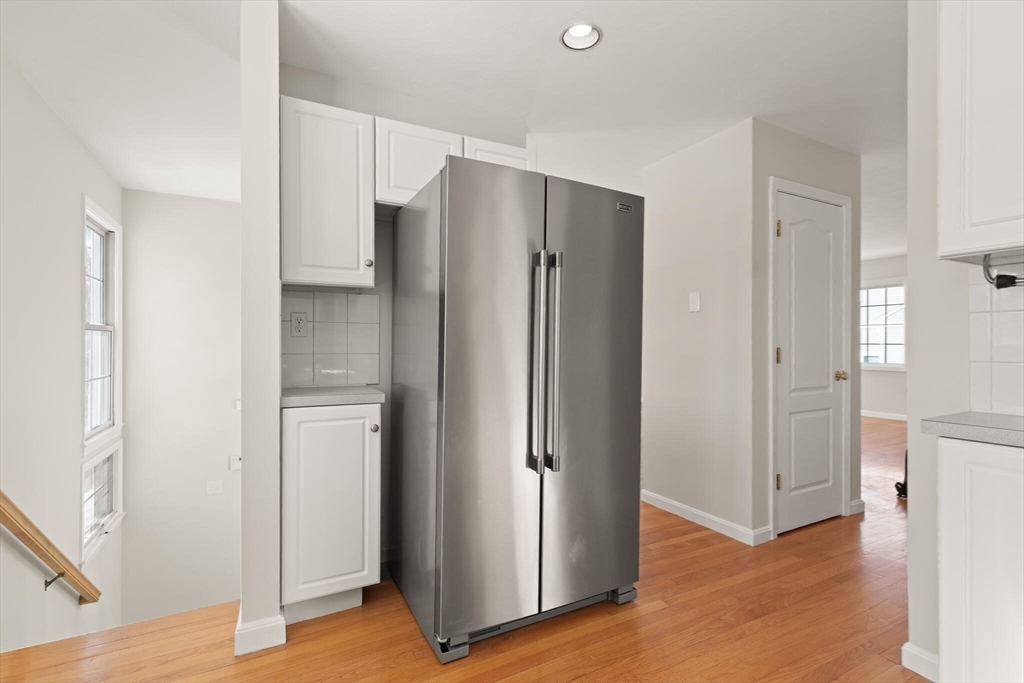
Kitchen with a stainless steel refrigerator, white cabinets, and warm wood flooring beside a stairway.
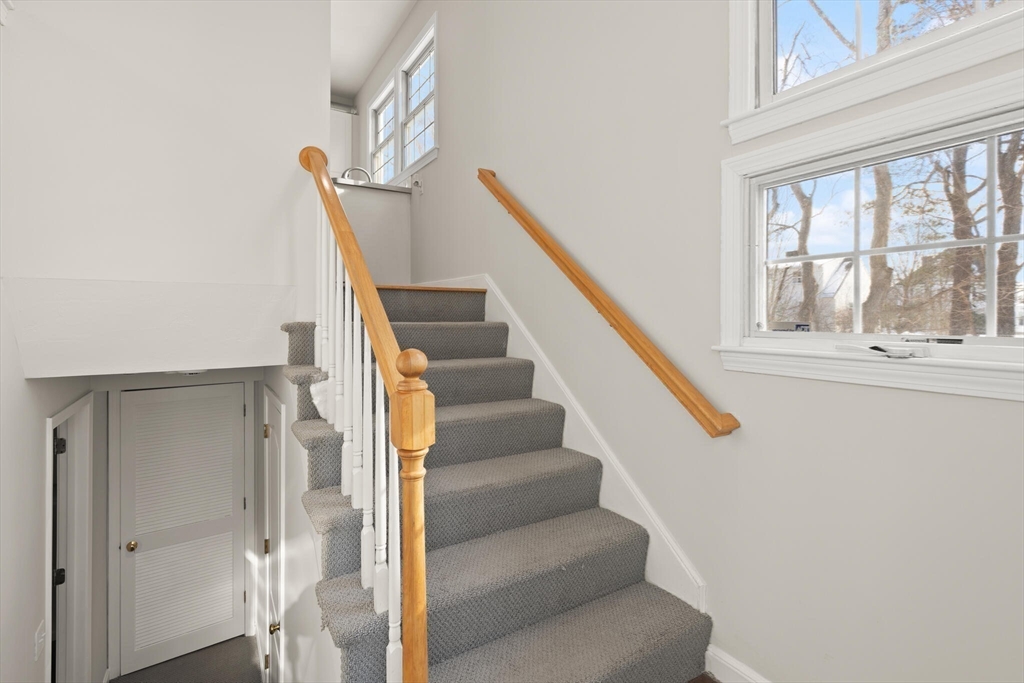
Carpeted staircase with wooden handrails and large windows.
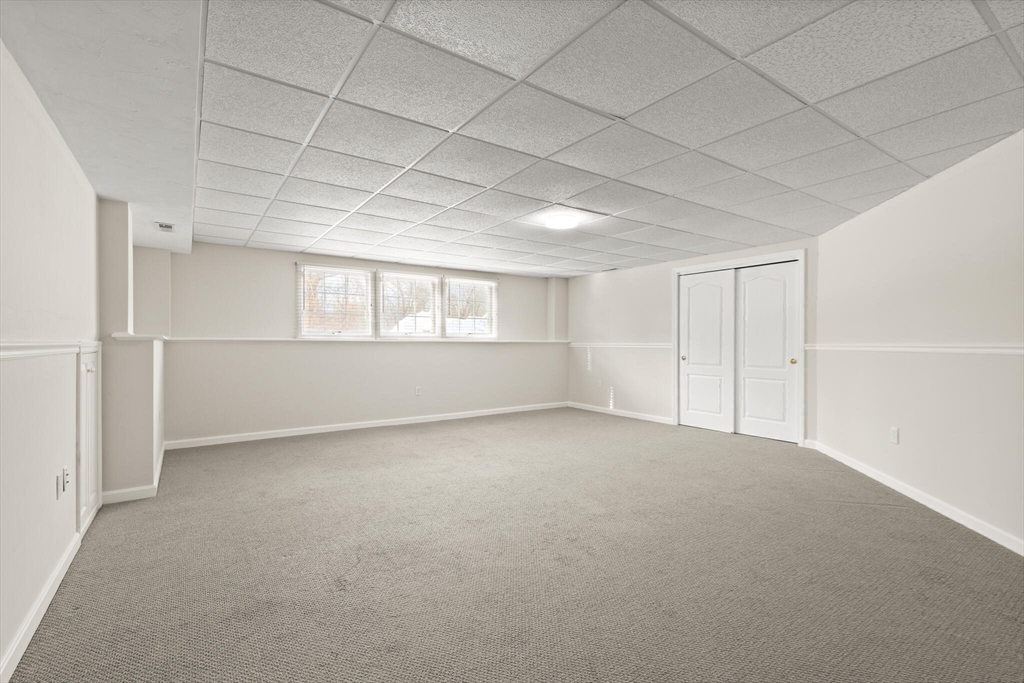
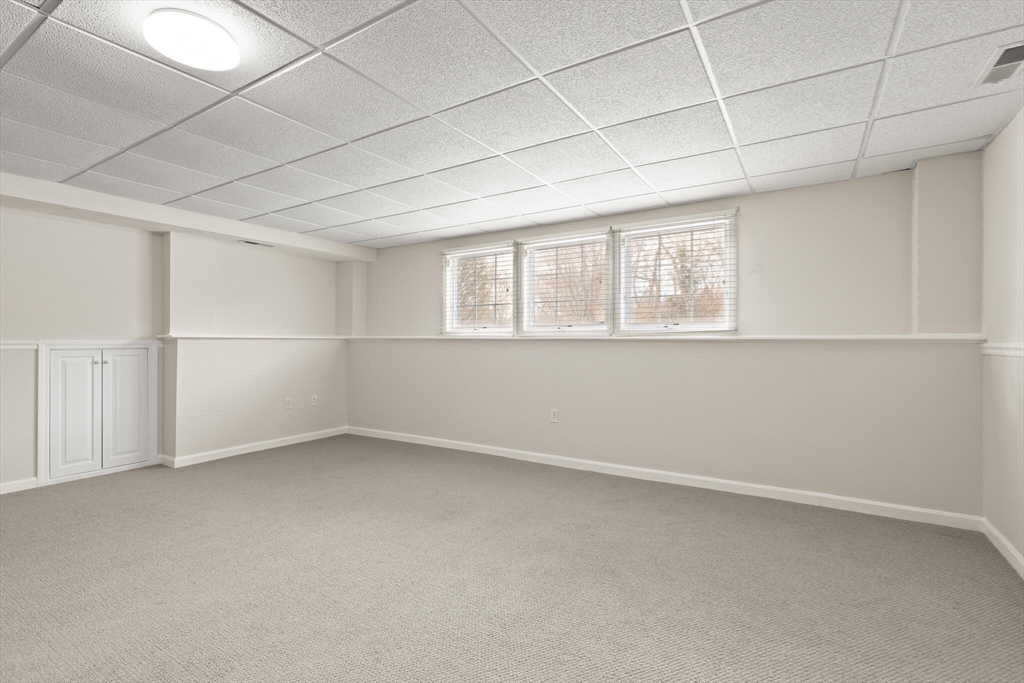
Empty carpeted room with a suspended ceiling, three small windows, and white double doors.
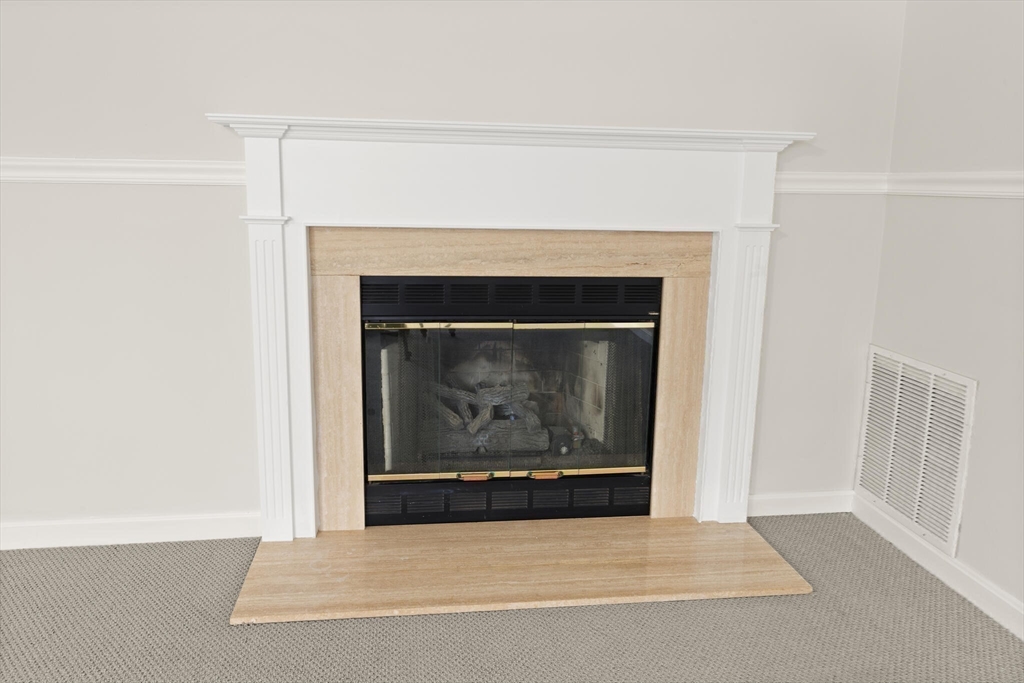
Gas fireplace with a beige surround, white mantel, and carpeted floor.
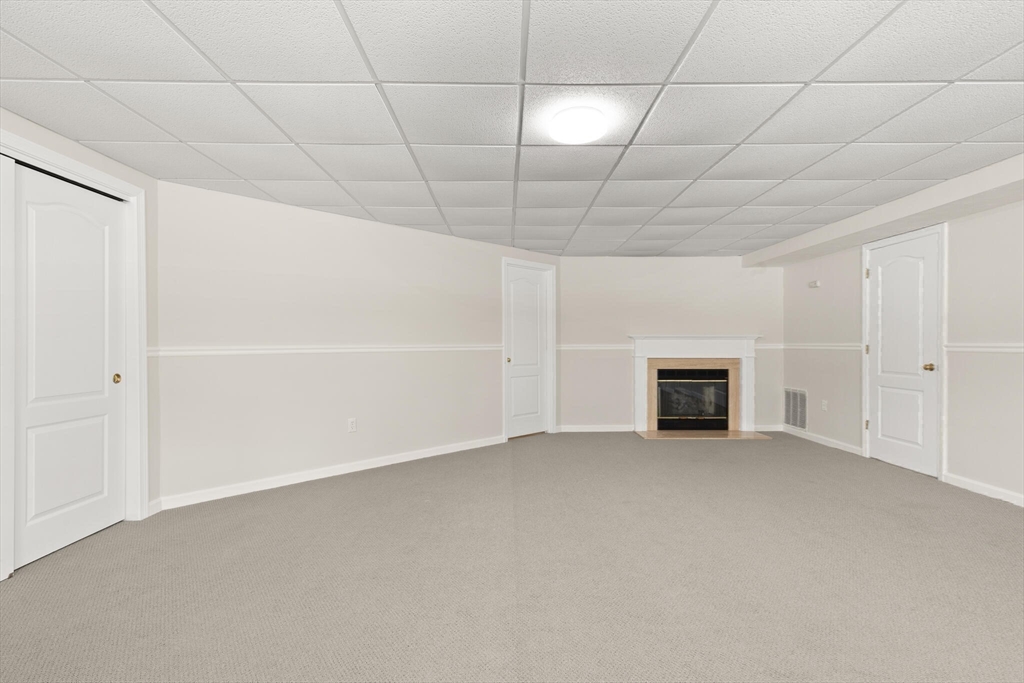
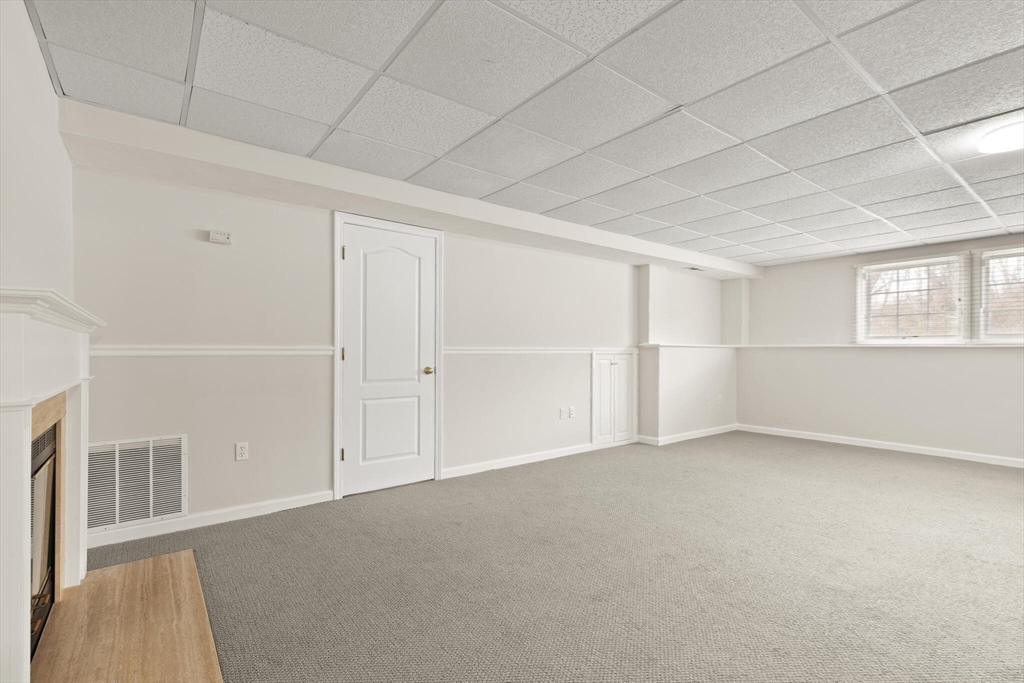
Empty carpeted room with a fireplace, white paneled walls, and a drop ceiling.
Empty carpeted room with three windows, a suspended ceiling, and built-in cabinets.
Empty carpeted room with a fireplace, white paneled walls, and high-set windows.
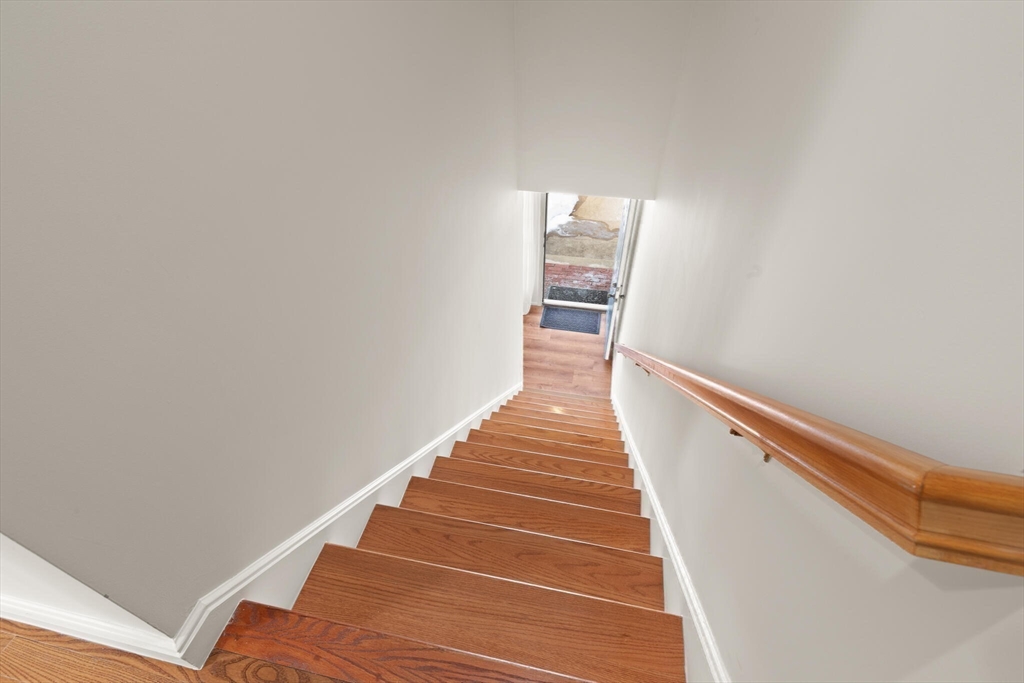
Wooden staircase descends toward a glass exterior door, with a polished handrail along the wall.
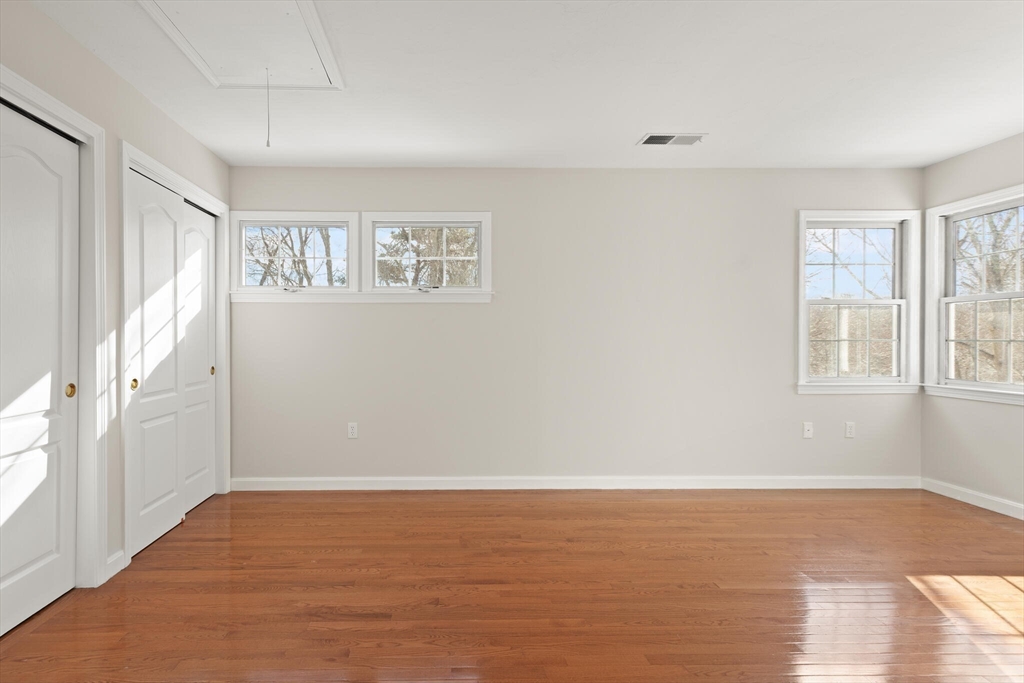
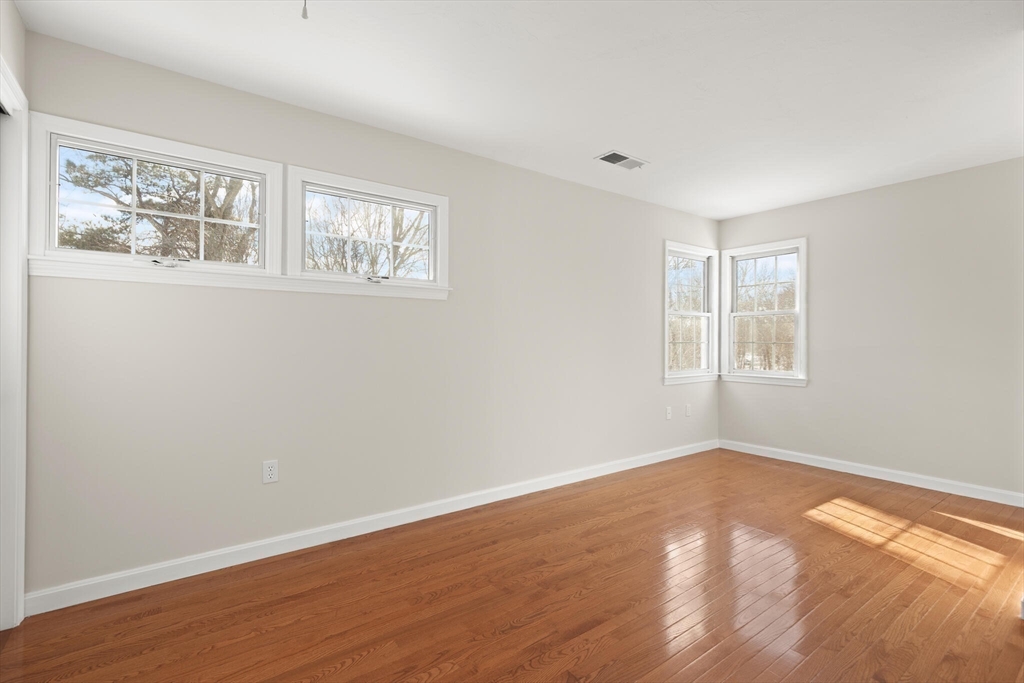
Vacant bedroom with hardwood floors, closet doors, and windows along two walls.
Empty room with hardwood floors and multiple windows overlooking trees.
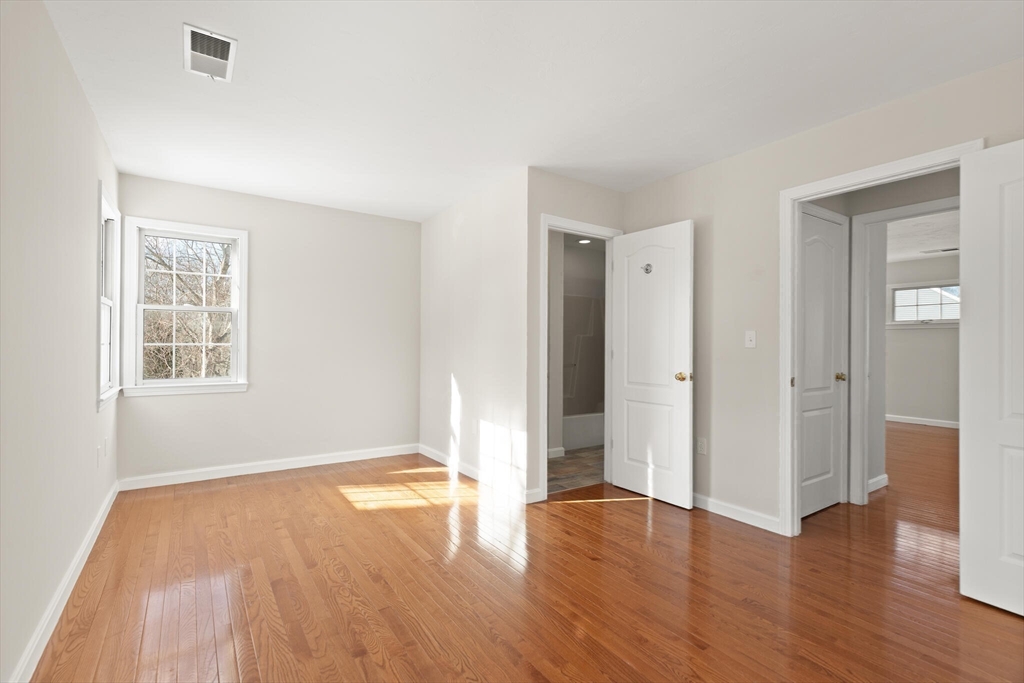
Empty room with polished hardwood floors, a large window, and open doorways.
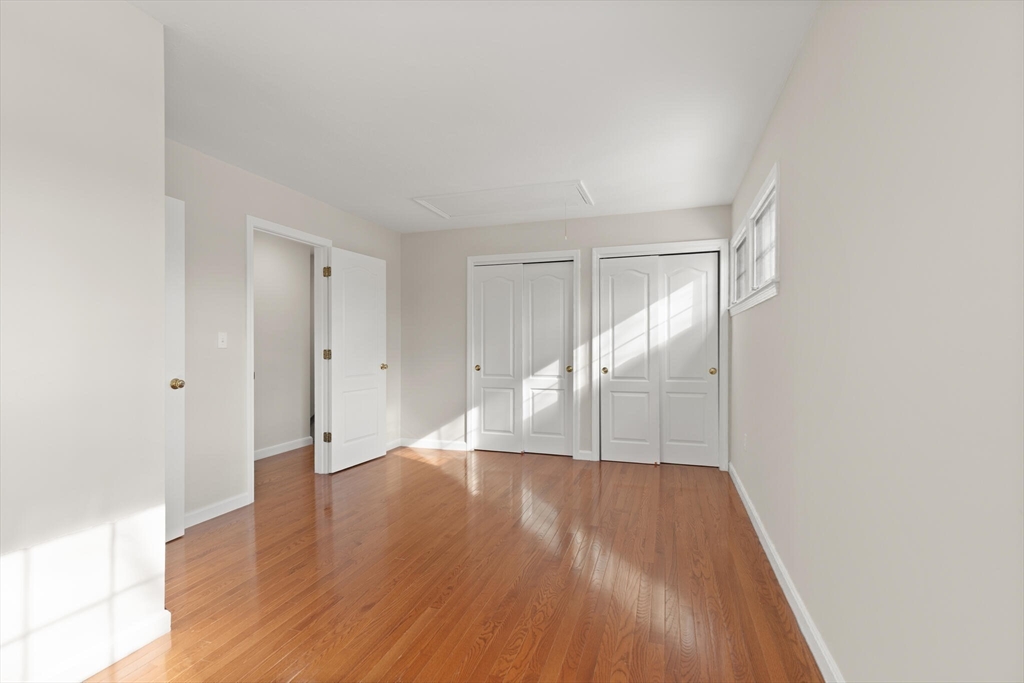
Vacant room with hardwood floors, white closet doors, and sunlight through a small window.
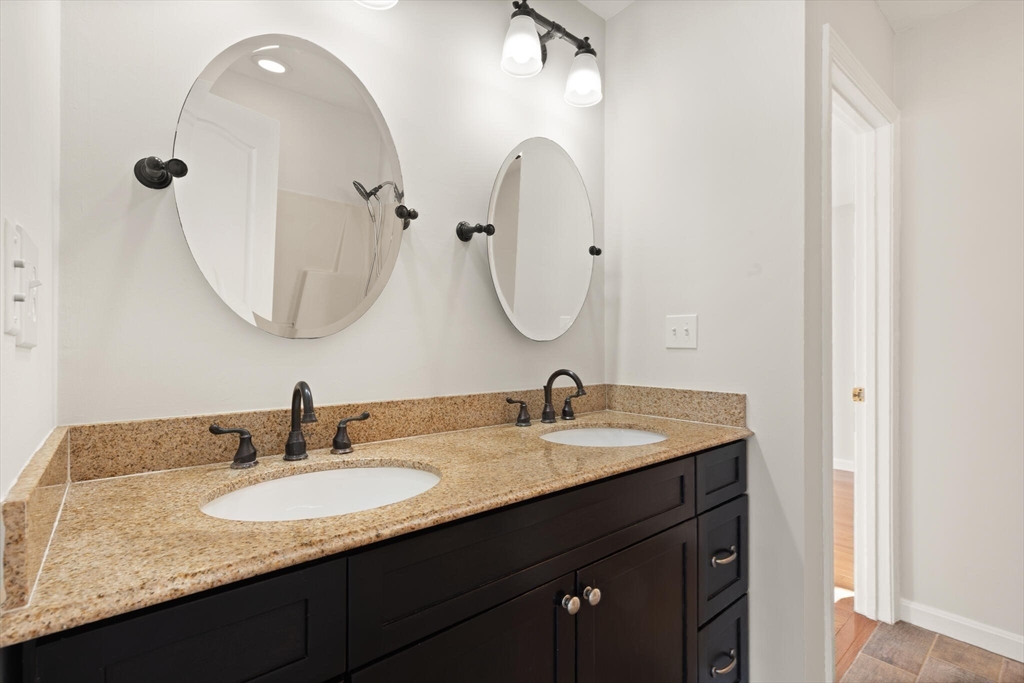
Bathroom with a double-sink granite vanity, dark cabinetry, and two oval mirrors.
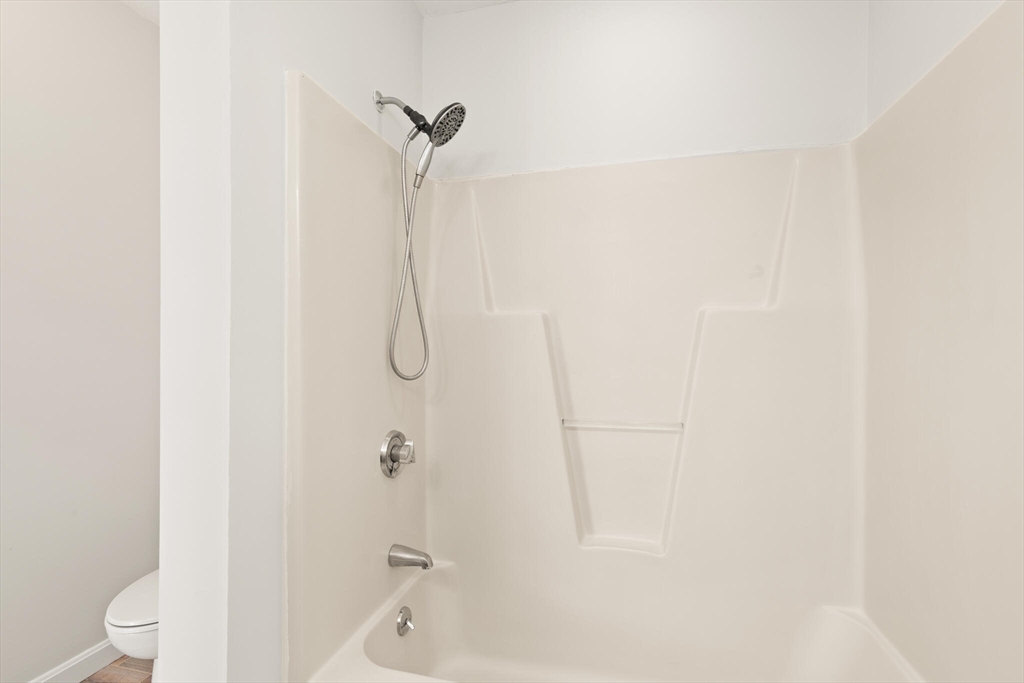
White bathtub and shower with a handheld showerhead and molded surround.
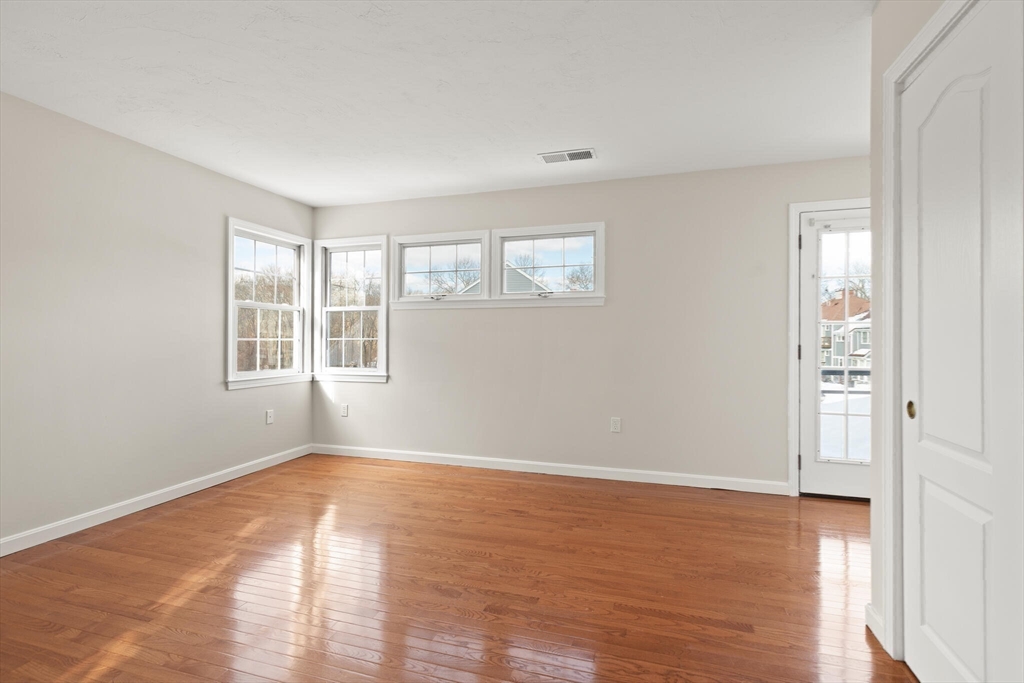
Vacant room with polished hardwood floors and several windows.
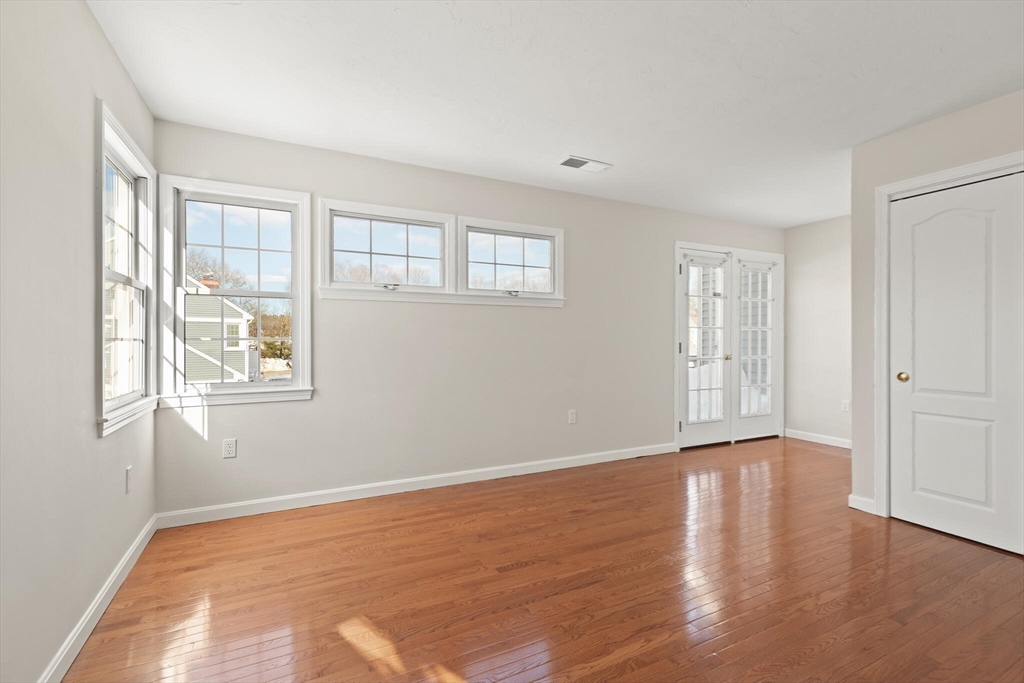
Empty living room with polished hardwood floors, multiple windows, and white French doors.
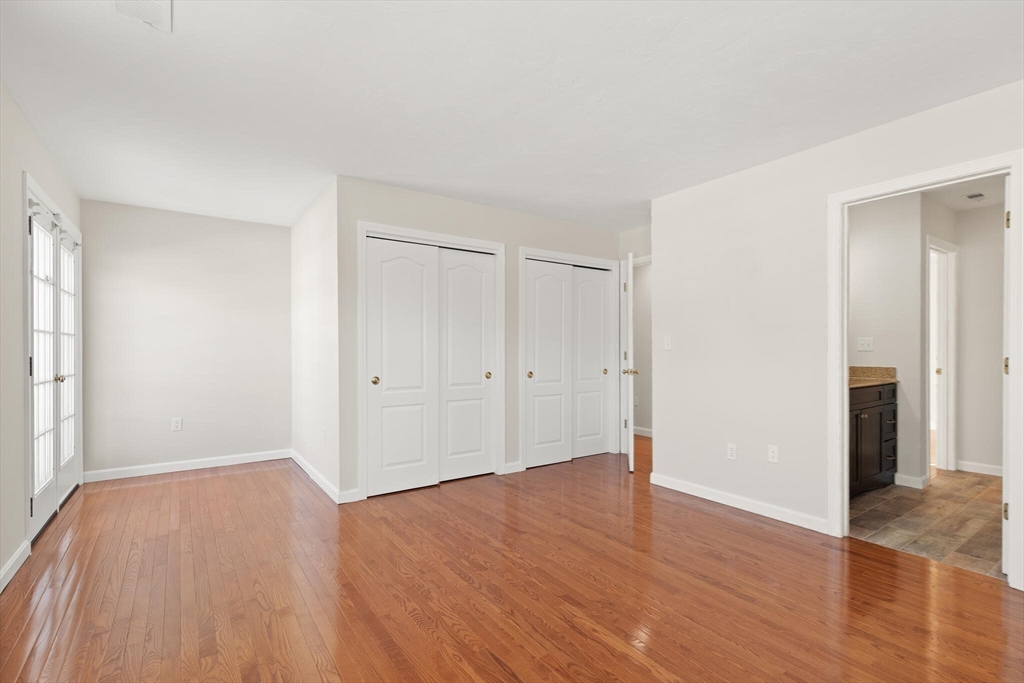
Empty bedroom with polished hardwood floors, double closets, and an adjoining bathroom vanity.
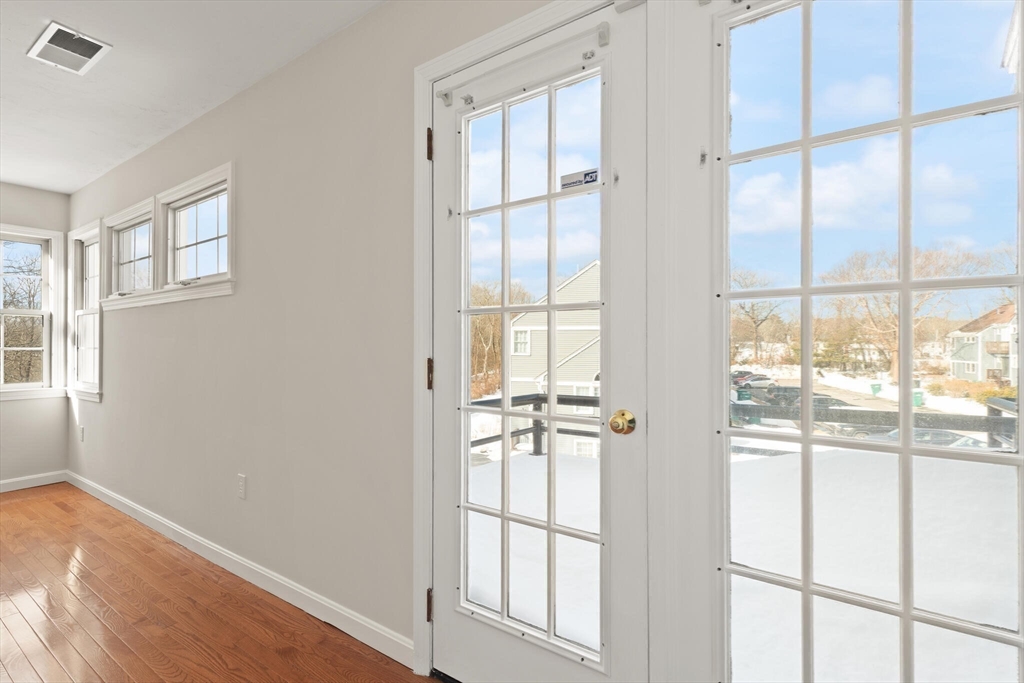
Bright empty room with hardwood floors and French doors opening onto a snowy balcony.
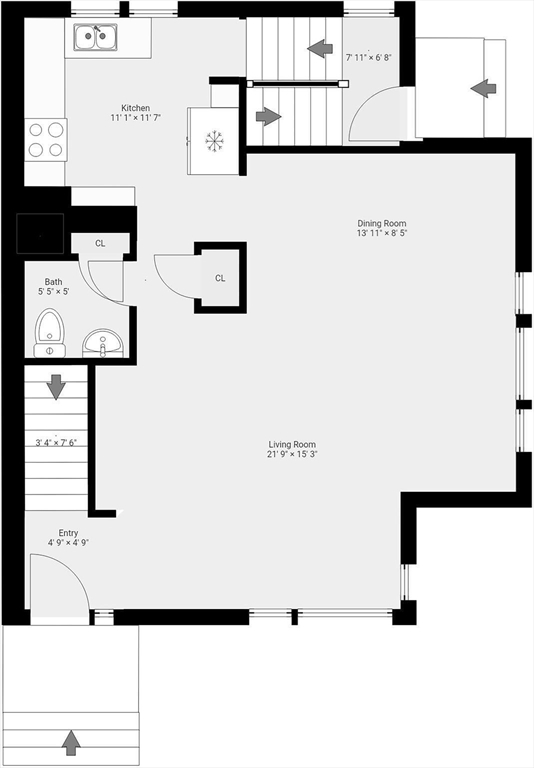
Floor plan of unit 508, with a large living room, separate dining area, kitchen, and bath.
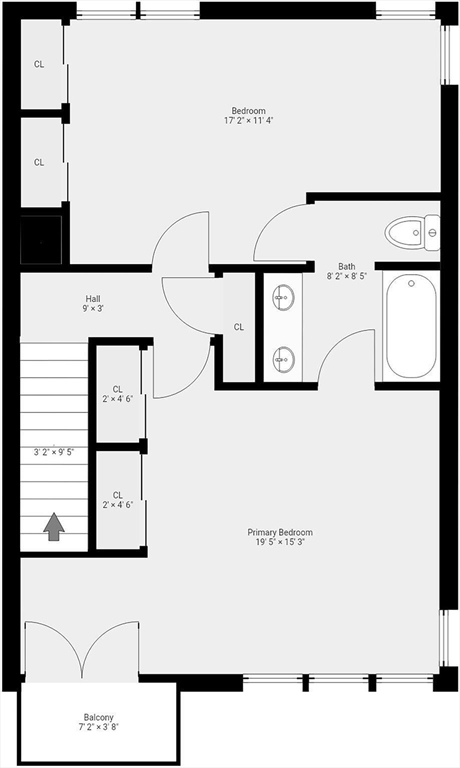
Floor plan with two bedrooms, a bathroom, stairs, closets, and a balcony.
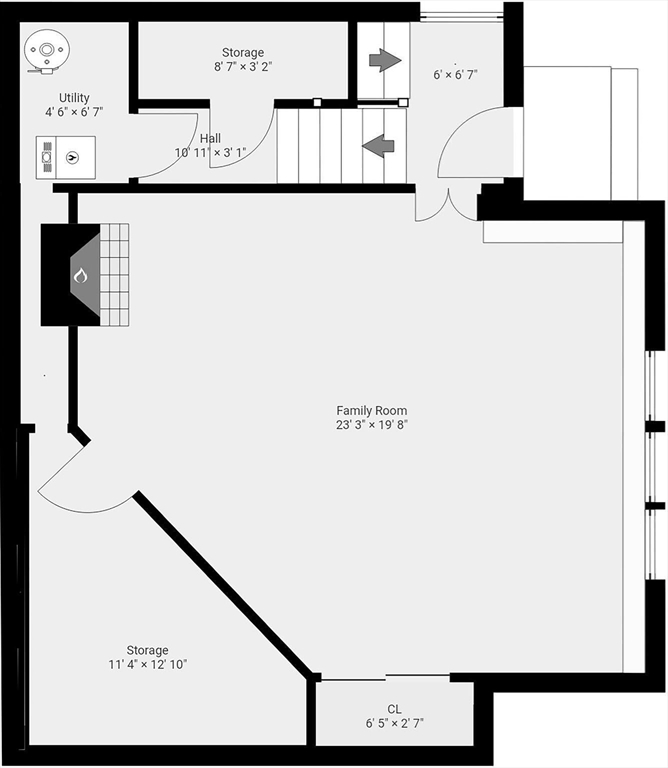
Floor plan for 501 Auburn Street #508, with a large family room, utility room, hall, and storage areas.
Gray multi-level residence with balconies and a brick chimney, surrounded by snow.
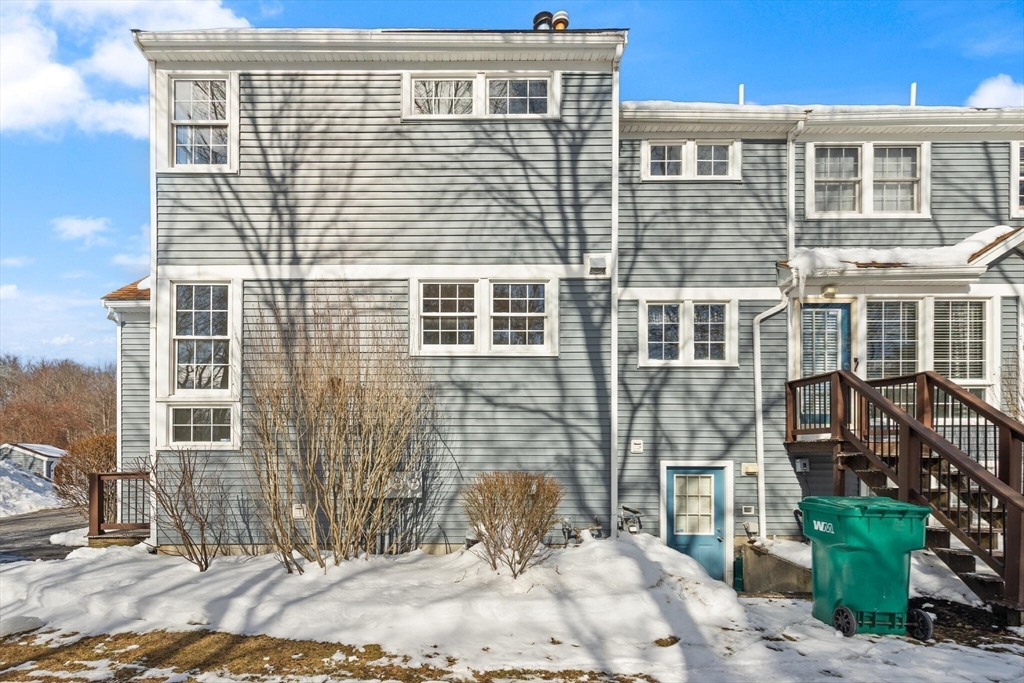
Gray multi-level building exterior with wooden stairs and snow-covered ground.
SEE ALL PHOTOS
Gray two-story condominium with balconies and snow-covered roof and yard.
Gray two-story house with white trim and an arched window, surrounded by snow.
Blue-gray townhomes with balconies and brick chimneys, surrounded by snow.
Wood-tread staircase beside a bright open living area with hardwood floors and large windows.
Vacant living area with hardwood floors, large windows, and a small arched window.
Empty living room with hardwood floors and tall windows, including an arched window.
Vacant living room with hardwood floors, large windows, and an arched transom window.
Vacant living room with hardwood floors, vaulted beamed ceiling, large windows, and a chandelier.
Empty living room with polished hardwood floors, tall windows, and a chandelier.
Vacant living and dining area with hardwood floors, high ceilings, and tall windows.
Half bathroom with a pedestal sink, oval mirror, and toilet.
Kitchen with white cabinets, stainless steel appliances, and a sink beneath two windows.
Kitchen with white cabinetry, stainless appliances, a double sink, and sunlight across hardwood floors.
Bright kitchen with white cabinets, stainless steel appliances, and a double-basin sink.
Kitchen with white cabinets and stainless steel appliances, a sink beneath two windows, and hardwood floors.
Kitchen with a stainless steel refrigerator, white cabinets, and warm wood flooring beside a stairway.
Carpeted staircase with wooden handrails and large windows.
Empty carpeted room with a suspended ceiling, three small windows, and white double doors.
Gas fireplace with a beige surround, white mantel, and carpeted floor.
Empty carpeted room with a fireplace, white paneled walls, and a drop ceiling.
Empty carpeted room with three windows, a suspended ceiling, and built-in cabinets.
Empty carpeted room with a fireplace, white paneled walls, and high-set windows.
Wooden staircase descends toward a glass exterior door, with a polished handrail along the wall.
Vacant bedroom with hardwood floors, closet doors, and windows along two walls.
Empty room with hardwood floors and multiple windows overlooking trees.
Empty room with polished hardwood floors, a large window, and open doorways.
Vacant room with hardwood floors, white closet doors, and sunlight through a small window.
Bathroom with a double-sink granite vanity, dark cabinetry, and two oval mirrors.
White bathtub and shower with a handheld showerhead and molded surround.
Vacant room with polished hardwood floors and several windows.
Empty living room with polished hardwood floors, multiple windows, and white French doors.
Empty bedroom with polished hardwood floors, double closets, and an adjoining bathroom vanity.
Bright empty room with hardwood floors and French doors opening onto a snowy balcony.
Floor plan of unit 508, with a large living room, separate dining area, kitchen, and bath.
Floor plan with two bedrooms, a bathroom, stairs, closets, and a balcony.
Floor plan for 501 Auburn Street #508, with a large family room, utility room, hall, and storage areas.
Gray multi-level residence with balconies and a brick chimney, surrounded by snow.
Gray multi-level building exterior with wooden stairs and snow-covered ground.
Sold

501 Auburn Street # 508

501 Auburn Street # 508, Whitman, MA 02382

$480,000
Large end unit at Toll House Village offering 1968 sq ft of flexible living space on 3 levels. This beautiful townhome features hardwood floors throughout the main level and second floor bedrooms. All walls, trim and ceilings newly painted. Nicely finished lower level with gas fireplace can be used as a spacious family room or extra bedroom. First floor living area has an open floor plan with vaulted ceilings and many windows for plenty of natural light. Spacious bedrooms on second floor with ample closets. Master bedroom has french door to private balcony. Energy efficient gas heat and central air. Parking spaces on side of home for convenient entry through the side door to the kitchen. Additional visitor parking in front of property. Convenient to commuter rail, shopping and schools.

2
beds

2
baths

1,968 Sq.Ft. LIVING AREA

Erica Kuenzel

Erica Kuenzel

Features & Amenities

Interior

  • total bedrooms2
  • Total bathrooms2
  • full bathroom1
  • half bathroom1
  • Laundry room In Unit
  • Flooring Wood, Tile
  • Fireplace Family Room
  • APPLIANCES Range, Dishwasher, Disposal, Microwave, Refrigerator
  • other interior Features Central Vacuum, Walk-up Attic, Internet Available - Unknown

Area & Lot

  • Status Sold
  • Date Sold March 25, 2026
  • Living Area1,968 Sq.Ft.
  • Total Area1,968 Sq.Ft.
  • MLS® ID73477432
  • TypeCondo
  • YEAR BUILT1995

Exterior

  • STORIES3
  • water SourcePublic
  • utilitiesfor Electric Range
  • roofShingle
  • parkingOff Street
  • HEAT TYPEForced Air, Natural Gas
  • AIR CONDITIONINGCentral Air
  • sewerPublic Sewer
  • other exterior FeaturesDeck, Professional Landscaping

Financial

  • Sales Price$480,000
  • Real Estate Tax $5,268/yr
  • HOA $529/mo
  • Zoning HB

Work With Erica

Contact Erica today to assist you with selling or buying your next home. She will work with you through every step. She understands the real estate process and believes in educating clients when selling or buying a home.

Follow Me on Instagram