








Erica Kuenzel
1090 Shore Road UNIT 13
SEE ALL PHOTOS
1090 Shore Road UNIT 13
Sold

1090 Shore Road UNIT 13

1090 Shore Road UNIT 13, Pocasset, MA 02559

$1,250,000
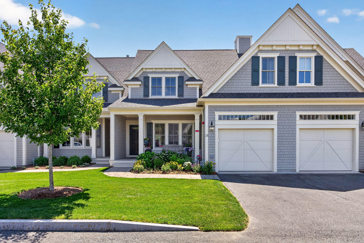
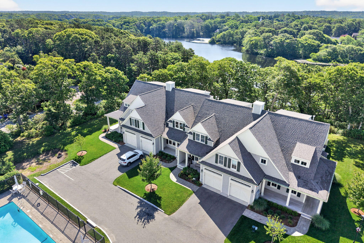
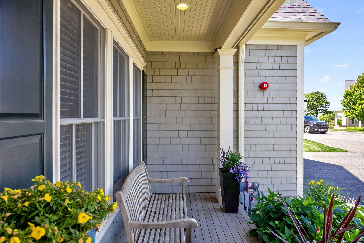
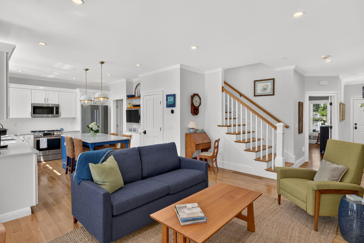
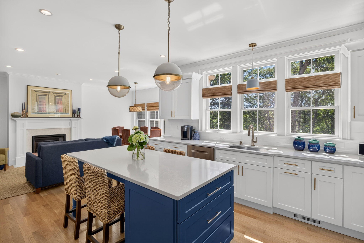
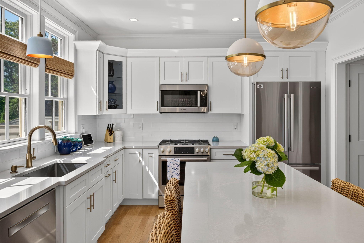
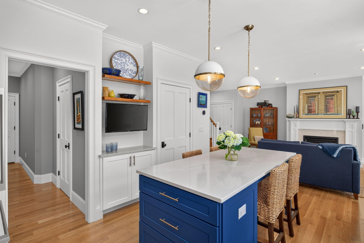
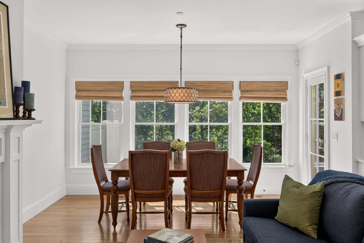
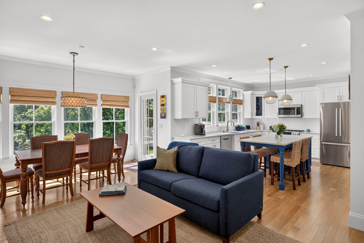
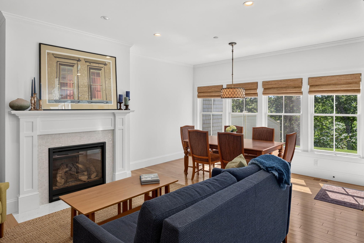
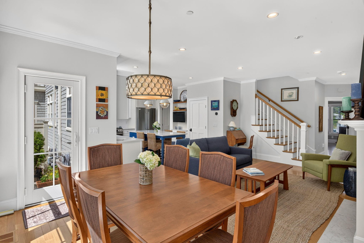
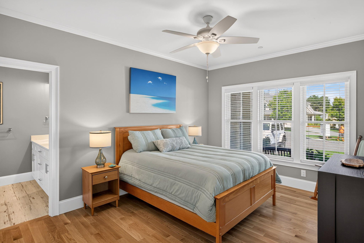
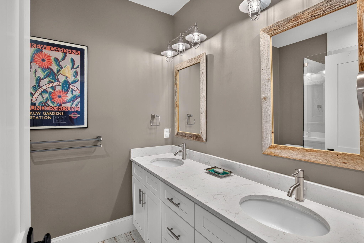
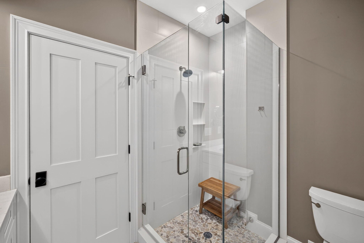
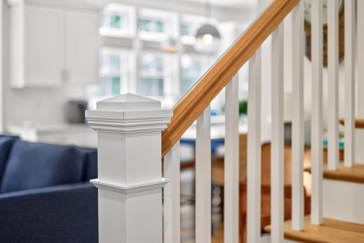
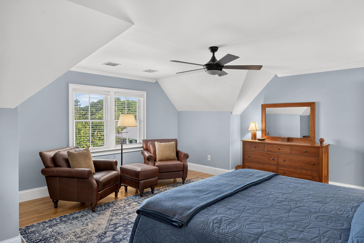
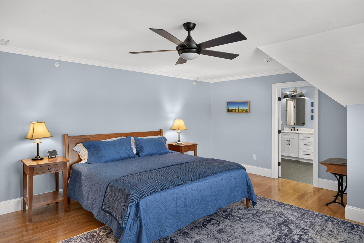
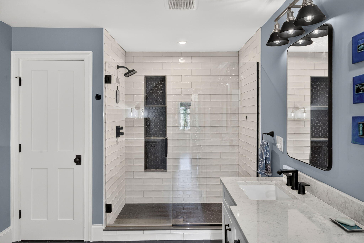
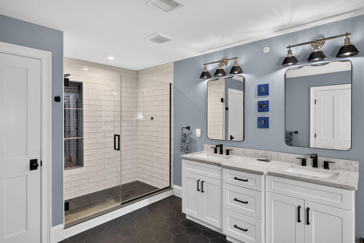
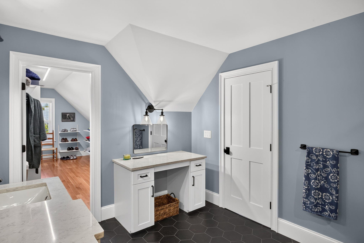
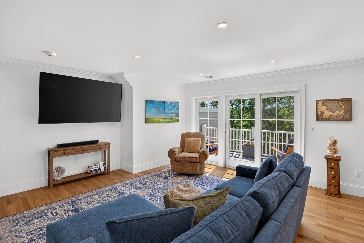
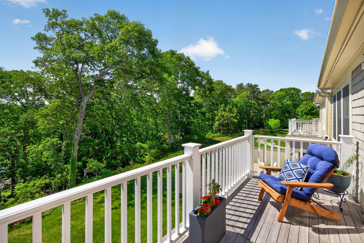
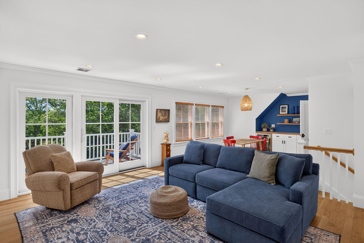
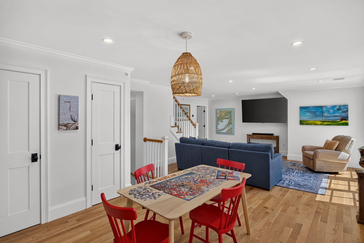
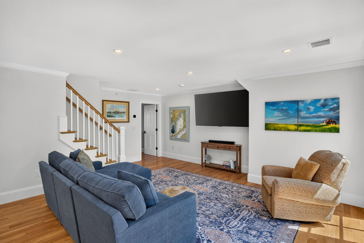
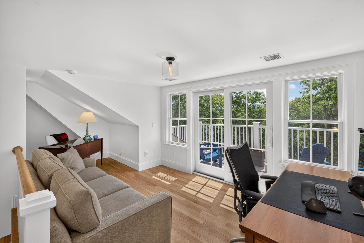
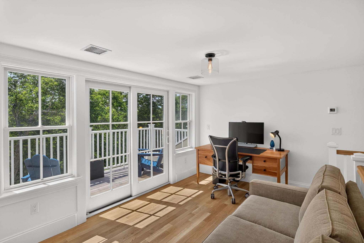
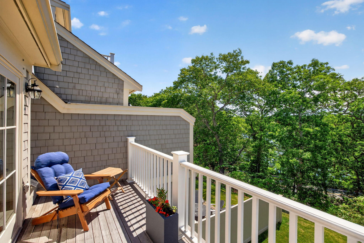
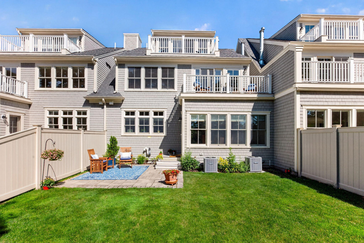
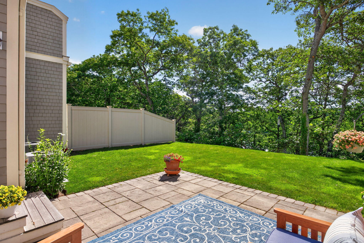
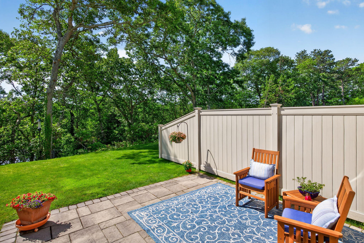
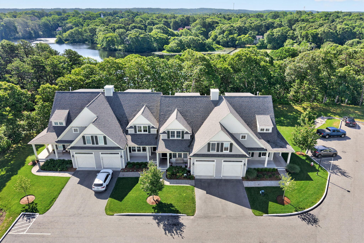
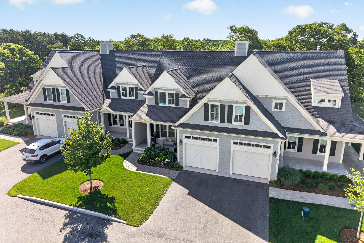
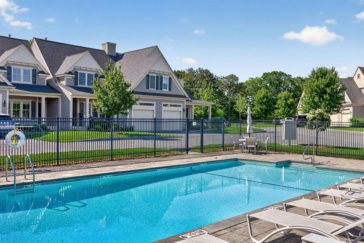
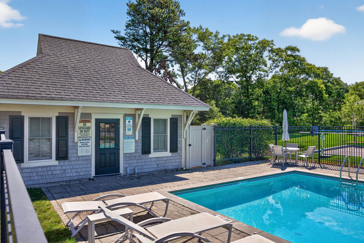
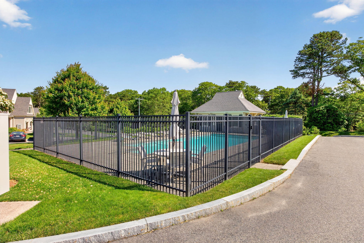
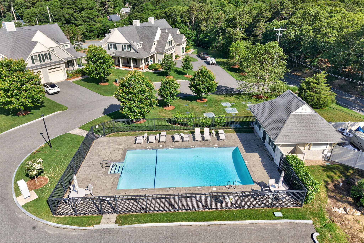
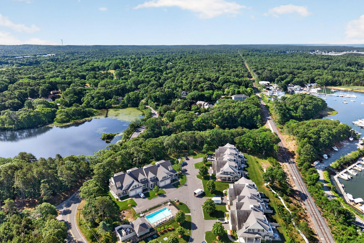
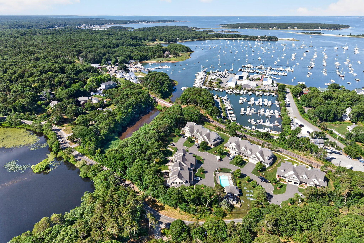
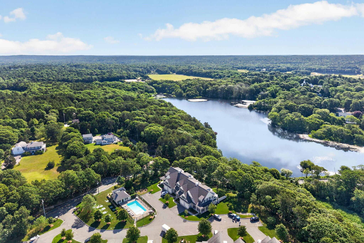
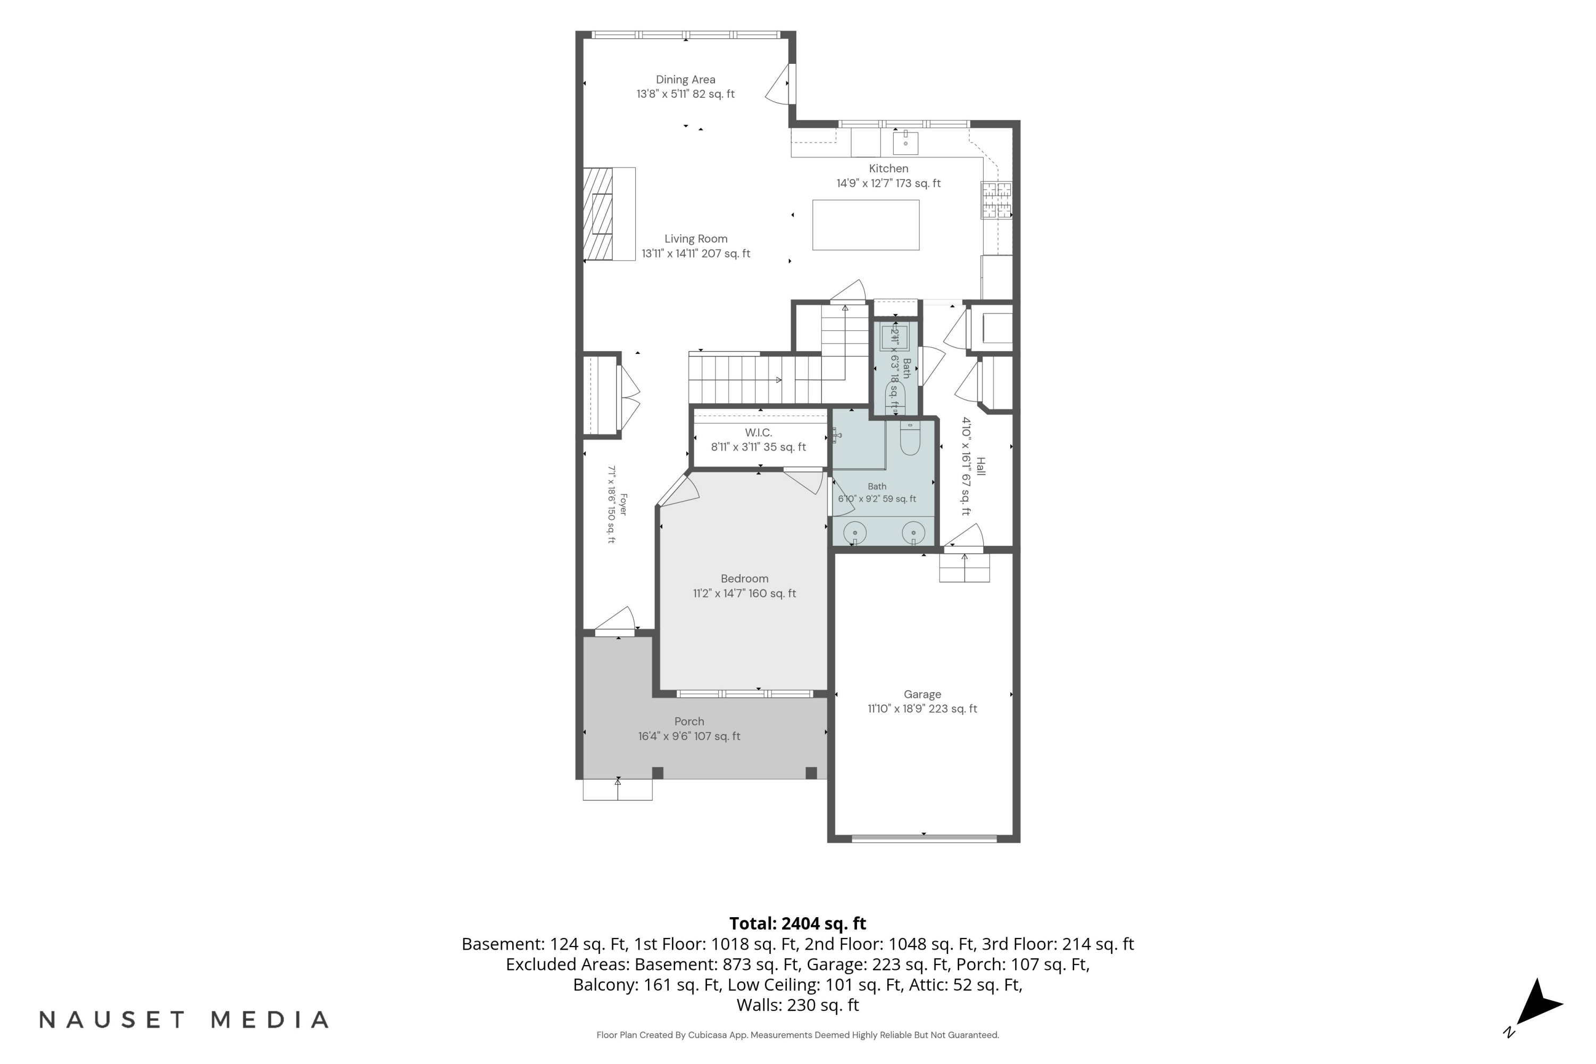
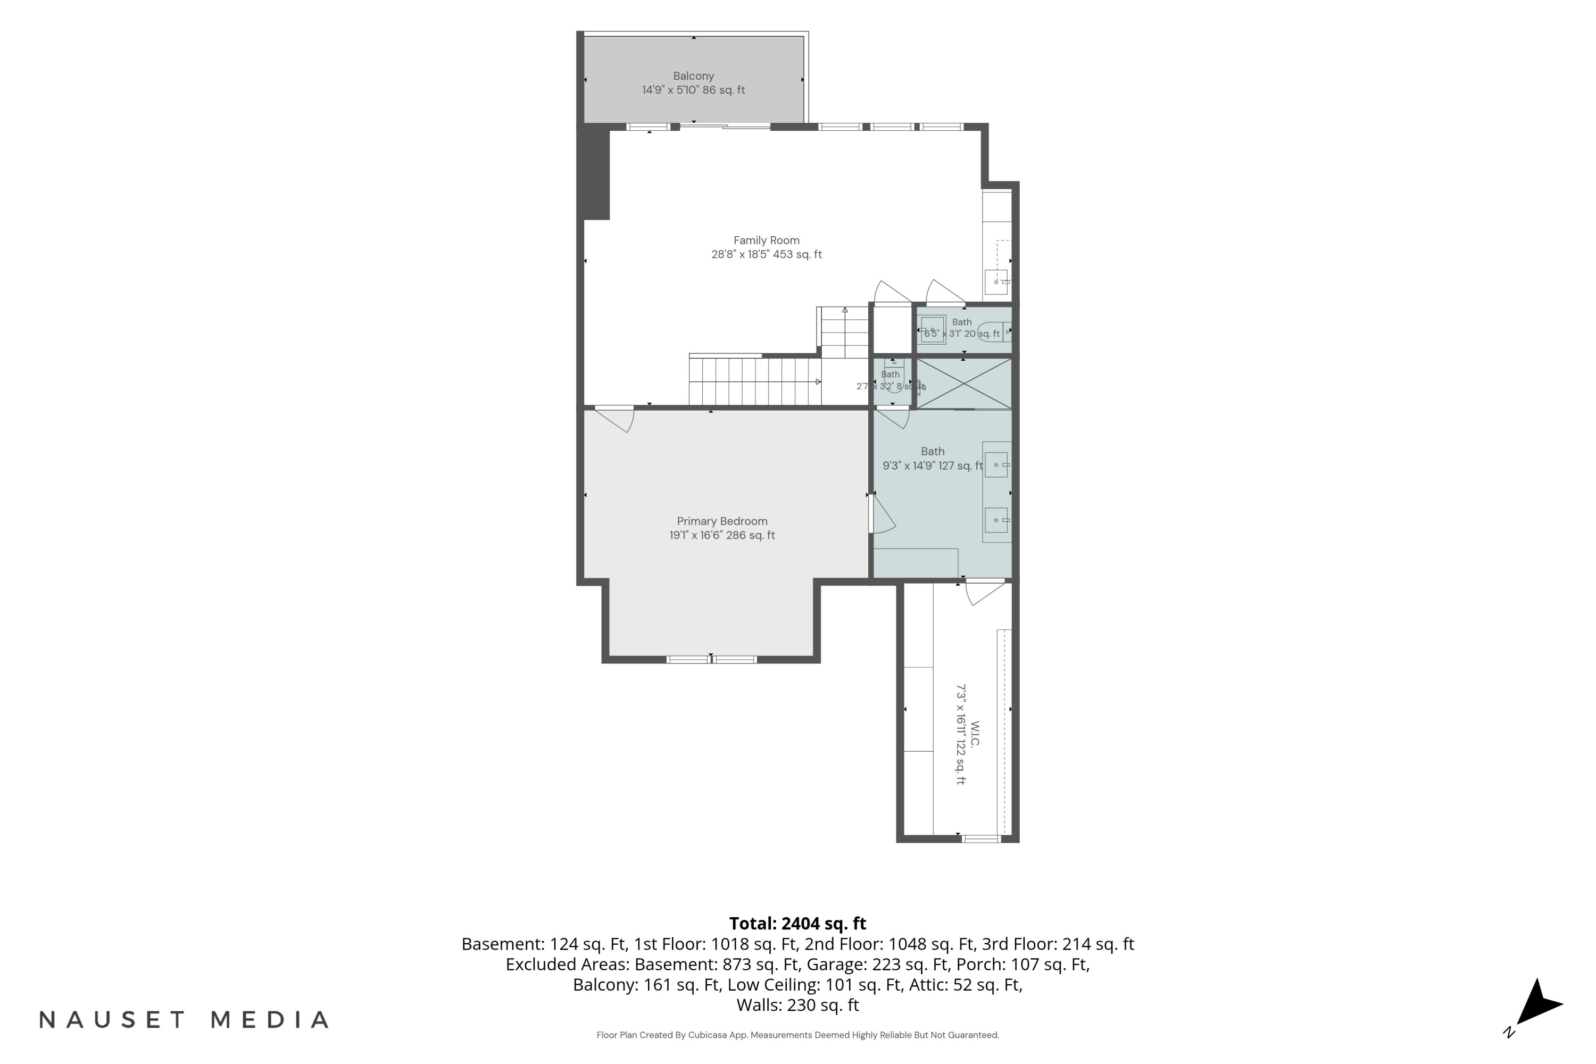
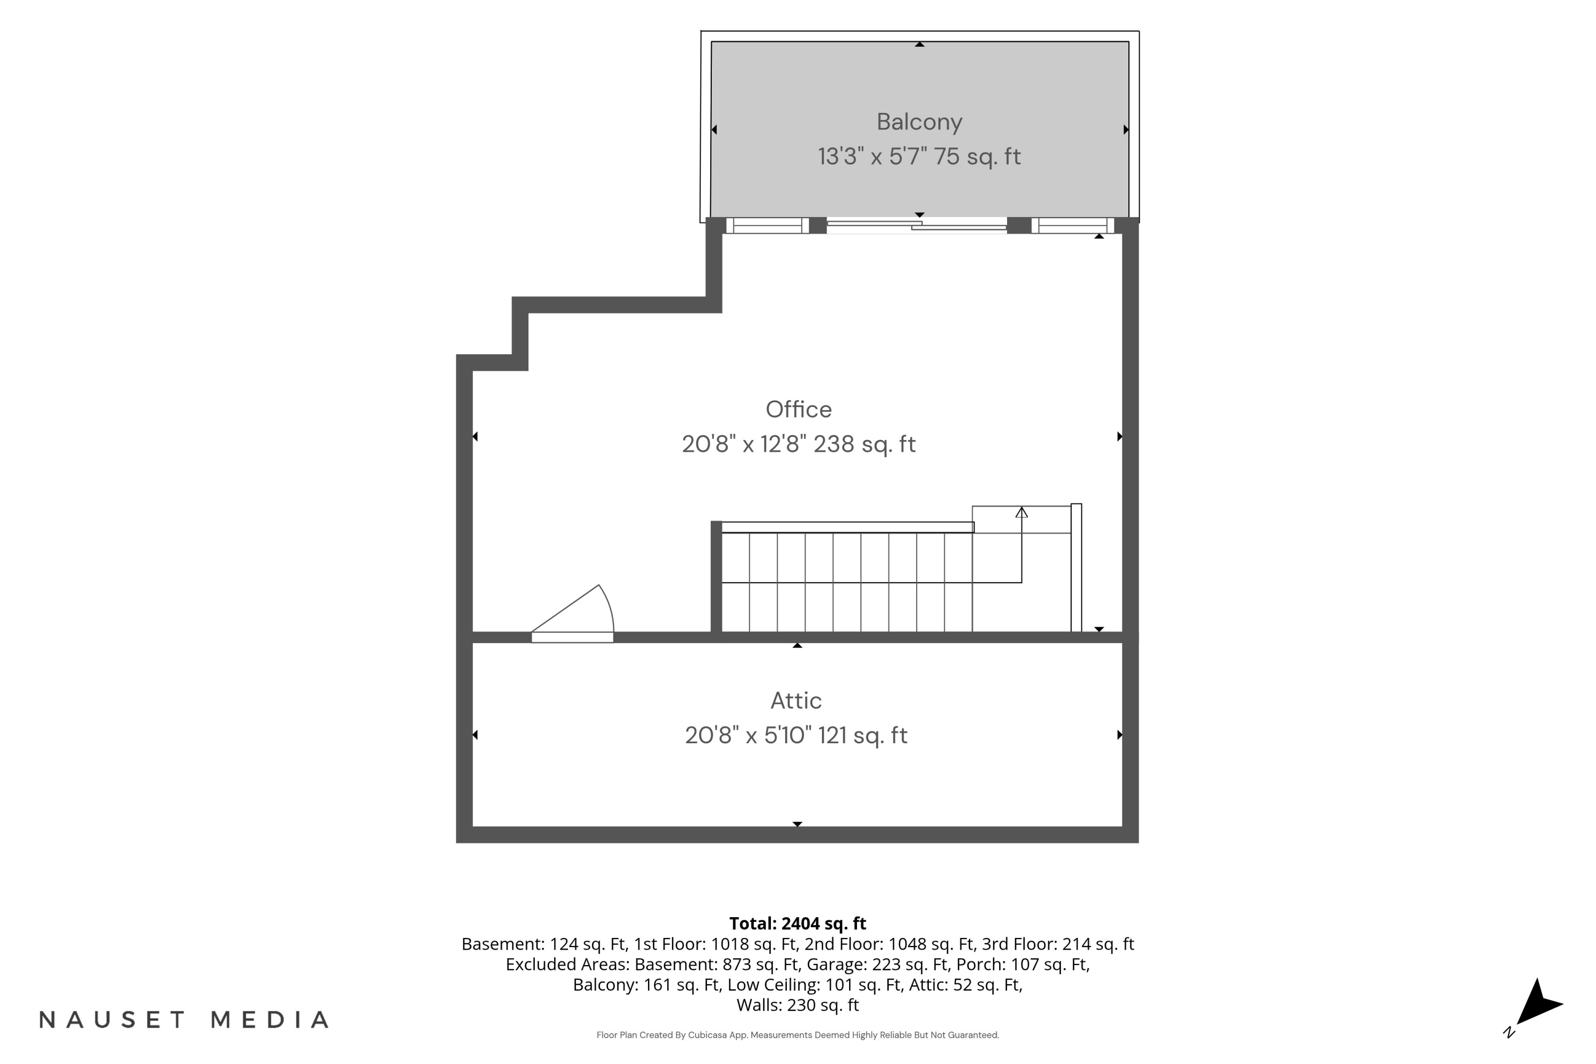
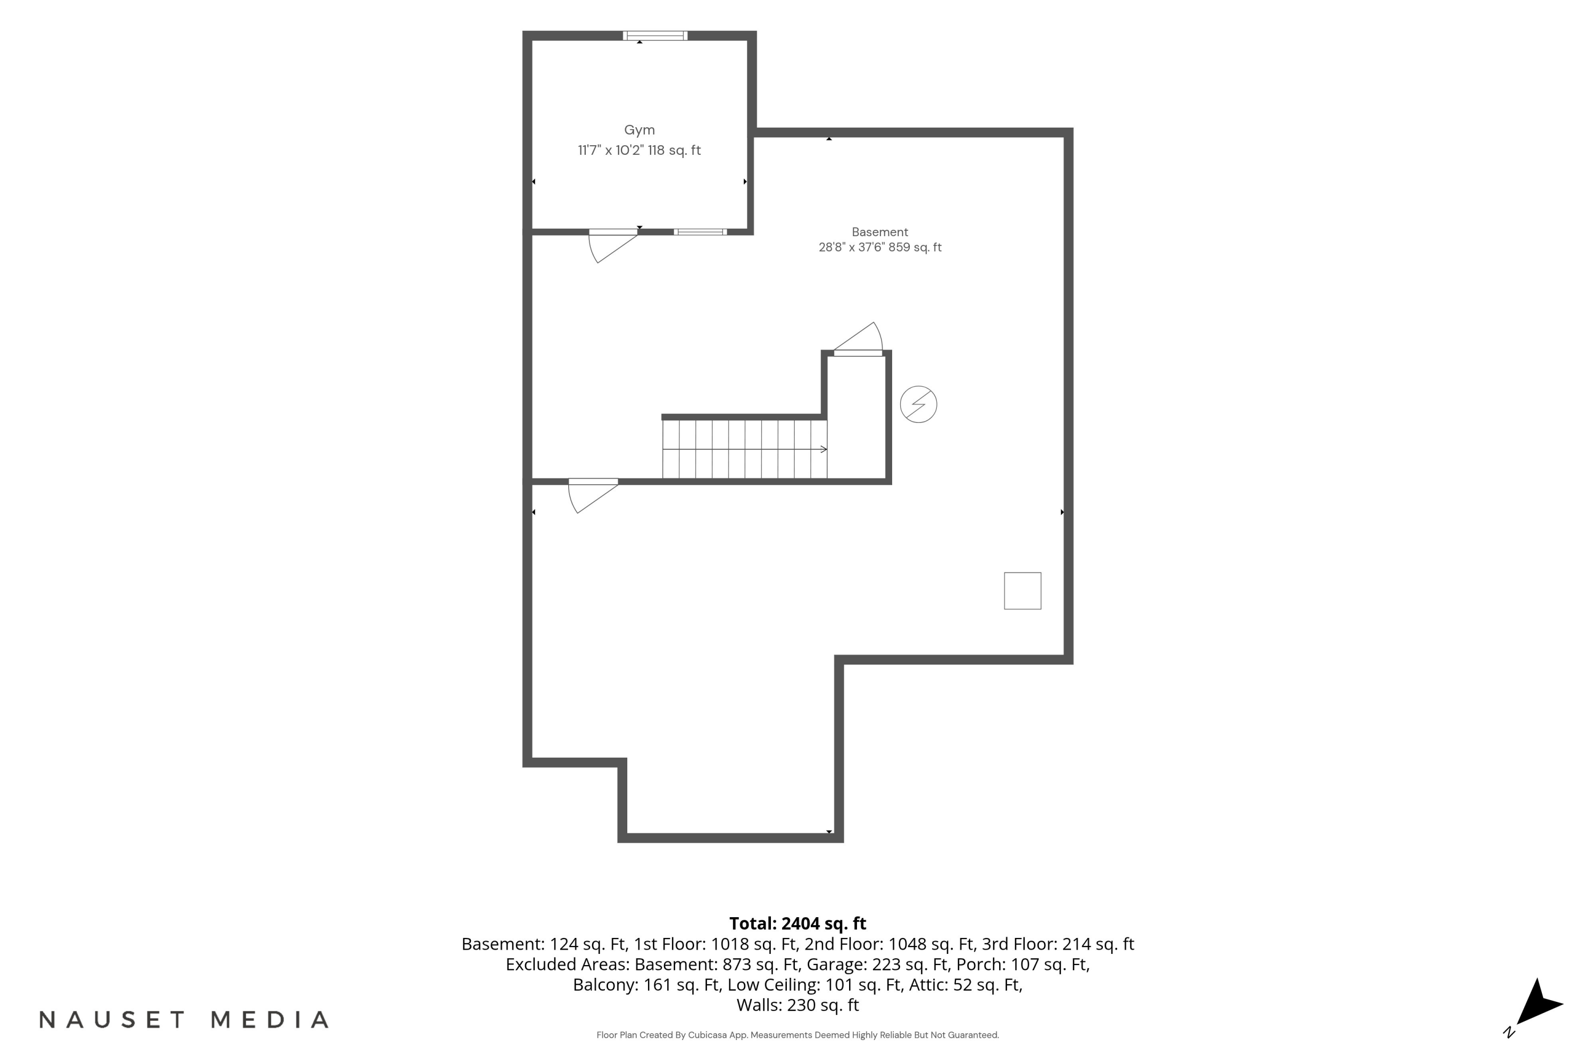
Experience refined coastal living at Red Brook Harbor Club, where exceptional craftsmanship meets the timeless charm of Cape Cod. This beautifully designed residence showcases high-end construction, custom millwork, and thoughtful finishes throughout. The spacious main level offers the ease and convenience of one-floor living, while three beautifully finished levels provide exceptional space for entertaining, guests, a home office, or quiet relaxation. Both bedrooms are private en suites with generous walk-in closets, creating comfortable and well-appointed retreats. Enjoy inviting indoor and outdoor living spaces, along with an association pool and the convenience of nearby marina access. Set in the heart of Pocasset, this special location captures the old Cape Cod feel, with beautiful beaches in every direction, boating, walking trails, and great local restaurants just minutes away. An ideal year-round home or sophisticated Cape Cod retreat.

2
beds

4
baths

2,120 Sq.Ft. LIVING AREA

Erica Kuenzel

Erica Kuenzel

Features & Amenities

Interior

  • total bedrooms2
  • Total bathrooms4
  • full bathrooms2
  • half bathrooms2
  • Flooring Hardwood, Tile
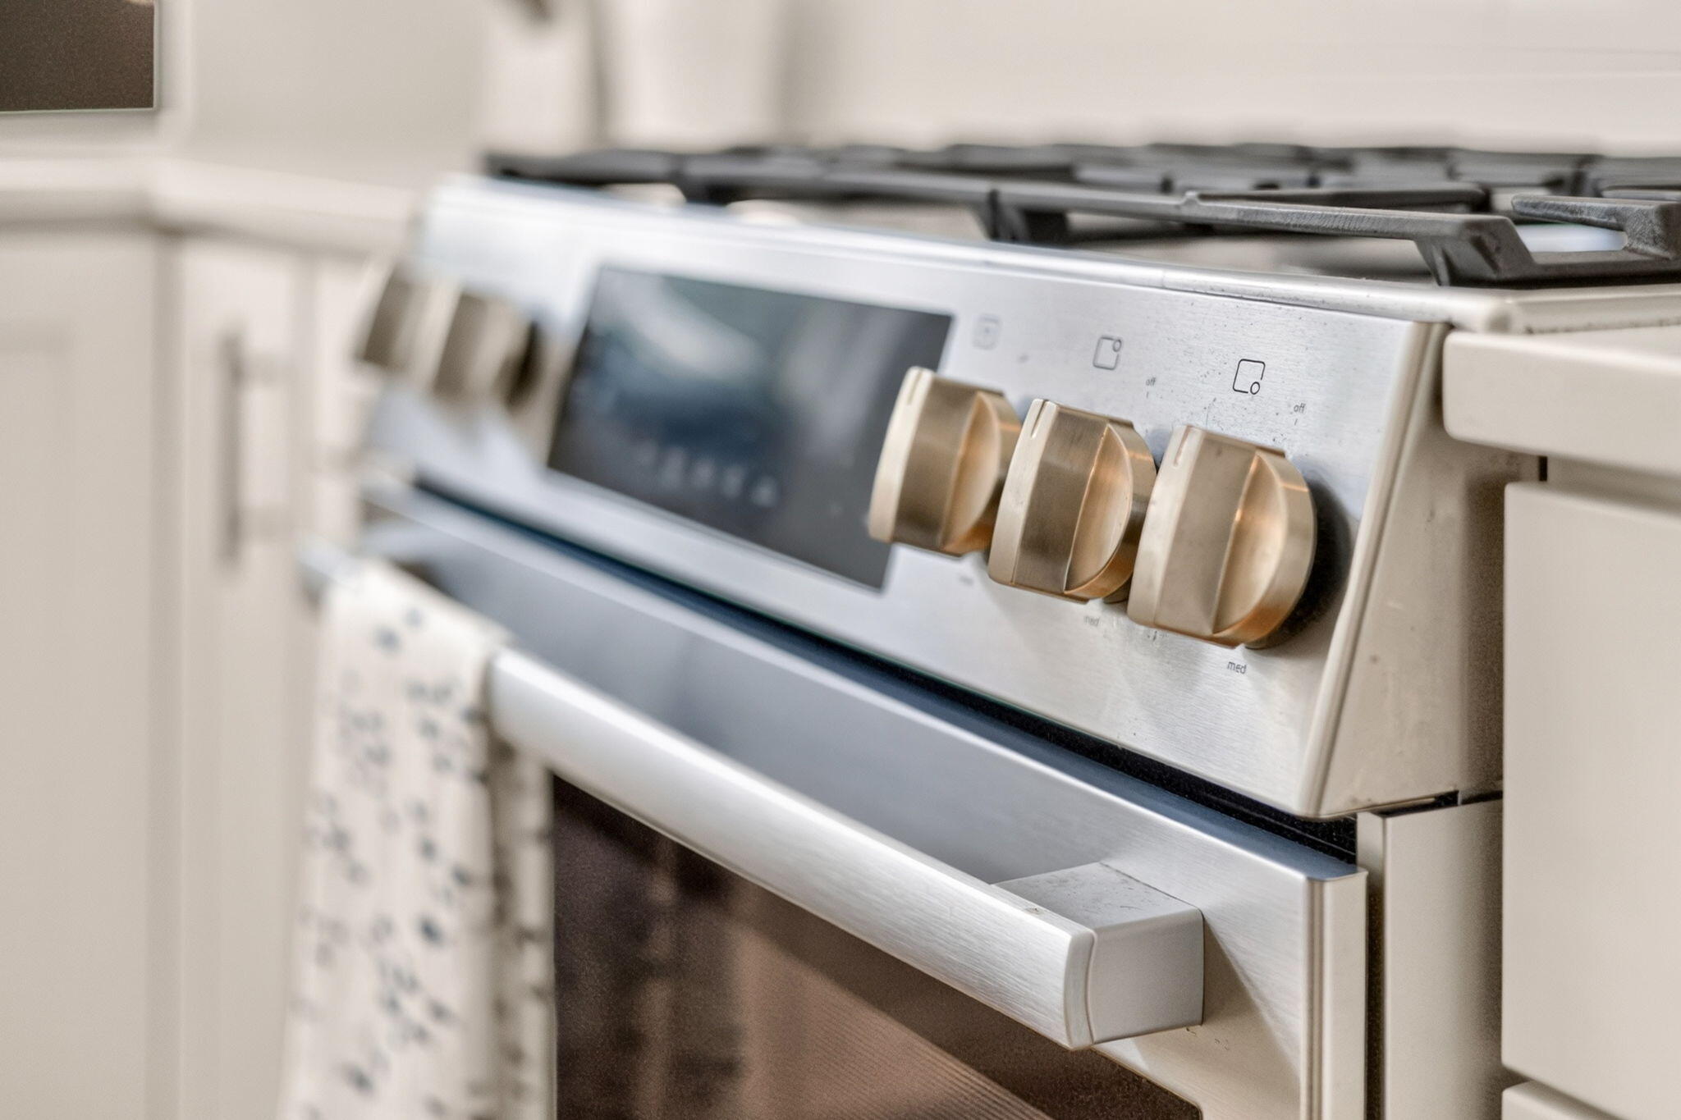
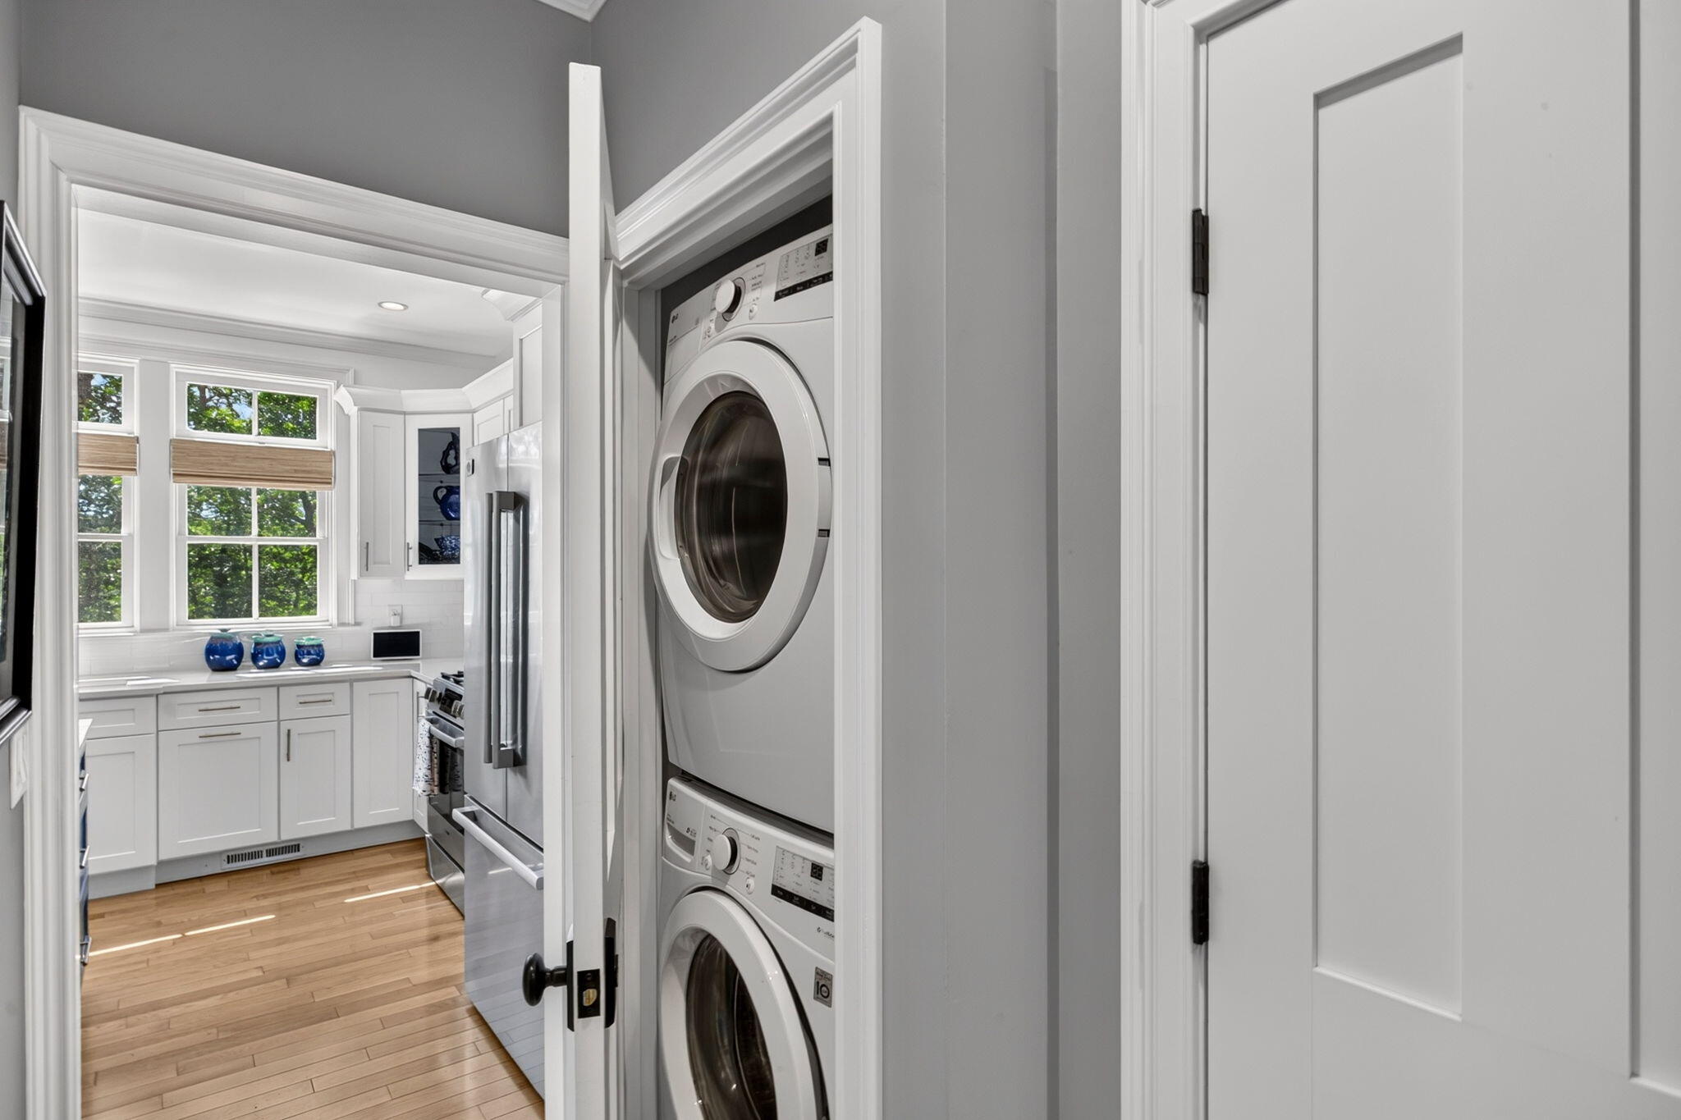
  • APPLIANCES Dishwasher, Microwave, Gas Range, Refrigerator, Washer/Dryer Stacked, Wine Cooler, Natural Gas, Water Heater
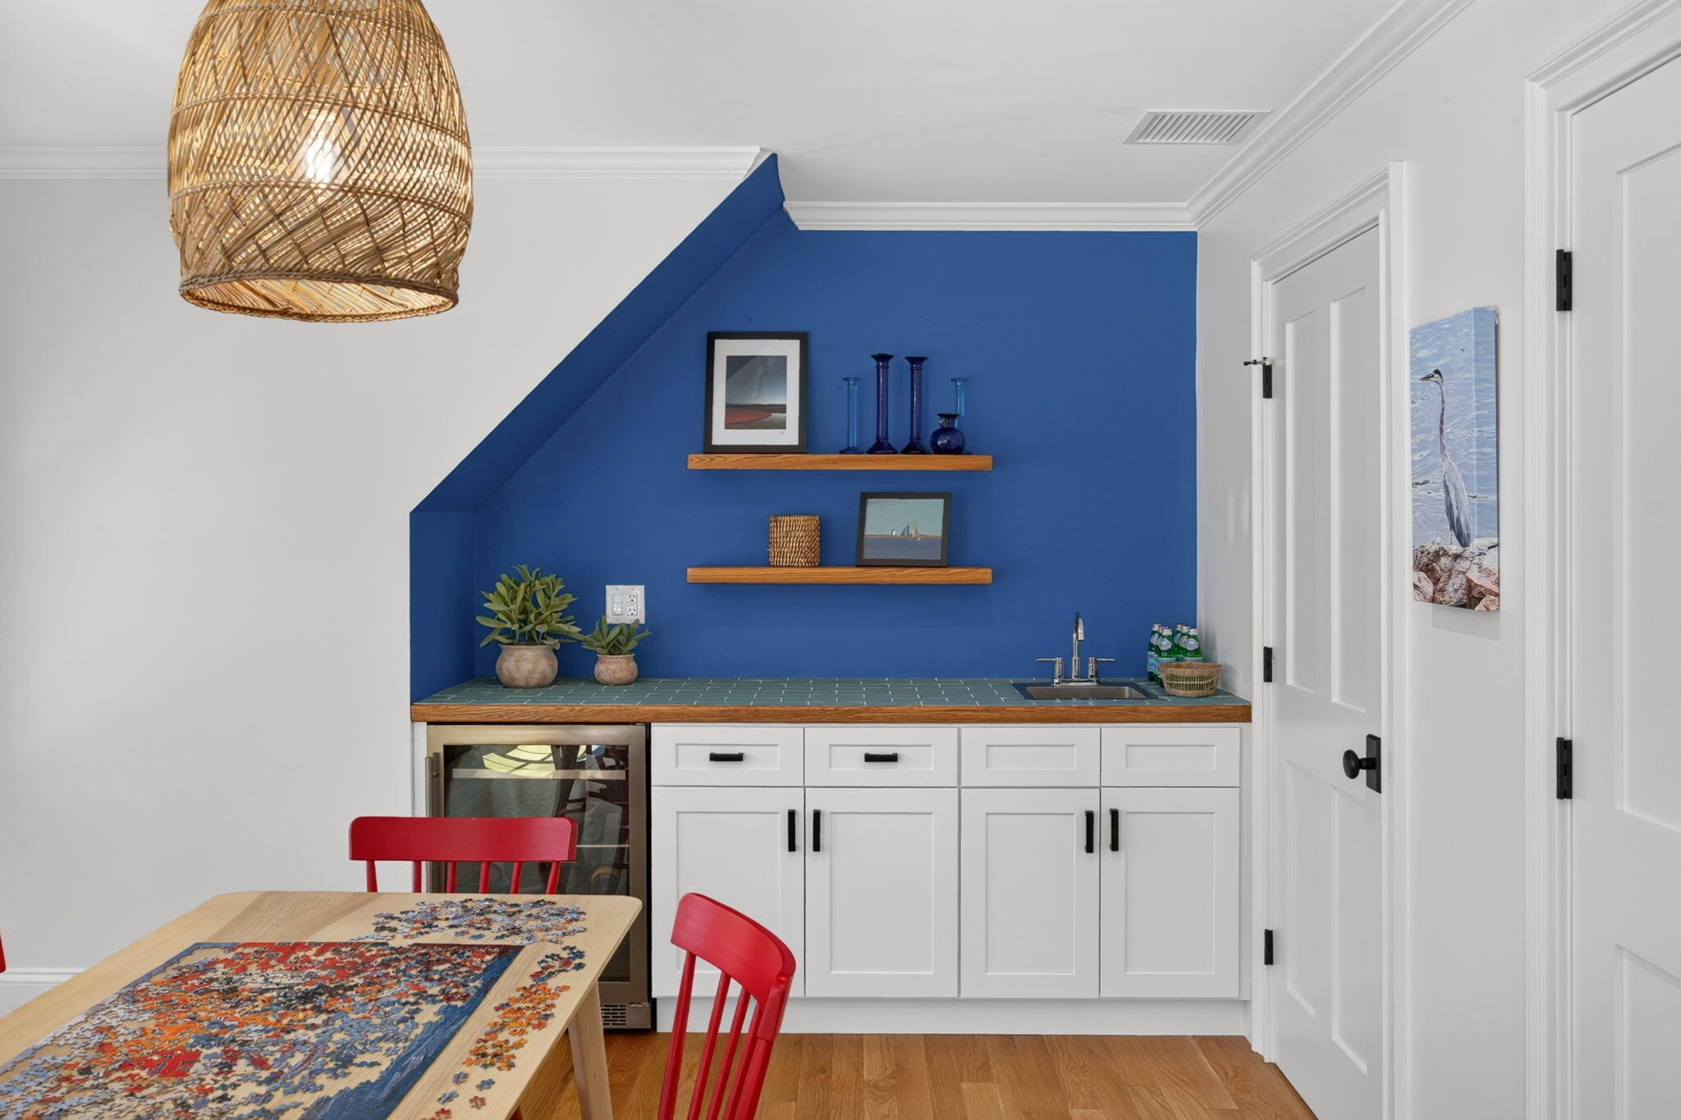
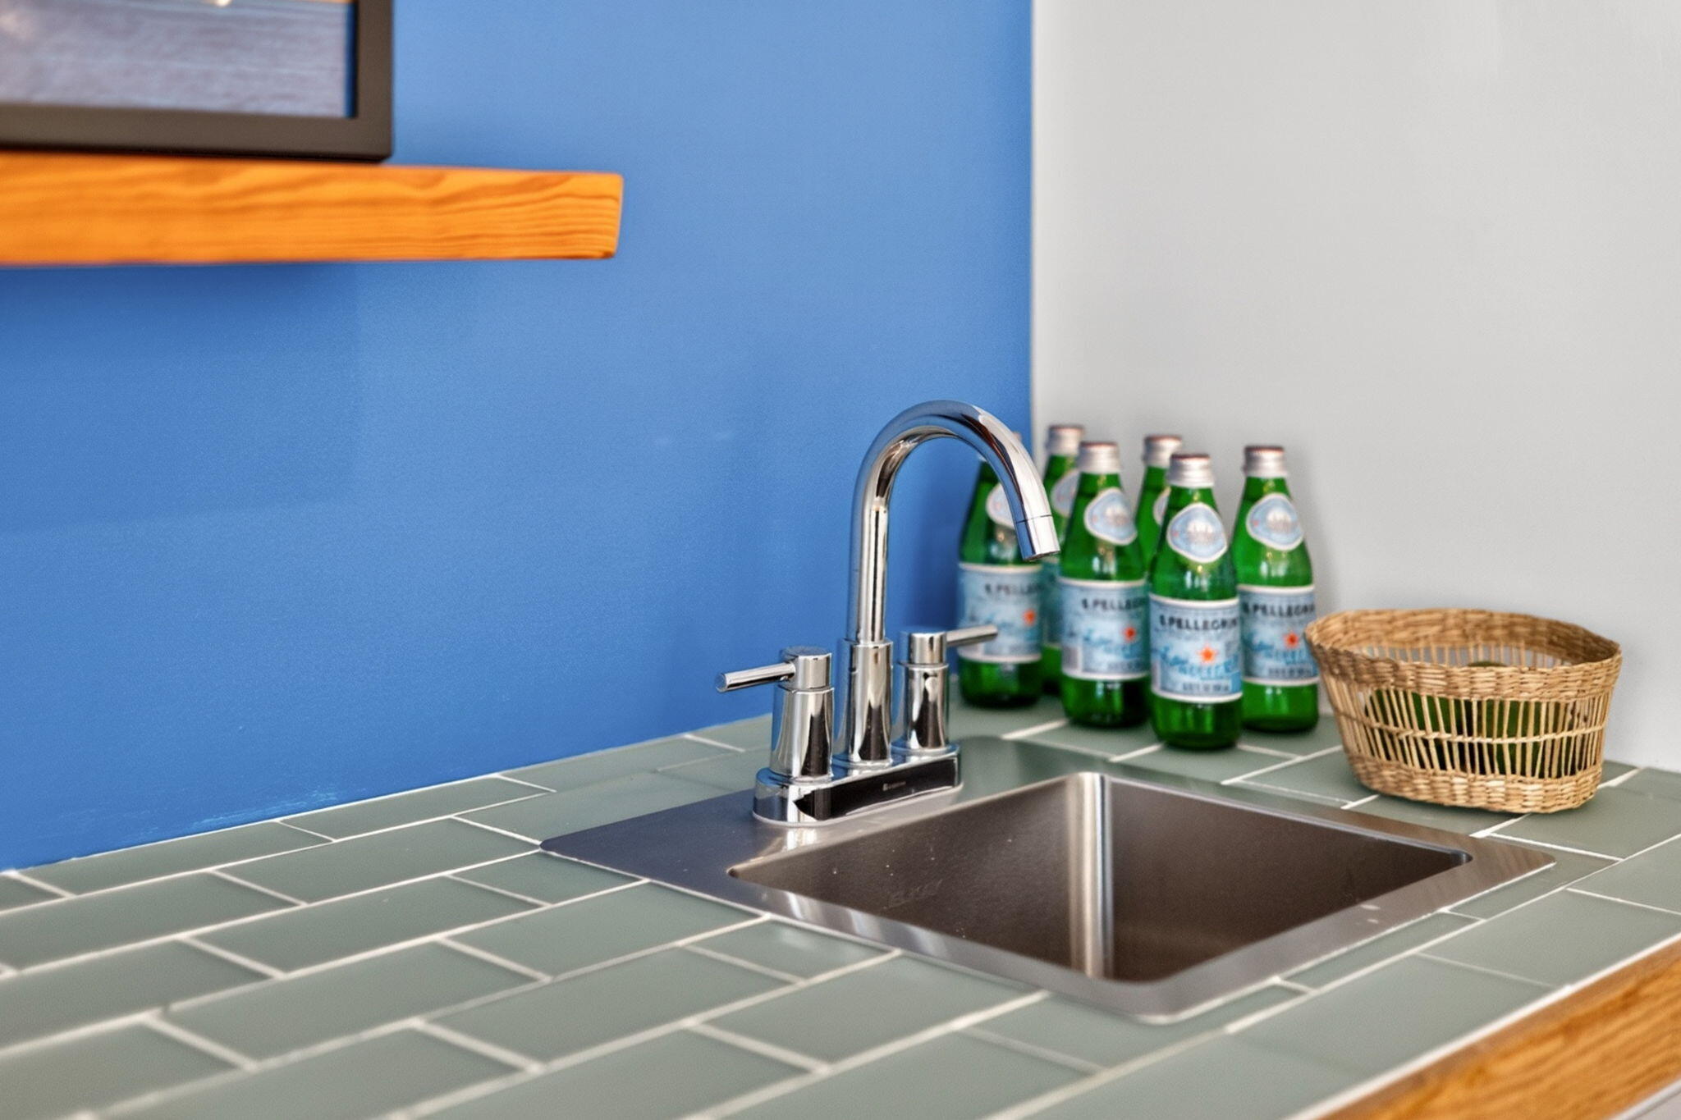
  • other interior Features Linen Closet, Pantry, Recessed Lighting, Walk-In Closet(s), Wet Bar

Area & Lot

  • Status Sold
  • Date Sold October 1, 2026
  • Living Area2,120 Sq.Ft.
  • Total Area2,120 Sq.Ft.
  • MLS® ID22603035
  • TypeCondo
  • YEAR BUILT2020
  • NeighborhoodPocasset
  • Water FrontageWaterview

Exterior

  • STORIES3
  • Garage Space1.0
  • water SourcePublic
  • roofAsphalt
  • lot featuresViews
  • parkingGarage Door Opener, Assigned, Driveway, Guest
  • HEAT TYPENatural Gas
  • AIR CONDITIONINGCentral Air
  • HOA AmenitiesLandscaping, Road Maintenance, Trash, Snow Removal, Pro Off Site
  • security FeaturesSecurity System
  • other exterior FeaturesUnderground Sprinkler System

Financial

  • Sales Price$1,250,000
  • Real Estate Tax $7,889/yr
  • HOA $3,300/3 mos

Pocasset

41.6862° N, 70.6161° W

Explore

Work With Erica

Contact Erica today to assist you with selling or buying your next home. She will work with you through every step. She understands the real estate process and believes in educating clients when selling or buying a home.

Follow Me on Instagram